Welcome to your private retreat in the heart of Union! Nestled on a picturesque 1.8-acre lot, this impressive 4-bedroom, 5-bath home is the perfect blend of space and everyday comfort. Step inside to discover a thoughtfully designed layout featuring generous living areas, ideal for both entertaining and daily living. The spacious kitchen with granite counters, flows seamlessly into the main living spaces. This home is a custom built, brick two story with added touches like a pot filler, heated flooring in the primary bath, baths connected to every bedroom. New carpet installed prior to listing and a new Furnace and AC in July 2026!
Outdoors, your backyard oasis awaits. Enjoy summer days by the inground pool and poolside kitchen, surrounded by expansive green space that offers endless possibilities--from outdoor entertaining to quiet evenings under the stars. The large lot provides both privacy and room to roam, a rare find in this desirable area.
The 3-car garage provides plenty of room for vehicles, storage, or hobbies. Close proximity to schools, shopping, and dining plus a One year warranty for buyers peace of mind. The Walk-out basement has a finished half bath and is framed and ready to go if you choose. Space, privacy, and resort-style living--this is the one you've been waiting for.
Pending
Price cut: $10K (9/20)
$650,000
9768 Spruce Ln, Union, KY 41091
4beds
3,202sqft
Single Family Residence, Residential
Built in 2013
1.81 Acres Lot
$-- Zestimate®
$203/sqft
$-- HOA
What's special
Pot fillerInground poolNew carpet installedExpansive green spacePoolside kitchenThoughtfully designed layoutBackyard oasis
- 65 days
- 642
- 48
Likely to sell faster than
Zillow last checked:
Listing updated:
Listed by:
Kim Whalen 859-380-6355,
Sibcy Cline, REALTORS-Florence
Source: NKMLS,MLS#: 645692
Facts & features
Interior
Bedrooms & bathrooms
- Bedrooms: 4
- Bathrooms: 6
- Full bathrooms: 4
- 1/2 bathrooms: 2
Primary bedroom
- Features: Bath Adjoins, Ceiling Fan(s), Carpet Flooring
- Level: Second
- Area: 380
- Dimensions: 20 x 19
Bedroom 2
- Features: Bath Adjoins, Ceiling Fan(s), Carpet Flooring
- Level: Second
- Area: 144
- Dimensions: 12 x 12
Bedroom 3
- Features: Bath Adjoins, Carpet Flooring
- Level: Second
- Area: 132
- Dimensions: 12 x 11
Bedroom 4
- Features: Bath Adjoins, Carpet Flooring
- Level: Second
- Area: 132
- Dimensions: 12 x 11
Other
- Features: Luxury Vinyl Flooring
- Level: First
- Area: 121
- Dimensions: 11 x 11
Breakfast room
- Features: Luxury Vinyl Flooring, Walk-Out Access
- Level: First
- Area: 120
- Dimensions: 10 x 12
Entry
- Features: Entrance Foyer
- Level: First
- Area: 110
- Dimensions: 11 x 10
Family room
- Description: Trey ceiling
- Features: Fireplace(s), Luxury Vinyl Flooring
- Level: First
- Area: 340
- Dimensions: 20 x 17
Kitchen
- Features: Gourmet Kitchen, Kitchen Island, Pantry, Luxury Vinyl Flooring, Wood Cabinets
- Level: First
- Area: 195
- Dimensions: 15 x 13
Laundry
- Level: Second
- Area: 70
- Dimensions: 10 x 7
Living room
- Features: Luxury Vinyl Flooring
- Level: First
- Area: 156
- Dimensions: 13 x 12
Heating
- Electric
Cooling
- Central Air
Appliances
- Included: Stainless Steel Appliance(s), Electric Oven, Electric Range, Dishwasher, Double Oven, Microwave
- Laundry: Upper Level
Features
- Kitchen Island, Walk-In Closet(s), Tray Ceiling(s), Storage, Soaking Tub, Pantry, Open Floorplan, High Speed Internet, Granite Counters, Entrance Foyer, Double Vanity, Chandelier, Ceiling Fan(s), High Ceilings
- Doors: Pocket Door(s), Multi Panel Doors
- Windows: Vinyl Clad Window(s)
- Basement: Other,See Remarks
- Attic: Storage
- Number of fireplaces: 1
- Fireplace features: Blower Fan, Brick
Interior area
- Total structure area: 3,202
- Total interior livable area: 3,202 sqft
Property
Parking
- Total spaces: 3
- Parking features: Attached, Driveway, Garage, Garage Door Opener, Garage Faces Side
- Attached garage spaces: 3
- Has uncovered spaces: Yes
Features
- Levels: Two
- Stories: 2
- Patio & porch: Patio
- Exterior features: Outdoor Kitchen, Private Yard, Outdoor Grill
- Pool features: In Ground
- Fencing: Aluminum
- Has view: Yes
- View description: Trees/Woods
Lot
- Size: 1.81 Acres
- Dimensions: 263 x 308
- Features: Wooded
Details
- Parcel number: 052.0001041.00
- Zoning description: Residential
- Other equipment: Sump Pump
Construction
Type & style
- Home type: SingleFamily
- Architectural style: Traditional
- Property subtype: Single Family Residence, Residential
Materials
- Brick, Vinyl Siding
- Foundation: Poured Concrete
- Roof: Shingle
Condition
- Existing Structure
- New construction: No
- Year built: 2013
Details
- Warranty included: Yes
Utilities & green energy
- Sewer: Septic Tank
- Water: Public
- Utilities for property: Underground Utilities
Community & HOA
HOA
- Has HOA: No
Location
- Region: Union
Financial & listing details
- Price per square foot: $203/sqft
- Tax assessed value: $450,900
- Annual tax amount: $5,114
- Date on market: 8/15/2026
- Cumulative days on market: 161 days
- Road surface type: Paved
Estimated market value
Not available
Estimated sales range
Not available
Not available
Price history
| Date | Event | Price |
|---|---|---|
| 10/8/2026 | Pending sale | $650,000$203/sqft |
Source:  NKMLS #645692 Report a problem NKMLS #645692 Report a problem | ||
| 9/20/2026 | Price change | $650,000-1.5%$203/sqft |
Source: NKMLS #645692 Report a problem | ||
| 9/4/2026 | Price change | $660,000-2.9%$206/sqft |
Source: NKMLS #645692 Report a problem | ||
| 8/14/2026 | Price change | $680,000-1.4%$212/sqft |
Source: NKMLS #645692 Report a problem | ||
| 6/17/2026 | Price change | $690,000-0.7%$215/sqft |
Source: NKMLS #642465 Report a problem | ||
| 5/26/2026 | Price change | $695,000-2.8%$217/sqft |
Source: NKMLS #642465 Report a problem | ||
| 5/11/2026 | Listed for sale | $715,000+77.9%$223/sqft |
Source: NKMLS #642465 Report a problem | ||
| 3/1/2013 | Sold | $401,985+500%$126/sqft |
Source: Public Record Report a problem | ||
| 9/27/2012 | Sold | $67,000$21/sqft |
Source: Public Record Report a problem | ||
Public tax history
| Year | Property taxes | Tax assessment |
|---|---|---|
| 2025 | $5,114 +1.7% | $450,900 |
| 2024 | $5,028 +6.6% | $450,900 +10.5% |
| 2023 | $4,718 +3% | $408,000 |
| 2022 | $4,581 -0.2% | $408,000 |
| 2021 | $4,590 -3.3% | $408,000 |
| 2020 | $4,746 | $408,000 |
| 2019 | $4,746 +0.3% | $408,000 |
| 2018 | $4,730 +1.6% | $408,000 |
| 2017 | $4,655 | $408,000 |
| 2015 | $4,655 +3.2% | $408,000 +509% |
| 2013 | $4,512 | $67,000 -10.7% |
| 2012 | -- | $75,000 |
| 2011 | -- | $75,000 |
| 2010 | -- | $75,000 |
| 2009 | -- | $75,000 |
Find assessor info on the county website
Monthly payment
Est. payment
Payment breakdown
Explore the cost of this home by adjusting the details. Changes won't be saved.Climate risks
Neighborhood: 41091
Nearby schools
Schools provided by the listing agent
- Elementary: Longbranch
- Middle: Ballyshannon Middle School
- High: Cooper High School
Source: NKMLS. This data may not be complete. We recommend contacting the local school district to confirm school assignments for this home.
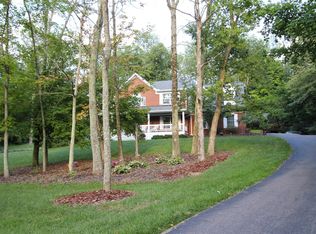

Similar homes
- $585,0004 bd3 ba3.7k sqft9350 Westfield Ln, Union, KY 41091For Sale
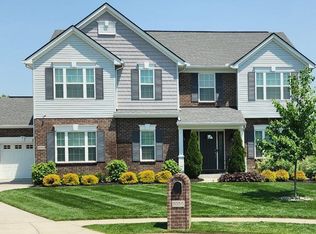 MLS ID #646244, Melissa Van Treeck, Simple Fee Realty. NKMLS
 - $610,0004 bd4 ba3.3k sqft11065 Galileo Blvd, Union, KY 41091For Sale
 MLS ID #647227, Team Sanders, Sibcy Cline, REALTORS-Florence. NKMLS
 - $678,5004 bd4 ba3k sqft14933 Cool Springs Blvd, Union, KY 41091For Sale
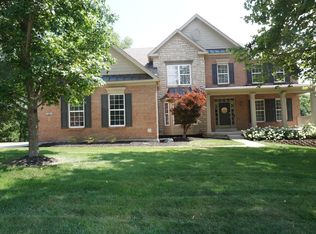 MLS ID #647140, Steven Popham, Save Direct Realty Inc.. NKMLS
 - $649,0004 bd4 ba3.4k sqft12052 Jockey Club Dr, Union, KY 41091For Sale
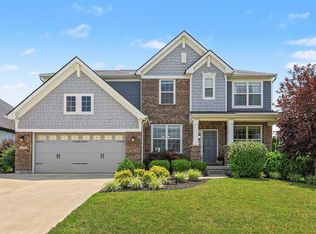 MLS ID #647345, John Lorms Home Team, Keller Williams Realty Service. NKMLS
