**OPEN HOUSE Saturday Oct. 10th 1:00 - 3:00 *** 4 Bedrooms 4 Bath Brick Ranch Home Located in Desirable Union, KY. Inground Saltwater Pool and Huge Back Yard (nearly an Acre) with Wooded Views Make This an Amazing Private Retreat in Your Very Own Yard! Main Level Offers Beautiful Hardwood Flooring, Vaulted Ceilings, Fireplace, Primary Suite with Spacious En-Suite Bath, Large Walk-in Closet and Jack & Jill Bath for 2 Additional Bedrooms. Laundry/Mudroom off Garage. Plantation Blinds throughout Main Level. Stunning, Updated Kitchen with Custom Cabinetry, Quartz Countertops, Stainless Steel Appliances and Walk-Out to Spacious Maintenance Free Deck. Finished Lower Level Complete with 4th Bedroom, Full Bathroom, Spacious Family Room Plus Additional Space Perfect for Home Office, Exercise Area or Game Room and Sauna! Family Room Walks Out to Patio and Pool Area. Plus, Tons of Additional Unfinished Space for Storage or Potential for Even More Finished Living Space! Seller Will Leave All Their Pool Treatment Chemicals which Should Last the Season and Weekly Pool Cleaning through the Summer as a Bonus! Invisible Fence for Pets. No Hoa Neighborhood with Walking Path to Ryle High School. Buyer to verify all information.
For sale
Price cut: $5K (10/8)
$595,000
10651 Aspen Pl, Union, KY 41091
4beds
1,816sqft
Single Family Residence, Residential
Built in 1996
0.84 Acres Lot
$-- Zestimate®
$328/sqft
$-- HOA
What's special
- 10 days
- 516
- 30
Zillow last checked:
Listing updated:
Listed by:
Heather Townsend 859-991-5111,
Huff Realty - Florence
Source: NKMLS,MLS#: 647386
Facts & features
Interior
Bedrooms & bathrooms
- Bedrooms: 4
- Bathrooms: 4
- Full bathrooms: 3
- 1/2 bathrooms: 1
Primary bedroom
- Features: Walk-In Closet(s), Bath Adjoins, Ceiling Fan(s), Hardwood Floors
- Level: First
- Area: 221
- Dimensions: 17 x 13
Bedroom 2
- Features: Bath Adjoins, Hardwood Floors
- Level: First
- Area: 180
- Dimensions: 15 x 12
Bedroom 3
- Features: Bath Adjoins, Hardwood Floors
- Level: First
- Area: 154
- Dimensions: 14 x 11
Bedroom 4
- Features: Carpet Flooring, Walk-In Closet(s)
- Level: Lower
- Area: 175.5
- Dimensions: 13.5 x 13
Bathroom 2
- Description: Jack N Jill Bath for Bed 2 & 3
- Features: Full Finished Bath
- Level: First
- Area: 45
- Dimensions: 9 x 5
Bathroom 3
- Features: Full Finished Half Bath
- Level: First
- Area: 25
- Dimensions: 5 x 5
Bathroom 4
- Features: Full Finished Bath, Tub With Shower
- Level: Lower
- Area: 40
- Dimensions: 8 x 5
Breakfast room
- Features: Walk-Out Access, Hardwood Floors, Bow Window(s)
- Level: First
- Area: 170
- Dimensions: 17 x 10
Dining room
- Features: Chandelier, Hardwood Floors
- Level: First
- Area: 162
- Dimensions: 13.5 x 12
Entry
- Features: Entrance Foyer, Hardwood Floors
- Level: First
- Area: 49
- Dimensions: 7 x 7
Family room
- Features: Walk-Out Access, Carpet Flooring, Recessed Lighting
- Level: Lower
- Area: 578
- Dimensions: 34 x 17
Kitchen
- Features: Walk-Out Access, Planning Desk, Kitchen Island, Eat-in Kitchen, Pantry, Wood Cabinets, Recessed Lighting, Hardwood Floors
- Level: First
- Area: 204
- Dimensions: 17 x 12
Laundry
- Features: Walk-Out Access, Built-in Features
- Level: First
- Area: 96
- Dimensions: 12 x 8
Living room
- Features: Fireplace(s), Hardwood Floors
- Level: First
- Area: 418
- Dimensions: 22 x 19
Primary bath
- Features: Double Vanity, Shower, Soaking Tub, Tile Flooring
- Level: First
- Area: 117
- Dimensions: 13 x 9
Heating
- Forced Air
Cooling
- Central Air
Appliances
- Included: Stainless Steel Appliance(s), Gas Range, Dishwasher, Disposal, Dryer, Refrigerator, Washer
- Laundry: Laundry Room, Main Level
Features
- Kitchen Island, Walk-In Closet(s), Tray Ceiling(s), Storage, Stone Counters, Soaking Tub, Pantry, Open Floorplan, High Speed Internet, Granite Counters, Entrance Foyer, Eat-in Kitchen, Double Vanity, Crown Molding, Chandelier, Ceiling Fan(s), Natural Woodwork, Recess Ceiling(s), Recessed Lighting, Vaulted Ceiling(s)
- Windows: Bay Window(s), Vinyl Frames
- Basement: Full
- Number of fireplaces: 1
- Fireplace features: Gas
Interior area
- Total structure area: 1,816
- Total interior livable area: 1,816 sqft
Property
Parking
- Total spaces: 2
- Parking features: Driveway, Garage, Garage Faces Side, Off Street, On Street
- Garage spaces: 2
- Has uncovered spaces: Yes
Features
- Levels: One
- Stories: 1
- Patio & porch: Covered, Deck, Patio, Porch
- Pool features: In Ground
- Fencing: Invisible,Metal,Partial
- Has view: Yes
- View description: Neighborhood, Trees/Woods
Lot
- Size: 0.84 Acres
- Dimensions: 88 x 281 x 168 x 301
Details
- Parcel number: 052.0004050.00
- Zoning description: Residential
Construction
Type & style
- Home type: SingleFamily
- Architectural style: Ranch
- Property subtype: Single Family Residence, Residential
Materials
- Brick
- Foundation: Poured Concrete
- Roof: Asphalt,Shingle
Condition
- Existing Structure
- New construction: No
- Year built: 1996
Utilities & green energy
- Sewer: Public Sewer
- Water: Public
Community & HOA
Community
- Subdivision: Lassing Green
HOA
- Has HOA: No
Location
- Region: Union
Financial & listing details
- Price per square foot: $328/sqft
- Tax assessed value: $356,400
- Annual tax amount: $3,509
- Date on market: 10/8/2026
- Cumulative days on market: 116 days
- Road surface type: Paved
Estimated market value
Not available
Estimated sales range
Not available
Not available
Price history
| Date | Event | Price |
|---|---|---|
| 10/8/2026 | Price change | $595,000-0.8%$328/sqft |
Source:  NKMLS #647386 Report a problem NKMLS #647386 Report a problem | ||
| 9/9/2026 | Price change | $600,000-0.8%$330/sqft |
Source: NKMLS #646468 Report a problem | ||
| 8/12/2026 | Price change | $605,000-0.7%$333/sqft |
Source: NKMLS #645616 Report a problem | ||
| 7/23/2026 | Price change | $609,000-2.6%$335/sqft |
Source: NKMLS #644976 Report a problem | ||
| 7/9/2026 | Listed for sale | $625,000$344/sqft |
Source: NKMLS #644455 Report a problem | ||
| 6/26/2026 | Pending sale | $625,000$344/sqft |
Source: NKMLS #644041 Report a problem | ||
| 6/25/2026 | Listed for sale | $625,000$344/sqft |
Source: NKMLS #644041 Report a problem | ||
Public tax history
| Year | Property taxes | Tax assessment |
|---|---|---|
| 2025 | $3,509 +0.8% | $356,400 |
| 2024 | $3,481 -3.4% | $356,400 |
| 2023 | $3,603 +8.4% | $356,400 +5.9% |
| 2022 | $3,323 -0.2% | $336,500 |
| 2021 | $3,330 -4.2% | $336,500 |
| 2020 | $3,477 | $336,500 |
| 2019 | $3,477 -0.2% | $336,500 |
| 2018 | $3,485 +2.2% | $336,500 |
| 2017 | $3,410 | $336,500 |
| 2015 | $3,410 -8.4% | $336,500 +6.8% |
| 2013 | $3,722 | $315,000 |
| 2012 | -- | $315,000 |
| 2011 | -- | $315,000 |
| 2010 | -- | $315,000 |
| 2009 | -- | $315,000 |
Find assessor info on the county website
Monthly payment
Est. payment
Payment breakdown
Explore the cost of this home by adjusting the details. Changes won't be saved.Climate risks
Neighborhood: 41091
Nearby schools
Schools provided by the listing agent
- Elementary: New Haven Elementary
- Middle: Gray Middle School
- High: Ryle High
Source: NKMLS. This data may not be complete. We recommend contacting the local school district to confirm school assignments for this home.
Similar homes
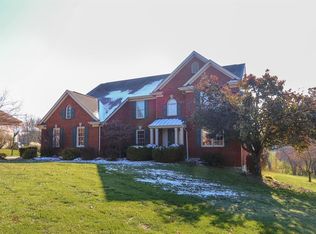
- $560,0004 bd3 ba2.3k sqft10509 Killarney Dr, Union, KY 41091For Sale
 MLS ID #647249, Dawn Craven, Coldwell Banker Realty FM. NKMLS
 - $435,0004 bd4 ba2k sqft10115 Golden Pond Dr, Union, KY 41091For Sale
 MLS ID #646519, Melissa Maxwell, ERA Real Solutions Realty. NKMLS
 - $474,9004 bd4 ba2.4k sqft10058 Brandsteade Ct, Union, KY 41091For Sale
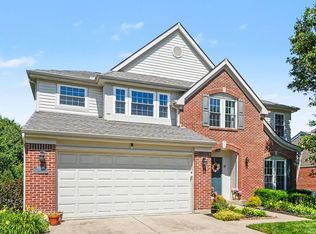 MLS ID #646224, Kelly Sparks, Keller Williams Realty Service. NKMLS
 - $619,0003 bd3 ba2.5k sqft4120 Idlebrook Ln, Burlington, KY 41005For Sale
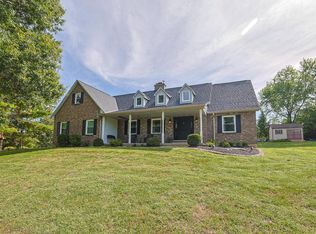 MLS ID #647006, Madison Eisenman, Sibcy Cline, REALTORS-CC. NKMLS
