Welcome to lakefront living in the heart of Crestview Hills! This beautiful 3-bedroom, 2-full-bath home offers the perfect combination of peaceful waterfront views and an unbeatable location, walking distance from shopping, dining, and entertainment.
Bring your creativity to the first floor and make it yours! The versatile floor plan includes a dedicated office/workout room, providing the perfect space to work from home, exercise, or create a bonus room to fit your lifestyle. The beautifully finished lower level is made for entertaining, featuring a wet bar and a walkout that leads directly to the flat backyard.
Whether you're enjoying your morning coffee overlooking the water, entertaining friends and family, or relaxing by the lake at the end of the day, this property offers a rare opportunity to enjoy waterfront living while still being close to everything Crestview Hills has to offer. A truly special home in an incredible location!
For sale
$615,000
112 Warwick Ct, Crestview Hills, KY 41017
3beds
1,841sqft
Single Family Residence, Residential
Built in 1959
0.9 Acres Lot
$-- Zestimate®
$334/sqft
$-- HOA
What's special
Relaxing by the lakeBeautifully finished lower levelPeaceful waterfront viewsFlat backyardWet bar
- 25 days
- 3,503
- 73
Likely to sell faster than
Zillow last checked:
Listing updated:
Listed by:
Chelsie Vogelpohl 859-609-2751,
Keller Williams Realty Service
Source: NKMLS,MLS#: 646570
Facts & features
Interior
Bedrooms & bathrooms
- Bedrooms: 3
- Bathrooms: 2
- Full bathrooms: 2
Primary bedroom
- Features: Ceiling Fan(s), Hardwood Floors
- Level: First
- Area: 204
- Dimensions: 17 x 12
Bedroom 2
- Features: Hardwood Floors
- Level: First
- Area: 144100
- Dimensions: 1,310 x 110
Bedroom 3
- Features: Hardwood Floors
- Level: First
- Area: 12314
- Dimensions: 94 x 131
Bathroom 2
- Features: Full Finished Bath
- Level: Second
- Area: 5751
- Dimensions: 71 x 81
Breakfast room
- Features: Tile Flooring
- Level: First
- Area: 13755
- Dimensions: 105 x 131
Exercise room
- Features: Tile Flooring
- Level: Second
- Area: 11502
- Dimensions: 142 x 81
Family room
- Features: Luxury Vinyl Flooring, Wet Bar, Walk-Out Access
- Level: Second
- Area: 73010
- Dimensions: 298 x 245
Kitchen
- Features: Pantry
- Level: First
- Area: 20829
- Dimensions: 159 x 131
Living room
- Features: Fireplace(s), Hardwood Floors
- Level: First
- Area: 33132
- Dimensions: 251 x 132
Heating
- Has Heating (Unspecified Type)
Cooling
- Attic Fan, Central Air
Appliances
- Included: Electric Cooktop, Electric Oven, Microwave, Refrigerator
Features
- Wet Bar, Storage, Sound System, High Speed Internet, Granite Counters, Entrance Foyer, Eat-in Kitchen, Chandelier, Built-in Features, Ceiling Fan(s), Natural Woodwork, Recessed Lighting
- Doors: Pocket Door(s)
- Windows: Wood Frames
- Has basement: Yes
- Number of fireplaces: 2
- Fireplace features: Gas
Interior area
- Total structure area: 1,841
- Total interior livable area: 1,841 sqft
Property
Parking
- Total spaces: 2
- Parking features: Attached, Driveway, Garage, Garage Faces Side, Off Street
- Attached garage spaces: 2
- Has uncovered spaces: Yes
Features
- Levels: One
- Stories: 1
- Patio & porch: Covered, Patio
- Exterior features: Fire Pit
- Has view: Yes
- View description: Lake, Pond
- Has water view: Yes
- Water view: Lake,Pond
- Waterfront features: Waterfront
Lot
- Size: 0.9 Acres
- Dimensions: 39,204
- Features: Cleared, Sloped, Sloped Down
Details
- Parcel number: 0153003006.00
- Zoning description: Residential
Construction
Type & style
- Home type: SingleFamily
- Architectural style: Ranch
- Property subtype: Single Family Residence, Residential
Materials
- Brick
- Foundation: Poured Concrete
- Roof: Shingle
Condition
- New construction: No
- Year built: 1959
Utilities & green energy
- Sewer: Public Sewer
- Water: Public
- Utilities for property: Cable Available, Natural Gas Available, Sewer Available, Water Available
Community & HOA
Community
- Security: Smoke Detector(s)
HOA
- Has HOA: No
Location
- Region: Crestview Hills
Financial & listing details
- Price per square foot: $334/sqft
- Tax assessed value: $325,700
- Annual tax amount: $3,228
- Date on market: 9/10/2026
- Cumulative days on market: 25 days
Estimated market value
Not available
Estimated sales range
Not available
Not available
Price history
| Date | Event | Price |
|---|---|---|
| 9/11/2026 | Listed for sale | $615,000+98.4%$334/sqft |
Source:  NKMLS #646570 Report a problem NKMLS #646570 Report a problem | ||
| 10/12/2009 | Sold | $310,000+14.2%$168/sqft |
Source: Public Record Report a problem | ||
| 1/3/2008 | Sold | $271,560$148/sqft |
Source: Public Record Report a problem | ||
Public tax history
| Year | Property taxes | Tax assessment |
|---|---|---|
| 2025 | $3,228 -3.3% | $325,700 |
| 2024 | $3,338 -3.2% | $325,700 +0.6% |
| 2023 | $3,450 -2.4% | $323,600 |
| 2022 | $3,534 -2.1% | $323,600 |
| 2021 | $3,610 -3.1% | $323,600 |
| 2020 | $3,724 | $323,600 +4.4% |
| 2019 | $3,724 +5.7% | $310,000 |
| 2018 | $3,522 | $310,000 |
| 2017 | $3,522 +6.2% | $310,000 |
| 2015 | $3,316 +1.7% | $310,000 |
| 2014 | $3,260 | $310,000 |
| 2013 | $3,260 | $310,000 |
| 2012 | -- | $310,000 |
| 2011 | -- | $310,000 |
| 2010 | -- | $310,000 +14.2% |
| 2009 | -- | $271,500 |
| 2008 | -- | $271,500 +55.1% |
| 2007 | -- | $175,000 |
| 2006 | -- | $175,000 |
| 2005 | -- | $175,000 |
| 2004 | -- | $175,000 +9.4% |
| 2003 | -- | $160,000 |
| 2002 | -- | $160,000 |
| 2001 | -- | $160,000 |
| 2000 | -- | $160,000 |
Find assessor info on the county website
Monthly payment
Est. payment
Payment breakdown
Explore the cost of this home by adjusting the details. Changes won't be saved.Climate risks
Neighborhood: 41017
Nearby schools
Schools provided by the listing agent
- Elementary: JA Caywood Elementary
- Middle: Turkey Foot Middle School
- High: Dixie Heights High
Source: NKMLS. This data may not be complete. We recommend contacting the local school district to confirm school assignments for this home.
- $717,9004 bd4 ba3.9k sqft116 Warwick Ct, Crestview Hills, KY 41017Off Market
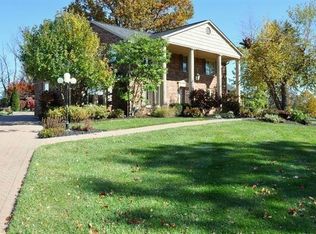
- $587,4003 bd2 ba2.5k sqft108 Warwick Ct, Crestview Hills, KY 41017Off Market
- $452,4003 bd2 ba1.7k sqft113 Druid Ln, Crestview Hills, KY 41017Off Market
- $464,8003 bd2 ba2.8k sqft109 Druid Ln, Crestview Hills, KY 41017Off Market
Similar homes
- $399,9003 bd3 ba1.7k sqft73 Dudley Rd, Fort Mitchell, KY 41017For Sale
 MLS ID #646313, Matt Perkins, Paragon Realty Partners. NKMLS
 - $415,0003 bd3 ba1.9k sqft1988 Crescent Ter, Crescent Springs, KY 41017For Sale
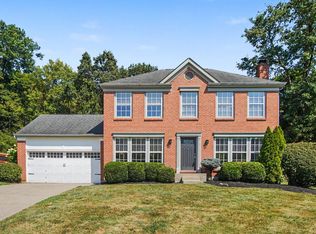 MLS ID #646409, Devin Kroner, Epique Realty. NKMLS
 - $595,0004 bd4 ba2.1k sqft1067 Lawton Rd, Park Hills, KY 41011For Sale
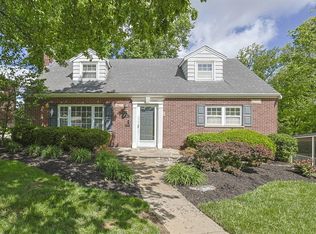 MLS ID #645930, Patty Corbit, Sibcy Cline, REALTORS-Florence. NKMLS
 - $529,0004 bd5 ba2.6k sqft1163 Gleneagles Ct, Cincinnati, OH 45233For Sale

 MLS ID #1896074, Lyn Jevicky, Coldwell Banker Realty, Anders. Cincy MLS
 - $429,9003 bd3 ba1.7k sqft5291 Cleves Warsaw Rd, Cincinnati, OH 45238For SaleMLS ID #1896042, Ronald A Bisher, Coldwell Banker Realty. Cincy MLS
- $725,0004 bd2 ba2.5k sqft407 Lafayette Ave, Cincinnati, OH 45220For SaleMLS ID #1895475, Alicia J Stoughton, Keller Williams Advisors. Cincy MLS
- $575,0003 bd3 ba1.6k sqft1023 Paxton Ave, Cincinnati, OH 45208For SaleMLS ID #1891649, Rollin Gosney, TG Real Estate. Cincy MLS
- $384,9003 bd3 ba1.9k sqft6536 Springmyer Dr, Cincinnati, OH 45248For SaleMLS ID #1895433, Andrew J Childs, Coldwell Banker Realty. Cincy MLS
- $439,9003 bd3 ba1.6k sqft6469 Springmyer Dr, Cincinnati, OH 45248For SaleMLS ID #1895912, Anthony M Luca, Coldwell Banker Realty. Cincy MLS
- $580,0003 bd3 ba2.1k sqft3112 Linview Ave, Cincinnati, OH 45208For SaleMLS ID #1889769, Cindy A Bowen, Coldwell Banker Realty. Cincy MLS
