Incredible 3 Bedroom Brick Ranch*Finished Walkout Basement*Wet Bar*Hardwood & Tile Floors*Side Entry Garage*Fenced Backyard with Inground Pool*Enclosed Seasonal Room*This Place is Perfect for Entertaining or Relaxing*
Pending
Price cut: $5K (9/29)
$379,900
3054 Winding Trails Dr, Edgewood, KY 41017
3beds
1,250sqft
Single Family Residence, Residential
Built in ----
0.28 Acres Lot
$-- Zestimate®
$304/sqft
$-- HOA
What's special
Side entry garageFinished walkout basementEnclosed seasonal roomHardwood and tile floorsWet bar
- 45 days
- 911
- 71
Likely to sell faster than
Zillow last checked:
Listing updated:
Listed by:
Denise McCoy 859-912-1969,
RE/MAX Victory + Affiliates
Source: NKMLS,MLS#: 646555
Facts & features
Interior
Bedrooms & bathrooms
- Bedrooms: 3
- Bathrooms: 2
- Full bathrooms: 2
Primary bedroom
- Features: Ceiling Fan(s), Hardwood Floors
- Level: First
- Area: 130
- Dimensions: 13 x 10
Bedroom 2
- Features: Hardwood Floors
- Level: First
- Area: 100
- Dimensions: 10 x 10
Bedroom 3
- Features: Hardwood Floors
- Level: First
- Area: 90
- Dimensions: 10 x 9
Dining room
- Features: Chandelier, Tile Flooring
- Level: First
- Area: 90
- Dimensions: 10 x 9
Entry
- Features: Closet(s), Tile Flooring
- Level: First
- Area: 72
- Dimensions: 12 x 6
Family room
- Features: Recessed Lighting, Wet Bar, Walk-Out Access
- Level: Basement
- Area: 286
- Dimensions: 22 x 13
Kitchen
- Features: Ceramic Tile Flooring
- Level: First
- Area: 170
- Dimensions: 17 x 10
Laundry
- Features: Concrete Flooring
- Level: Basement
- Area: 42
- Dimensions: 7 x 6
Living room
- Features: Carpet Flooring
- Level: First
- Area: 204
- Dimensions: 17 x 12
Other
- Description: Enclosed Deck/Seasonal Rm
- Features: Ceiling Fan(s), See Remarks
- Level: First
- Area: 250
- Dimensions: 25 x 10
Primary bath
- Features: Ceramic Tile Flooring
- Level: First
- Area: 50
- Dimensions: 10 x 5
Heating
- Forced Air
Cooling
- Central Air
Appliances
- Included: Electric Oven, Electric Range, Dishwasher, Disposal, Microwave, Refrigerator
- Laundry: Electric Dryer Hookup, In Basement, Laundry Room, Washer Hookup
Features
- Laminate Counters, Storage, Pantry, Entrance Foyer, Eat-in Kitchen, Breakfast Bar, Ceiling Fan(s), Recessed Lighting
- Doors: Multi Panel Doors
- Windows: Aluminum Clad Window(s), Vinyl Clad Window(s)
- Basement: See Remarks,Full
Interior area
- Total structure area: 1,350
- Total interior livable area: 1,250 sqft
Property
Parking
- Total spaces: 1
- Parking features: Driveway, Garage, Garage Door Opener, Garage Faces Side
- Garage spaces: 1
- Has uncovered spaces: Yes
Features
- Levels: One
- Stories: 1
- Fencing: Chain Link,Full,Metal
Lot
- Size: 0.28 Acres
- Dimensions: 75 x 160
- Features: Cleared
Details
- Additional structures: Shed(s)
- Parcel number: 0432001036.00
- Other equipment: Sump Pump
Construction
Type & style
- Home type: SingleFamily
- Architectural style: Ranch
- Property subtype: Single Family Residence, Residential
Materials
- Brick
- Foundation: Poured Concrete
- Roof: Asphalt,Composition
Condition
- Existing Structure
- New construction: No
Utilities & green energy
- Sewer: Public Sewer
- Water: Public
- Utilities for property: Natural Gas Available, Sewer Available, Water Available
Community & HOA
Community
- Security: Smoke Detector(s)
HOA
- Has HOA: No
Location
- Region: Edgewood
Financial & listing details
- Price per square foot: $304/sqft
- Tax assessed value: $209,300
- Annual tax amount: $1,588
- Date on market: 9/10/2026
- Cumulative days on market: 46 days
- Road surface type: Paved
Estimated market value
Not available
Estimated sales range
Not available
Not available
Price history
| Date | Event | Price |
|---|---|---|
| 10/16/2026 | Pending sale | $379,900$304/sqft |
Source:  NKMLS #646555 Report a problem NKMLS #646555 Report a problem | ||
| 9/29/2026 | Price change | $379,900-1.3%$304/sqft |
Source: NKMLS #646555 Report a problem | ||
| 9/10/2026 | Listed for sale | $384,900+124.4%$308/sqft |
Source: NKMLS #646555 Report a problem | ||
| 10/20/2010 | Sold | $171,500$137/sqft |
Source: Public Record Report a problem | ||
Public tax history
| Year | Property taxes | Tax assessment |
|---|---|---|
| 2025 | $1,588 -4.9% | $209,300 |
| 2024 | $1,670 -16.9% | $209,300 +11% |
| 2023 | $2,010 -2.4% | $188,600 |
| 2022 | $2,060 -2.1% | $188,600 |
| 2021 | $2,104 -27.4% | $188,600 |
| 2020 | $2,899 | $188,600 +10% |
| 2019 | $2,899 +8.5% | $171,500 |
| 2018 | $2,672 | $171,500 |
| 2017 | $2,672 +43.6% | $171,500 |
| 2015 | $1,861 +1.7% | $171,500 |
| 2014 | $1,830 | $171,500 |
| 2013 | $1,830 | $171,500 |
| 2012 | -- | $171,500 |
| 2011 | -- | $171,500 +10.6% |
| 2010 | -- | $155,000 |
| 2009 | -- | $155,000 |
| 2008 | -- | $155,000 +24% |
| 2007 | -- | $125,000 |
| 2006 | -- | $125,000 |
| 2005 | -- | $125,000 |
| 2004 | -- | $125,000 +1.6% |
| 2003 | -- | $123,000 |
| 2002 | -- | $123,000 |
| 2001 | -- | $123,000 |
| 2000 | -- | $123,000 |
Find assessor info on the county website
Monthly payment
Est. payment
Payment breakdown
Explore the cost of this home by adjusting the details. Changes won't be saved.Climate risks
Neighborhood: 41017
Nearby schools
Schools provided by the listing agent
- Elementary: R.C. Hinsdale Elementary
- Middle: Turkey Foot Middle School
- High: Dixie Heights High
Source: NKMLS. This data may not be complete. We recommend contacting the local school district to confirm school assignments for this home.


Similar homes
- $304,9003 bd3 ba1.3k sqft433 Shannon Dr, Edgewood, KY 41017For Sale
 MLS ID #646429, Joseph McCoy, RE/MAX Victory + Affiliates. NKMLS
 - $364,9003 bd3 ba1.7k sqft3287 Kingsburg Ct, Erlanger, KY 41018For Sale
 MLS ID #647382, Stephanie Peluso-Steffen, Horan Rosenhagen Real Estate. NKMLS
 - $299,9003 bd2 ba1.6k sqft10 Lyndale Rd, Edgewood, KY 41017For Sale
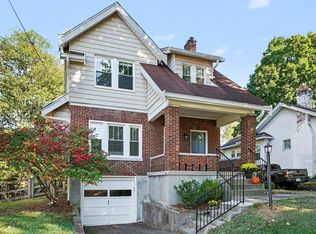 MLS ID #647343, Brian Drapp, RE/MAX Victory + Affiliates. NKMLS
 - $399,9004 bd2 ba1.5k sqft1593 Marcella Dr, Fort Wright, KY 41011For Sale
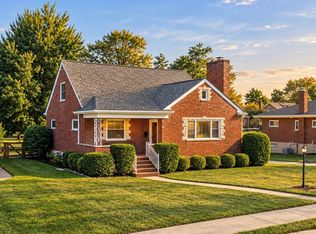 MLS ID #647509, Rick Finn, Coldwell Banker Realty. NKMLS
 - $399,5004 bd3 ba1.8k sqft5381 Timberchase Ct, Cincinnati, OH 45247For Sale
 MLS ID #1897917, Bob H Jansen, RE/MAX Preferred Group. Cincy MLS
 - $259,9003 bd2 ba1.7k sqft9163 Blue Ridge Dr, Covington, KY 41017For Sale
 MLS ID #26005214, Bob Sophiea, eXp Realty, LLC. Imagine MLS
 - $299,9003 bd2 ba1.6k sqft1831 Churchwood Dr, Cincinnati, OH 45238For SaleMLS ID #1897785, Kimberly D. Beyer, RE/MAX United Associates. Cincy MLS
- $369,0003 bd3 ba1.8k sqft5523 Arnsby Pl, Cincinnati, OH 45227For SaleMLS ID #1895533, Tim Hinde, Coldwell Banker Realty. Cincy MLS
