Beautifully updated 4 bedroom home located in Fort Wright, just minutes to downtown Cincinnati, shopping, restaurants, and the airport. Fantastic tree-lined street. Newer doors, windows, roof, gutters, Nest thermostat, water heater. Covered front porch leads into the spacious Living Room with wood-burning fireplace. Renovated Kitchen with granite counters, slate appliances, and a pantry. All Bedrooms have two closets. Remodeled Full Bath on first floor and new Full Bath 2021 on second floor with double vanity, marble counters, tile tub/shower. Lower level was finished in 2020 with Family Room, Rec Room, Laundry Room, and work bench area. Attached Garage with automatic opener and new door. Electric panel and service line new in 2025. Great backyard with patio and flat lawn. This home is move in ready and situated in a convenient location!
For sale
Price cut: $10K (10/13)
$399,900
1593 Marcella Dr, Fort Wright, KY 41011
4beds
1,538sqft
Single Family Residence, Residential
Built in 1957
9,583 Square Feet Lot
$-- Zestimate®
$260/sqft
$-- HOA
What's special
- 3 days
- 452
- 42
Zillow last checked:
Listing updated:
Listed by:
Rick Finn 513-702-4090,
Coldwell Banker Realty
Source: NKMLS,MLS#: 647509
Facts & features
Interior
Bedrooms & bathrooms
- Bedrooms: 4
- Bathrooms: 2
- Full bathrooms: 2
Primary bedroom
- Features: Ceiling Fan(s), Carpet Flooring, Window Treatments
- Level: First
- Area: 210
- Dimensions: 15 x 14
Bedroom 2
- Features: Carpet Flooring, Window Treatments
- Level: First
- Area: 182
- Dimensions: 14 x 13
Bedroom 3
- Features: Ceiling Fan(s), Wood Flooring, Window Treatments
- Level: Second
- Area: 225
- Dimensions: 15 x 15
Bedroom 4
- Features: Ceiling Fan(s), Wood Flooring, Window Treatments
- Level: Second
- Area: 210
- Dimensions: 15 x 14
Other
- Features: Storage
- Level: Lower
- Area: 216
- Dimensions: 18 x 12
Dining room
- Features: Carpet Flooring, Window Treatments
- Level: First
- Area: 144
- Dimensions: 12 x 12
Family room
- Features: Recessed Lighting, Carpet Flooring
- Level: Lower
- Area: 300
- Dimensions: 20 x 15
Kitchen
- Features: Ceramic Tile Flooring, Pantry
- Level: First
- Area: 210
- Dimensions: 15 x 14
Laundry
- Features: Built-in Features
- Level: Lower
- Area: 75
- Dimensions: 15 x 5
Living room
- Features: Carpet Flooring, Fireplace(s), Recessed Lighting, Wood Flooring, Window Treatments
- Level: First
- Area: 210
- Dimensions: 15 x 14
Heating
- Forced Air
Cooling
- Central Air
Appliances
- Included: Electric Range, Dishwasher, Dryer, Refrigerator, Washer
- Laundry: In Basement, Laundry Room
Features
- Pantry, Built-in Features, Ceiling Fan(s), Recessed Lighting
- Windows: Vinyl Frames
- Basement: Full
- Number of fireplaces: 1
- Fireplace features: Wood Burning
Interior area
- Total structure area: 1,538
- Total interior livable area: 1,538 sqft
Property
Parking
- Total spaces: 1
- Parking features: Driveway, Garage
- Garage spaces: 1
- Has uncovered spaces: Yes
Accessibility
- Accessibility features: None
Features
- Levels: Two
- Stories: 2
- Patio & porch: Covered, Patio, Porch
- Fencing: Wood
Lot
- Size: 9,583 Square Feet
Details
- Parcel number: 0412020005.00
- Zoning description: Residential
Construction
Type & style
- Home type: SingleFamily
- Architectural style: Cape Cod
- Property subtype: Single Family Residence, Residential
Materials
- Brick
- Foundation: Poured Concrete
- Roof: Shingle
Condition
- Existing Structure
- New construction: No
- Year built: 1957
Utilities & green energy
- Sewer: Public Sewer
- Water: Public
- Utilities for property: Cable Available
Community & HOA
HOA
- Has HOA: No
Location
- Region: Fort Wright
Financial & listing details
- Price per square foot: $260/sqft
- Tax assessed value: $269,700
- Annual tax amount: $2,673
- Date on market: 10/13/2026
- Cumulative days on market: 51 days
Estimated market value
Not available
Estimated sales range
Not available
Not available
Price history
| Date | Event | Price |
|---|---|---|
| 10/13/2026 | Price change | $399,900-2.4%$260/sqft |
Source:  NKMLS #647509 Report a problem NKMLS #647509 Report a problem | ||
| 9/22/2026 | Price change | $409,900-3.5%$267/sqft |
Source: NKMLS #646094 Report a problem | ||
| 8/27/2026 | Listed for sale | $424,900+165.6%$276/sqft |
Source: NKMLS #646094 Report a problem | ||
| 11/16/2018 | Sold | $160,000$104/sqft |
Source: Public Record Report a problem | ||
Public tax history
| Year | Property taxes | Tax assessment |
|---|---|---|
| 2025 | $2,673 -3.3% | $269,700 |
| 2024 | $2,764 +62.1% | $269,700 +68.6% |
| 2023 | $1,706 -2.4% | $160,000 |
| 2022 | $1,747 -2.1% | $160,000 |
| 2021 | $1,785 -5% | $160,000 |
| 2020 | $1,879 | $160,000 |
| 2019 | $1,879 +54.9% | $160,000 +14.3% |
| 2018 | $1,214 | $140,000 |
| 2017 | $1,214 +6.2% | $140,000 |
| 2015 | $1,143 +0.8% | $140,000 |
| 2014 | $1,134 | $140,000 |
| 2013 | $1,134 | $140,000 |
| 2012 | -- | $140,000 |
| 2011 | -- | $140,000 |
| 2010 | -- | $140,000 |
| 2009 | -- | $140,000 |
| 2008 | -- | $140,000 +21.7% |
| 2007 | -- | $115,000 |
| 2006 | -- | $115,000 |
| 2005 | -- | $115,000 |
| 2004 | -- | $115,000 +4.5% |
| 2003 | -- | $110,000 |
| 2002 | -- | $110,000 |
| 2001 | -- | $110,000 |
| 2000 | -- | $110,000 |
Find assessor info on the county website
Monthly payment
Est. payment
Payment breakdown
Explore the cost of this home by adjusting the details. Changes won't be saved.Climate risks
Neighborhood: 41011
Nearby schools
Schools provided by the listing agent
- Elementary: Ft Wright Elementary
- Middle: Woodland Middle School
- High: Scott High
Source: NKMLS. This data may not be complete. We recommend contacting the local school district to confirm school assignments for this home.
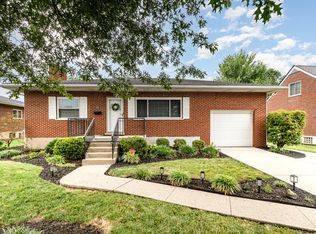

Similar homes
- $400,0004 bd2 ba1.5k sqft513 Rosemont Ave, Park Hills, KY 41011For Sale
 MLS ID #647327, Kerry Schrand-Rawe, Huff Realty - Florence. NKMLS
 - $414,9003 bd3 ba1.9k sqft1603 Cumberland Ave, Fort Wright, KY 41011For Sale
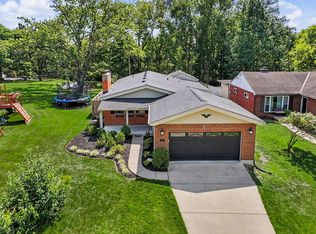 MLS ID #646424, Brandon Stamper, Plum Tree Realty. NKMLS
 - $364,9003 bd3 ba1.7k sqft3287 Kingsburg Ct, Erlanger, KY 41018For Sale
 MLS ID #647382, Stephanie Peluso-Steffen, Horan Rosenhagen Real Estate. NKMLS
 - $364,9003 bd4 ba1.8k sqft294 La Salle Ct, Walton, KY 41094For Sale
 MLS ID #647547, Richard Hedger, Huff Realty - Florence. NKMLS
 - $374,9003 bd3 ba1.9k sqft6536 Springmyer Dr, Cincinnati, OH 45248For Sale
 MLS ID #1895433, Andrew J Childs, Coldwell Banker Realty. Cincy MLS
 - $349,9003 bd3 ba2.1k sqft3926 Harvestridge Dr, Cincinnati, OH 45211For SaleMLS ID #1896504, Diane R. Serraino, eXp Realty. Cincy MLS
- $400,0003 bd3 ba1.9k sqft3647 Woodford Rd, Cincinnati, OH 45213For SaleMLS ID #1896000, Amy L. Vilardo, Coldwell Banker Realty. Cincy MLS
- $434,9003 bd3 ba2.2k sqft1207 Isis Ave #B, Cincinnati, OH 45208For SaleMLS ID #1895112, Rick J Finn, Coldwell Banker Realty. Cincy MLS
