Spacious Two-Story Home situated on a Cul-de-sac*4 Bedrooms*2.5 Bathrooms*2 Car Garage*Large Fenced Lot*New Roof Sept 2026*HVAC & WH 2020*Stainless Steel Appliances*Full Unfinished Basement*Covered Front Porch*Backyard Patio*USDA eligible area
For sale
$349,900
3457 Patriot Ct, Hebron, KY 41048
4beds
2,179sqft
Single Family Residence, Residential
Built in 2005
0.28 Acres Lot
$342,900 Zestimate®
$161/sqft
$17/mo HOA
What's special
Large fenced lotSituated on a cul-de-sacStainless steel appliancesSpacious two-story homeCovered front porchBackyard patio
- 14 days
- 899
- 104
Likely to sell faster than
Zillow last checked:
Listing updated:
Listed by:
Denise McCoy 859-912-1969,
RE/MAX Victory + Affiliates
Source: NKMLS,MLS#: 647260
Facts & features
Interior
Bedrooms & bathrooms
- Bedrooms: 4
- Bathrooms: 3
- Full bathrooms: 2
- 1/2 bathrooms: 1
Primary bedroom
- Features: Carpet Flooring, Walk-In Closet(s), Bath Adjoins, Cathedral Ceiling(s), Ceiling Fan(s)
- Level: Second
- Area: 357
- Dimensions: 21 x 17
Bedroom 2
- Features: Carpet Flooring, Ceiling Fan(s)
- Level: Second
- Area: 110
- Dimensions: 11 x 10
Bedroom 3
- Features: Carpet Flooring, Ceiling Fan(s)
- Level: Second
- Area: 195
- Dimensions: 15 x 13
Bedroom 4
- Features: Carpet Flooring, Ceiling Fan(s)
- Level: Second
- Area: 228
- Dimensions: 19 x 12
Bathroom 2
- Description: Tile Floor*Beautifully Remodeled
- Features: Full Finished Bath, Tub With Shower, See Remarks
- Level: Second
- Area: 50
- Dimensions: 10 x 5
Bathroom 3
- Features: Full Finished Half Bath, Plank Flooring
- Level: First
- Area: 15
- Dimensions: 5 x 3
Breakfast room
- Features: Walk-Out Access, Plank Flooring
- Level: First
- Area: 132
- Dimensions: 12 x 11
Entry
- Features: Closet(s), Plank Flooring
- Level: First
- Area: 50
- Dimensions: 10 x 5
Family room
- Features: Fireplace(s), Ceiling Fan(s), Plank Flooring
- Level: First
- Area: 338
- Dimensions: 26 x 13
Kitchen
- Features: Pantry, Wood Cabinets, Plank Flooring
- Level: First
- Area: 144
- Dimensions: 12 x 12
Laundry
- Features: Utility Sink, Plank Flooring
- Level: First
- Area: 42
- Dimensions: 7 x 6
Primary bath
- Features: Vinyl Flooring, Shower With Bench
- Level: Second
- Area: 110
- Dimensions: 11 x 10
Heating
- Forced Air
Cooling
- Central Air
Appliances
- Included: Stainless Steel Appliance(s), Electric Oven, Electric Range, Dishwasher, Disposal, Dryer, Microwave, Refrigerator, Washer
- Laundry: Electric Dryer Hookup, Laundry Room, Main Level, Washer Hookup
Features
- Laminate Counters, Walk-In Closet(s), Storage, Pantry, Open Floorplan, Entrance Foyer, Eat-in Kitchen, Crown Molding, Chandelier, Cathedral Ceiling(s), Ceiling Fan(s)
- Doors: Multi Panel Doors
- Windows: Double Hung, Vinyl Clad Window(s)
- Basement: Full
- Number of fireplaces: 1
- Fireplace features: Ceramic, Gas
Interior area
- Total structure area: 3,618
- Total interior livable area: 2,179 sqft
Property
Parking
- Total spaces: 2
- Parking features: Attached, Garage, Garage Door Opener, Garage Faces Front
- Attached garage spaces: 2
Features
- Levels: Two
- Stories: 2
- Patio & porch: Covered, Patio, Porch
- Fencing: Wood
- Has view: Yes
- View description: Neighborhood
Lot
- Size: 0.28 Acres
- Dimensions: 38 x 135 x 107 x 41 x 140
- Features: Cleared, Cul-De-Sac
Details
- Parcel number: 036.0008153.00
- Zoning description: Residential
- Other equipment: Sump Pump
Construction
Type & style
- Home type: SingleFamily
- Architectural style: Traditional
- Property subtype: Single Family Residence, Residential
Materials
- Vinyl Siding
- Foundation: Poured Concrete
- Roof: Composition,Shingle
Condition
- Existing Structure
- New construction: No
- Year built: 2005
Utilities & green energy
- Sewer: Public Sewer
- Water: Public
Community & HOA
Community
- Security: Smoke Detector(s)
- Subdivision: Liberty Crossing
HOA
- Has HOA: Yes
- Amenities included: Management
- Services included: Association Fees
- HOA fee: $202 annually
Location
- Region: Hebron
Financial & listing details
- Price per square foot: $161/sqft
- Tax assessed value: $237,800
- Annual tax amount: $2,590
- Date on market: 10/5/2026
- Cumulative days on market: 14 days
- Road surface type: Paved
Estimated market value
$342,900
$326,000 - $360,000
$2,427/mo
Price history
| Date | Event | Price |
|---|---|---|
| 10/5/2026 | Listed for sale | $349,900+55.5%$161/sqft |
Source:  NKMLS #647260 Report a problem | ||
| 11/30/2020 | Sold | $225,000+32.4%$103/sqft |
Source: Public Record Report a problem | ||
| 12/30/2019 | Sold | $170,000+0.1%$78/sqft |
Source: Public Record Report a problem | ||
| 11/14/2019 | Pending sale | $169,900$78/sqft |
Source: RE/MAX Preferred Group #531681 Report a problem | ||
| 10/28/2019 | Price change | $169,900-3.4%$78/sqft |
Source: RE/MAX Preferred Group #531681 Report a problem | ||
| 10/23/2019 | Pending sale | $175,800$81/sqft |
Source: RE/MAX Preferred Group #531681 Report a problem | ||
| 10/2/2019 | Listed for sale | $175,800+16.4%$81/sqft |
Source: RE/MAX Preferred Group #531681 Report a problem | ||
| 7/1/2019 | Sold | $151,000-15.3%$69/sqft |
Source: Public Record Report a problem | ||
| 10/24/2005 | Sold | $178,305$82/sqft |
Source: Public Record Report a problem | ||
Public tax history
| Year | Property taxes | Tax assessment |
|---|---|---|
| 2025 | $2,590 +1.8% | $237,800 |
| 2024 | $2,545 +2.7% | $237,800 +5.7% |
| 2023 | $2,478 +2.7% | $225,000 |
| 2022 | $2,414 +0.2% | $225,000 |
| 2021 | $2,410 +24.9% | $225,000 +32.4% |
| 2020 | $1,929 | $170,000 -4.7% |
| 2019 | $1,929 -3.7% | $178,310 |
| 2018 | $2,004 +3.1% | $178,310 |
| 2017 | $1,944 | $178,310 |
| 2015 | $1,944 +2.7% | $178,310 |
| 2013 | $1,892 | $178,310 |
| 2012 | -- | $178,310 |
| 2011 | -- | $178,310 |
| 2010 | -- | $178,310 +0% |
| 2009 | -- | $178,305 |
Find assessor info on the county website
Monthly payment
Est. payment
Payment breakdown
Explore the cost of this home by adjusting the details. Changes won't be saved.Climate risks
Neighborhood: 41048
Nearby schools
Schools provided by the listing agent
- Elementary: Goodridge Elementary
- Middle: Conner Middle School
- High: Conner Senior High
Source: NKMLS. This data may not be complete. We recommend contacting the local school district to confirm school assignments for this home.

Similar homes
- $315,9003 bd3 ba1.5k sqft3202 Campaign Dr, Hebron, KY 41048For Sale
 MLS ID #646255, Greg Ryan, Huff Realty - Florence. NKMLS
- $342,5003 bd3 ba1.8k sqft1113 Riverwalk Ct, Hebron, KY 41048For Sale
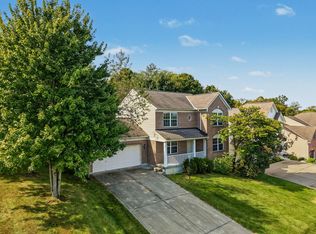 MLS ID #647222, Douglas Garner, CENTURY 21 Garner Properties. NKMLS
- $389,9994 bd3 ba2.3k sqft2356 John James Ct, Hebron, KY 41048For Sale
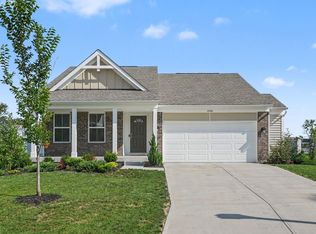 MLS ID #646775, William Santiago, Haven Homes Group. NKMLS
- $450,0004 bd4 ba2.5k sqft2414 Wernz Dr, Hebron, KY 41048For Sale
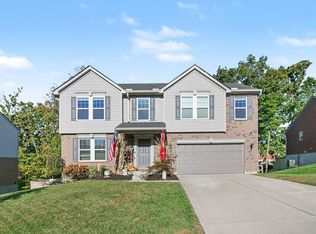 MLS ID #647325, Jacob Burdine, Cahill Real Estate Services. NKMLS
- $374,9003 bd3 ba1.9k sqft6536 Springmyer Dr, Cincinnati, OH 45248For Sale
 MLS ID #1895433, Andrew J Childs, Coldwell Banker Realty. Cincy MLS
- $405,0004 bd5 ba3.1k sqft7870 Surreywood Dr, North Bend, OH 45052For SaleMLS ID #1896546, Melissa S Leurck, Coldwell Banker Realty. Cincy MLS
