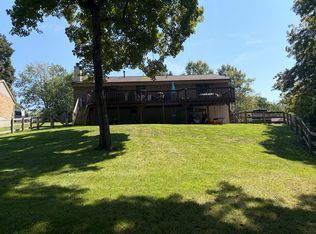
Well-cared-for 3-bedroom, 2.5-bath ranch nestled in a quiet cul-de-sac in Hidden Valley Lake neighborhood. The spacious family room features a vaulted ceiling and wood-burning fireplace adjoining to the kitchen. A large primary suite offers two closets, a private ensuite bath, and a walkout to the expansive deck that spans the full length of the home where you can sit and enjoy peaceful views of the private, fully fenced, wooded backyard. The basement provides additional storage along with a finished space for entertaining. Located in the HVL community offering lake access, boating, a community pool, scenic walking paths, and more, this home combines comfortable living with an exceptional lifestyle! HVAC 4 years old. HWH and Water Softener 2025
Pending
Price cut: $900 (10/30)
$359,000
20511 Heather Ct, Lawrenceburg, IN 47025
3beds
3,052sqft
Single Family Residence
Built in 1996
0.37 Acres Lot
$-- Zestimate®
$118/sqft
$140/mo HOA
What's special
Wood-burning fireplaceLarge primary suiteSpacious family roomVaulted ceilingQuiet cul-de-sacPrivate ensuite bathTwo closets
- 32 days
- 444
- 27
Likely to sell faster than
Zillow last checked:
Listing updated:
Listed by:
Alli L. Sims 513-965-1049,
RE/MAX United Associates 513-655-2300,
Kimberly D. Beyer 513-600-1419,
RE/MAX United Associates
Source: Cincy MLS,MLS#: 1897673 Originating MLS: Cincinnati Area Multiple Listing Service
Facts & features
Interior
Bedrooms & bathrooms
- Bedrooms: 3
- Bathrooms: 3
- Full bathrooms: 2
- 1/2 bathrooms: 1
Primary bedroom
- Features: Bath Adjoins, Deck Adjoins, Walkout, Dual Closet
- Level: First
- Area: 238
- Dimensions: 17 x 14
Bedroom 2
- Level: First
- Area: 143
- Dimensions: 13 x 11
Bedroom 3
- Level: First
- Area: 121
- Dimensions: 11 x 11
Bedroom 4
- Area: 0
- Dimensions: 0 x 0
Bedroom 5
- Area: 0
- Dimensions: 0 x 0
Primary bathroom
- Features: Shower
Bathroom 1
- Features: Full
- Level: First
Bathroom 2
- Features: Full
- Level: First
Bathroom 3
- Features: Partial
- Level: Second
Dining room
- Area: 0
- Dimensions: 0 x 0
Family room
- Features: Fireplace
- Area: 273
- Dimensions: 13 x 21
Kitchen
- Features: Pantry, Eat-in Kitchen
- Area: 169
- Dimensions: 13 x 13
Living room
- Area: 0
- Dimensions: 0 x 0
Office
- Area: 0
- Dimensions: 0 x 0
Heating
- Forced Air, Gas
Cooling
- Central Air
Appliances
- Included: Microwave, Oven/Range, Dishwasher, Refrigerator, Gas Water Heater
Features
- Beamed Ceilings
- Windows: Aluminum Frames, Double Hung, Wood Frames
- Basement: Full,Storage Room,Partially Finished,Walk-Out Access
- Number of fireplaces: 1
- Fireplace features: Wood Burning, Family Room
Interior area
- Total structure area: 3,052
- Total interior livable area: 3,052 sqft
Property
Parking
- Total spaces: 2
- Parking features: On Street, Driveway
- Attached garage spaces: 2
- Has uncovered spaces: Yes
Features
- Levels: One
- Stories: 1
Lot
- Size: 0.37 Acres
- Dimensions: 107 x 150
Details
- Parcel number: 150623203085.000020
Construction
Type & style
- Home type: SingleFamily
- Architectural style: Ranch
- Property subtype: Single Family Residence
Materials
- Brick, Vinyl Siding
- Foundation: Concrete Perimeter
- Roof: Shingle
Condition
- New construction: No
- Year built: 1996
Utilities & green energy
- Gas: At Street
- Sewer: Public Sewer
- Water: Public
Community & HOA
HOA
- Has HOA: Yes
- Services included: Trash, Pool
- HOA fee: $140 monthly
- HOA name: HVL POA
Location
- Region: Lawrenceburg
Financial & listing details
- Price per square foot: $118/sqft
- Tax assessed value: $331,100
- Annual tax amount: $2,692
- Date on market: 10/17/2026
- Listing terms: No Special Financing
Estimated market value
Not available
Estimated sales range
Not available
Not available
Price history
| Date | Event | Price |
|---|---|---|
| 11/3/2026 | Pending sale | $359,000$118/sqft |
Source:  Cincy MLS #1897673 Report a problem | ||
| 10/30/2026 | Price change | $359,000-0.3%$118/sqft |
Source: MLS of Southeastern Indiana #208548 Report a problem | ||
| 10/17/2026 | Listed for sale | $359,900+33.3%$118/sqft |
Source: Cincy MLS #1897673 Report a problem | ||
| 11/21/2022 | Sold | $269,900+52.9%$88/sqft |
Source: Agent Provided Report a problem | ||
| 7/28/2015 | Sold | $176,500$58/sqft |
Source: Cincy MLS #1444901 Report a problem | ||
Public tax history
| Year | Property taxes | Tax assessment |
|---|---|---|
| 2025 | $2,722 +12.9% | $331,100 +17% |
| 2024 | $2,412 +8.6% | $283,000 +7.9% |
| 2023 | $2,222 +5.4% | $262,200 +9% |
| 2022 | $2,109 +2.2% | $240,500 +7.4% |
| 2021 | $2,063 +12.4% | $223,900 |
| 2020 | $1,835 +15.9% | $223,900 +9.6% |
| 2019 | $1,584 +8% | $204,200 +11.1% |
| 2018 | $1,467 +1.2% | $183,800 +7.9% |
| 2017 | $1,450 +27.7% | $170,300 -1.2% |
| 2016 | $1,135 -5.3% | $172,300 +18.3% |
| 2014 | $1,199 -14.2% | $145,700 -4% |
| 2013 | $1,398 +7.9% | $151,800 +3.3% |
| 2012 | $1,295 +2.6% | $146,900 -5.2% |
| 2011 | $1,262 +4.3% | $155,000 |
| 2010 | $1,210 -8.1% | $155,000 -5.9% |
| 2009 | $1,317 | $164,800 -0.1% |
| 2006 | -- | $165,000 |
Find assessor info on the county website
Monthly payment
Est. payment
Payment breakdown
Explore the cost of this home by adjusting the details. Changes won't be saved.Climate risks
Neighborhood: 47025
Similar homes
- $389,9004 bd4 ba2.6k sqft20972 Bellemeade Dr, Lawrenceburg, IN 47025For Sale
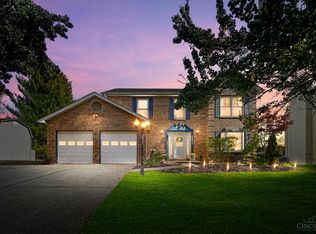
 MLS ID #1899152, Maura K. Cagney-Tipton, Coldwell Banker Realty. Cincy MLS
- $339,9003 bd2 ba1.5k sqft20692 Matterhorn Dr, Lawrenceburg, IN 47025For Sale
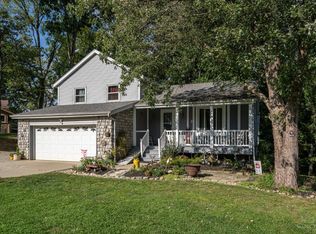 MLS ID #1892169, Amber N Rouse, Lohmiller Real Estate. Cincy MLS
- $424,9003 bd3 ba3.2k sqft19767 Overlook Cir, Lawrenceburg, IN 47025For Sale
 MLS ID #208662, Andrew Patton. MLS of Southeastern Indiana
- $495,0003 bd3 ba3.2k sqft651 Hawthorne Hts, Lawrenceburg, IN 47025For Sale
 MLS ID #208744, David Hartman. MLS of Southeastern Indiana
- $350,0003 bd1 ba1.5k sqft10373 Dugan Gap Rd, North Bend, OH 45052For SaleMLS ID #1899528, Linda K May, Comey & Shepherd. Cincy MLS
- $405,0004 bd5 ba3.1k sqft7870 Surreywood Dr, North Bend, OH 45052For SaleMLS ID #1896546, Melissa S Leurck, Coldwell Banker Realty. Cincy MLS
- $419,9003 bd3 ba2.2k sqft7672 Mitchell Park Dr, Cleves, OH 45002For SaleMLS ID #1899786, Patrick J Cagney, Coldwell Banker Realty. Cincy MLS
- $336,0003 bd3 ba1.9k sqft6317 W Fork Rd, Cincinnati, OH 45247For SaleMLS ID #1899971, Stefanie A Creech, Comey & Shepherd. Cincy MLS
- $350,0003 bd3 ba2.4k sqft7412 Hunters Creek Ln, Cincinnati, OH 45247For SaleMLS ID #1892410, Michael R. Wallet, Keller Williams Seven Hills Re. Cincy MLS
- $375,0003 bd2 ba2.2k sqft4925 Springdale Rd, Cincinnati, OH 45251For SaleMLS ID #1896178, Daniel Baron, Keller Williams Advisors. Cincy MLS
- $400,0003 bd4 ba2.7k sqft7477 Hunters Creek Ln, Cincinnati, OH 45247For SaleMLS ID #1897719, Kevin E Hildebrand, eXp Realty. Cincy MLS
- $399,9004 bd4 ba2.1k sqft10765 Stone Ridge Way, Harrison, OH 45030For SaleMLS ID #1897618, Amber N Rouse, Lohmiller Real Estate. Cincy MLS
- $405,0003 bd3 ba1.6k sqft6469 Springmyer Dr, Cincinnati, OH 45248For SaleMLS ID #1900530, Anthony M Luca, Coldwell Banker Realty. Cincy MLS
