SPACE, UPDATES & A HUGE FLAT BACKYARD -- PLUS A 1-YEAR HOME WARRANTY!
Welcome home to this spacious bi-level nestled in Derby Farms, a community named in honor of the winners of Kentucky's famous Derby! Offering plenty of room to grow both inside and out, this home is ready for its next chapter.
Step inside to find cathedral ceilings and skylight that fill the living space with natural light. The large eat-in kitchen offers plenty of room for everyday living and entertaining, complete with a pantry and convenient bay window.
Recent updates include new bathroom vanities, new blinds, and a new garage door, giving you added comfort and peace of mind. The finished basement provides valuable additional living space and features walk-out access to the expansive, flat backyard -- perfect for entertaining, outdoor activities, pets, or simply enjoying your own private space.
And there's even more to love: this home is USDA eligible!
For sale
Price cut: $5K (9/17)
$295,000
2454 Ferdinand Dr, Burlington, KY 41005
3beds
1,092sqft
Single Family Residence, Residential
Built in 1998
0.29 Acres Lot
$-- Zestimate®
$270/sqft
$-- HOA
What's special
New bathroom vanitiesConvenient bay windowLarge eat-in kitchenSpacious bi-levelNew garage doorCathedral ceilingsNew blinds
- 39 days
- 2,385
- 246
Likely to sell faster than
Zillow last checked:
Listing updated:
Listed by:
Tawnda Cross 513-250-6092,
Huff Realty - Florence
Source: NKMLS,MLS#: 646735
Facts & features
Interior
Bedrooms & bathrooms
- Bedrooms: 3
- Bathrooms: 3
- Full bathrooms: 2
- 1/2 bathrooms: 1
Primary bedroom
- Level: Upper
- Area: 180
- Dimensions: 15 x 12
Bedroom 2
- Level: Upper
- Area: 100
- Dimensions: 10 x 10
Bedroom 3
- Level: Upper
- Area: 90
- Dimensions: 10 x 9
Entry
- Level: First
- Area: 24
- Dimensions: 6 x 4
Family room
- Level: Lower
- Area: 275
- Dimensions: 25 x 11
Kitchen
- Level: Upper
- Area: 150
- Dimensions: 15 x 10
Laundry
- Level: Lower
- Area: 30
- Dimensions: 6 x 5
Living room
- Level: Upper
- Area: 252
- Dimensions: 18 x 14
Heating
- Electric
Cooling
- Central Air
Appliances
- Included: Electric Oven, Dishwasher, Microwave, Refrigerator
- Laundry: In Basement, Lower Level
Features
- Eat-in Kitchen, Ceiling Fan(s), Vaulted Ceiling(s)
- Windows: Vinyl Frames
- Basement: Full
Interior area
- Total structure area: 1,528
- Total interior livable area: 1,092 sqft
Property
Parking
- Total spaces: 2
- Parking features: Driveway, Garage
- Garage spaces: 2
- Has uncovered spaces: Yes
Features
- Levels: Bi-Level
- Patio & porch: Deck
- Fencing: Split Rail
- Has view: Yes
- View description: Neighborhood
Lot
- Size: 0.29 Acres
- Features: Cul-De-Sac, Level
Details
- Parcel number: 048.0005069.00
- Zoning description: Residential
Construction
Type & style
- Home type: SingleFamily
- Architectural style: Traditional
- Property subtype: Single Family Residence, Residential
Materials
- Brick, Vinyl Siding
- Foundation: Poured Concrete
- Roof: Shingle
Condition
- Existing Structure
- New construction: No
- Year built: 1998
Utilities & green energy
- Sewer: Public Sewer
- Water: Public
- Utilities for property: Underground Utilities
Community & HOA
Community
- Security: Security System, Smoke Detector(s)
HOA
- Has HOA: No
Location
- Region: Burlington
Financial & listing details
- Price per square foot: $270/sqft
- Tax assessed value: $200,000
- Annual tax amount: $2,260
- Date on market: 9/17/2026
- Cumulative days on market: 62 days
- Road surface type: Paved
Estimated market value
Not available
Estimated sales range
Not available
Not available
Price history
| Date | Event | Price |
|---|---|---|
| 9/17/2026 | Price change | $295,000-1.7%$270/sqft |
Source:  NKMLS #646735 Report a problem NKMLS #646735 Report a problem | ||
| 9/11/2026 | Price change | $300,000-1.6%$275/sqft |
Source: NKMLS #646008 Report a problem | ||
| 9/3/2026 | Price change | $304,900-1.6%$279/sqft |
Source: NKMLS #646008 Report a problem | ||
| 8/25/2026 | Listed for sale | $310,000+55%$284/sqft |
Source: NKMLS #646008 Report a problem | ||
| 10/8/2020 | Sold | $200,000+43.9%$183/sqft |
Source: Public Record Report a problem | ||
| 2/5/2013 | Sold | $139,000-2.1%$127/sqft |
Source: Public Record Report a problem | ||
| 12/12/2012 | Listed for sale | $142,000-11.8%$130/sqft |
Source: Coldwell Banker West Shell - Northern Kentucky #414763 Report a problem | ||
| 11/21/2007 | Sold | $161,000+28.3%$147/sqft |
Source: Public Record Report a problem | ||
| 10/29/1998 | Sold | $125,530$115/sqft |
Source: Public Record Report a problem | ||
Public tax history
| Year | Property taxes | Tax assessment |
|---|---|---|
| 2025 | $2,260 +1.7% | $200,000 |
| 2024 | $2,222 -3.4% | $200,000 |
| 2023 | $2,301 +2.9% | $200,000 |
| 2022 | $2,235 -0.2% | $200,000 |
| 2021 | $2,240 +19.6% | $200,000 +26.8% |
| 2020 | $1,872 | $157,700 +13.5% |
| 2019 | $1,872 +13.7% | $139,000 |
| 2018 | $1,647 +4.1% | $139,000 |
| 2017 | $1,582 | $139,000 |
| 2015 | $1,582 +2.6% | $139,000 -3.5% |
| 2013 | $1,542 | $144,000 |
| 2012 | -- | $144,000 |
| 2011 | -- | $144,000 -10.6% |
| 2010 | -- | $161,000 |
| 2009 | -- | $161,000 |
Find assessor info on the county website
Monthly payment
Est. payment
Payment breakdown
Explore the cost of this home by adjusting the details. Changes won't be saved.Climate risks
Neighborhood: 41005
Nearby schools
Schools provided by the listing agent
- Elementary: Goodridge Elementary
- Middle: Camp Ernst Middle School
- High: Conner Senior High
Source: NKMLS. This data may not be complete. We recommend contacting the local school district to confirm school assignments for this home.


Similar homes
- $310,0003 bd2 ba1.2k sqft3000 Ashbrook Cir, Burlington, KY 41005For Sale
 MLS ID #646988, Katherine Crawford, ERA Real Solutions Realty. NKMLS
 - $299,9993 bd2 ba1.2k sqft2747 Shamu Dr, Hebron, KY 41048For Sale
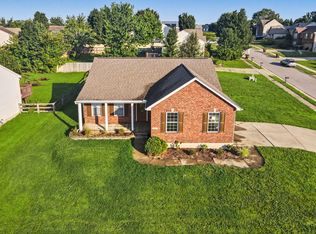 MLS ID #646772, Joseph Tucker, Paragon Realty Partners. NKMLS
 - $269,0003 bd3 ba1.5k sqft527 Game Ct, Elsmere, KY 41018For Sale
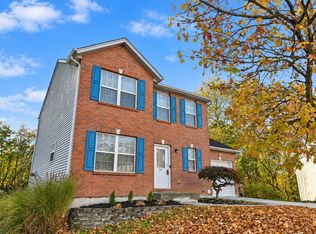 MLS ID #647860, Tyler Andrew, Keller Williams Realty Service. NKMLS
 - $282,9003 bd2 ba1.5k sqft1820 Old N Bend Rd, Hebron, KY 41048For Sale
 MLS ID #646683, Sherry Clark, Coldwell Banker Realty FM. NKMLS
 - $305,0003 bd2 ba1.3k sqft120 Hopping Ct, Harrison, OH 45030For Sale
 MLS ID #1897345, Ashley S Enneking, Coldwell Banker Realty. Cincy MLS
 - $285,0003 bd2 ba1.4k sqft552 Anderson Ferry Rd, Cincinnati, OH 45238For SaleMLS ID #1889327, Anne V Bedinghaus, Coldwell Banker Realty. Cincy MLS
- $274,9003 bd2 ba1.5k sqft813 Allenwood Ct, Cincinnati, OH 45238For SaleMLS ID #1895469, Saif Ahmed, Comey & Shepherd. Cincy MLS
- $279,9003 bd3 ba1.5k sqft939 Venetian Ter, Cincinnati, OH 45224For SaleMLS ID #1894462, Jonathan Minerick, homecoin.com. Cincy MLS
