Welcome home to 120 Hopping Court! This cozy quad-level home in Harrison offers the perfect combination of space, updates, and location. Featuring 3 spacious bedrooms, 1.5 baths and a updated kitchen open to a dining area. The quad-level layout provides multiple distinct living areas for extra flexibility. Outside, you'll love the flat backyard and large deck with a hot tub. Nestled in a quiet cul-de-sac within the highly-rated Southwest Local School District, you are just minutes away from downtown Harrison's dining, shopping, and parks. Don't miss out on this fantastic opportunity!Coming soon, showings start on 10/23.
For sale
$305,000
120 Hopping Ct, Harrison, OH 45030
3beds
1,326sqft
Single Family Residence
Built in 1987
8,929 Square Feet Lot
$-- Zestimate®
$230/sqft
$-- HOA
What's special
Quiet cul-de-sacCozy quad-level homeFlat backyard
- 10 days
- 422
- 33
Zillow last checked:
Listing updated:
Listed by:
Ashley S Enneking 513-907-2606,
Coldwell Banker Realty 513-922-9400,
Joan M. Lane-Isbell 513-325-8547,
Coldwell Banker Realty
Source: Cincy MLS,MLS#: 1897345 Originating MLS: Cincinnati Area Multiple Listing Service
Facts & features
Interior
Bedrooms & bathrooms
- Bedrooms: 3
- Bathrooms: 2
- Full bathrooms: 1
- 1/2 bathrooms: 1
Primary bedroom
- Features: Walk-In Closet(s), Wall-to-Wall Carpet
- Level: Upper
- Area: 156
- Dimensions: 12 x 13
Bedroom 2
- Level: Upper
- Area: 99
- Dimensions: 11 x 9
Bedroom 3
- Level: Upper
- Area: 120
- Dimensions: 10 x 12
Bedroom 4
- Area: 0
- Dimensions: 0 x 0
Bedroom 5
- Area: 0
- Dimensions: 0 x 0
Primary bathroom
- Features: Tile Floor, Tub w/Shower
Bathroom 1
- Features: Full
- Level: Upper
Bathroom 2
- Features: Partial
- Level: Lower
Dining room
- Features: Wall to Wall Carpet
- Level: First
- Area: 240
- Dimensions: 16 x 15
Family room
- Area: 0
- Dimensions: 0 x 0
Great room
- Features: Wall-to-Wall Carpet
- Level: Lower
- Area: 270
- Dimensions: 15 x 18
Kitchen
- Features: Solid Surface Ctr, Tile Floor, Walkout, Wood Cabinets
- Area: 187
- Dimensions: 17 x 11
Living room
- Features: Laminate Floor
- Area: 240
- Dimensions: 20 x 12
Office
- Area: 0
- Dimensions: 0 x 0
Heating
- Electric, Forced Air
Cooling
- Central Air
Appliances
- Included: Microwave, Oven/Range, Dishwasher, Refrigerator, Dryer, Washer, Electric Water Heater
Features
- Windows: Insulated Windows, Vinyl
- Basement: Partial,Finished
- Attic: Storage
Interior area
- Total structure area: 1,326
- Total interior livable area: 1,326 sqft
Property
Parking
- Total spaces: 2
- Parking features: On Street, Driveway, Garage Door Opener
- Attached garage spaces: 2
- Has uncovered spaces: Yes
Features
- Has spa: Yes
- Spa features: Hot Tub/Spa
- Fencing: Wood,Metal
Lot
- Size: 8,929 Square Feet
- Dimensions: 60 x 135
Details
- Parcel number: 5610020037100
- Other equipment: Sump Pump w/Backup
Construction
Type & style
- Home type: SingleFamily
- Architectural style: Traditional
- Property subtype: Single Family Residence
Materials
- Vinyl Siding
- Foundation: Concrete Perimeter
- Roof: Shingle
Condition
- New construction: No
- Year built: 1987
Utilities & green energy
- Gas: None
- Sewer: Public Sewer
- Water: Public
Community & HOA
HOA
- Has HOA: No
Location
- Region: Harrison
Financial & listing details
- Price per square foot: $230/sqft
- Tax assessed value: $202,020
- Annual tax amount: $3,160
- Date on market: 10/23/2026
- Listing terms: No Special Financing
Estimated market value
Not available
Estimated sales range
Not available
Not available
Price history
| Date | Event | Price |
|---|---|---|
| 10/23/2026 | Listed for sale | $305,000$230/sqft |
Source:  Cincy MLS #1897345 Report a problem | ||
Public tax history
| Year | Property taxes | Tax assessment |
|---|---|---|
| 2025 | $3,160 +0.6% | $70,707 |
| 2024 | $3,142 -0.9% | $70,707 |
| 2023 | $3,169 +18.8% | $70,707 +35.7% |
| 2022 | $2,668 0% | $52,122 |
| 2021 | $2,669 | $52,122 |
| 2020 | $2,669 +8.4% | $52,122 +14% |
| 2019 | $2,461 +6% | $45,720 0% |
| 2018 | $2,322 | $45,721 |
| 2017 | $2,322 +9.3% | $45,721 +2.2% |
| 2016 | $2,124 | $44,745 |
| 2015 | $2,124 +4.9% | $44,745 |
| 2014 | $2,025 -2.7% | $44,745 -2% |
| 2013 | $2,081 -0.4% | $45,658 |
| 2012 | $2,088 +1.9% | $45,658 |
| 2011 | $2,050 +1.7% | $45,658 -0.5% |
| 2010 | $2,016 +1.6% | $45,868 |
| 2009 | $1,984 +1.9% | $45,868 |
| 2008 | $1,946 -2.9% | $45,868 -3% |
| 2007 | $2,004 +0.7% | $47,285 |
| 2006 | $1,989 +0.5% | $47,285 |
| 2005 | $1,980 +10.6% | $47,285 +15.5% |
| 2003 | $1,790 -1.2% | $40,950 |
| 2002 | $1,812 +6.9% | $40,950 +9.7% |
| 2001 | $1,696 +3.1% | $37,345 |
| 2000 | $1,645 | $37,345 |
Find assessor info on the county website
Monthly payment
Est. payment
Payment breakdown
Explore the cost of this home by adjusting the details. Changes won't be saved.Climate risks
Neighborhood: 45030
Similar homes
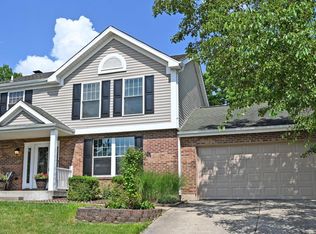
- $305,0004 bd2 ba1.7k sqft10699 West Rd, Harrison, OH 45030For Sale
 MLS ID #1897928, Anissa Lawhorn Howe, Coldwell Banker Realty. Cincy MLS
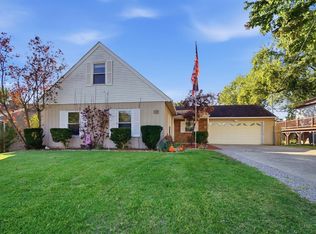
- $275,0003 bd2 ba1.4k sqft1386 Stone Dr, Harrison, OH 45030For Sale
 MLS ID #1894521, Stefanie A Creech, Comey & Shepherd. Cincy MLS
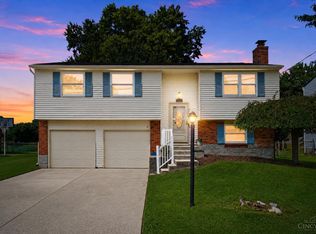
- $228,0004 bd1 ba1.3k sqft1100 S State St, Harrison, OH 45030For Sale
 MLS ID #1897060, Marie N. Cook, Coldwell Banker Realty, Anders. Cincy MLS
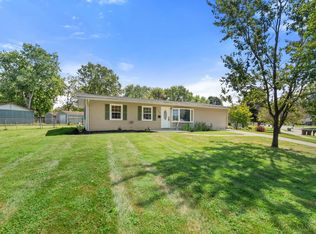
- $400,0004 bd2 ba1.8k sqft402 Kater Ave, Harrison, OH 45030For Sale
 MLS ID #1895702, Linda K May, Comey & Shepherd. Cincy MLS
- $314,7004 bd3 ba1.9k sqft11962 Cedarcreek Dr, Cincinnati, OH 45240For SaleMLS ID #1898967, Bryan Smith, eXp Realty. Cincy MLS
- $307,9003 bd3 ba1.7k sqft10228 Springbeauty Ln, Cincinnati, OH 45231For SaleMLS ID #1898341, Sherry Mason, Keller Williams Advisors. Cincy MLS
- $299,9993 bd2 ba1.2k sqft2079 Arrowood Pl, Cincinnati, OH 45231For SaleMLS ID #1896312, Joy E. Diegmueller, Sibcy Cline, Inc.. Cincy MLS
- $299,9003 bd2 ba1.9k sqft3283 Linsan Dr, Cincinnati, OH 45239For SaleMLS ID #1897245, Jason A. Sheppard, Coldwell Banker Realty. Cincy MLS
- $214,9002 bd1 ba1.4k sqft212 N Washington St, Harrison, OH 45030For SaleMLS ID #1893473, Linda K May, Comey & Shepherd. Cincy MLS
- $339,9003 bd2 ba1.5k sqft20692 Matterhorn Dr, Lawrenceburg, IN 47025For SaleMLS ID #1892169, Amber N Rouse, Lohmiller Real Estate. Cincy MLS
- $320,0004 bd3 ba1.6k sqft9648 Fallshill Cir, Cincinnati, OH 45231For SaleMLS ID #1894714, Denise M Taylor, eXp Realty. Cincy MLS
- $245,0003 bd2 ba1.5k sqft3419 Springdale Rd, Cincinnati, OH 45251For SaleMLS ID #1898062, Natalie N. Decker, Coldwell Banker Realty. Cincy MLS
- $299,0003 bd2 ba1.5k sqft1415 West Ave, Cincinnati, OH 45215For SaleMLS ID #1891235, Jennifer Drescher, Cincy Flat Fee, LLC. Cincy MLS
- $295,0003 bd2 ba1.3k sqft5978 Ricky Dr, Fairfield, OH 45014For SaleMLS ID #1890975, Heather R Garland, Plum Tree Realty. Cincy MLS
- $285,0003 bd3 ba1.6k sqft1766 Miles Rd, Cincinnati, OH 45231For SaleMLS ID #1889417, Sarah Nare, The Six Realty, LLC. Cincy MLS
