Beautiful brick 3 bed, 2 bath ranch in the Pebble Creek subdivision in Burlington! This home has a gas fireplace, kitchen with stainless steel appliances, laundry on first floor off of kitchen with washer and dryer!
But, wait until you get to the backyard! It's fully fenced in and has an above ground pool for these hot summer, or fall, days! The large deck is ready for you to invite all of your friends over!
The TV in the bedroom stays as well as the wall mounts currently in the home. The large oversized garage has plenty of room for parking, and walks you right into the unfinished basement.
If you are looking for easy living, this is it! Oh, and the Govee lights stay with the house!
Pending
$325,000
3000 Ashbrook Cir, Burlington, KY 41005
3beds
1,246sqft
Single Family Residence, Residential
Built in 1996
9,583 Square Feet Lot
$-- Zestimate®
$261/sqft
$28/mo HOA
What's special
Gas fireplaceAbove ground pool
- 13 days
- 508
- 36
Zillow last checked:
Listing updated:
Listed by:
Katherine Crawford 859-250-8587,
ERA Real Solutions Realty,
Karen Jackson 859-802-5651,
ERA Real Solutions Realty
Source: NKMLS,MLS#: 646432
Facts & features
Interior
Bedrooms & bathrooms
- Bedrooms: 3
- Bathrooms: 2
- Full bathrooms: 2
Primary bedroom
- Features: Bath Adjoins, Ceiling Fan(s), Carpet Flooring, Walk-In Closet(s)
- Level: First
- Area: 195
- Dimensions: 15 x 13
Bedroom 2
- Features: Ceiling Fan(s), Carpet Flooring
- Level: First
- Area: 90
- Dimensions: 10 x 9
Bedroom 3
- Features: Ceiling Fan(s), Carpet Flooring
- Level: First
- Area: 144
- Dimensions: 12 x 12
Breakfast room
- Features: Carpet Flooring
- Level: First
- Area: 132
- Dimensions: 11 x 12
Family room
- Features: Ceiling Fan(s), Carpet Flooring, Fireplace(s)
- Level: First
- Area: 252
- Dimensions: 21 x 12
Kitchen
- Features: Luxury Vinyl Flooring
- Level: First
- Area: 100
- Dimensions: 10 x 10
Heating
- Forced Air
Cooling
- Central Air
Appliances
- Included: Electric Cooktop, Electric Range, Dishwasher, Dryer, Microwave, Refrigerator, Washer
- Laundry: Electric Dryer Hookup, Laundry Room, Main Level, Washer Hookup
Features
- Laminate Counters, Walk-In Closet(s), Open Floorplan, High Speed Internet, Ceiling Fan(s), Vaulted Ceiling(s)
- Windows: Vinyl Frames
- Number of fireplaces: 2
- Fireplace features: Gas
Interior area
- Total structure area: 1,246
- Total interior livable area: 1,246 sqft
Property
Parking
- Total spaces: 2
- Parking features: Driveway, Garage, Garage Faces Side
- Garage spaces: 2
- Has uncovered spaces: Yes
Features
- Levels: One
- Stories: 1
- Patio & porch: Deck, Porch
- Fencing: Chain Link,Full
- Has view: Yes
- View description: Neighborhood
Lot
- Size: 9,583 Square Feet
- Features: Cleared, Corner Lot, Cul-De-Sac, Level
Details
- Parcel number: 050.0010201.00
- Zoning description: Residential
Construction
Type & style
- Home type: SingleFamily
- Architectural style: Ranch
- Property subtype: Single Family Residence, Residential
- Attached to another structure: Yes
Materials
- Brick, Vinyl Siding
- Foundation: Poured Concrete
- Roof: Shingle
Condition
- Existing Structure
- New construction: No
- Year built: 1996
Utilities & green energy
- Sewer: Public Sewer
- Water: Public
- Utilities for property: Cable Available, Natural Gas Available, Sewer Available
Community & HOA
Community
- Security: Smoke Detector(s)
HOA
- Has HOA: Yes
- Amenities included: Management
- HOA fee: $330 annually
Location
- Region: Burlington
Financial & listing details
- Price per square foot: $261/sqft
- Tax assessed value: $179,300
- Annual tax amount: $2,034
- Date on market: 9/8/2026
- Cumulative days on market: 14 days
Estimated market value
Not available
Estimated sales range
Not available
Not available
Price history
| Date | Event | Price |
|---|---|---|
| 9/14/2026 | Pending sale | $325,000$261/sqft |
Source:  NKMLS #646432 Report a problem NKMLS #646432 Report a problem | ||
| 9/9/2026 | Listed for sale | $325,000+182.8%$261/sqft |
Source: NKMLS #646432 Report a problem | ||
| 1/14/1997 | Sold | $114,920$92/sqft |
Source: Public Record Report a problem | ||
Public tax history
| Year | Property taxes | Tax assessment |
|---|---|---|
| 2025 | $2,034 +1.7% | $179,300 |
| 2024 | $2,000 -3.4% | $179,300 |
| 2023 | $2,071 +7.6% | $179,300 +4.1% |
| 2022 | $1,925 +14.2% | $172,200 +14.4% |
| 2021 | $1,686 -5.9% | $150,500 |
| 2020 | $1,790 | $150,500 |
| 2019 | $1,790 +15.2% | $150,500 +15% |
| 2018 | $1,555 +4.4% | $130,840 |
| 2017 | $1,489 | $130,840 |
| 2015 | $1,489 -2.1% | $130,840 -4.6% |
| 2013 | $1,522 | $137,200 |
| 2012 | -- | $137,200 |
| 2011 | -- | $137,200 |
| 2010 | -- | $137,200 |
| 2009 | -- | $137,200 |
Find assessor info on the county website
Monthly payment
Est. payment
Payment breakdown
Explore the cost of this home by adjusting the details. Changes won't be saved.Climate risks
Neighborhood: 41005
Nearby schools
Schools provided by the listing agent
- Elementary: Longbranch
- Middle: Ballyshannon Middle School
- High: Cooper High School
Source: NKMLS. This data may not be complete. We recommend contacting the local school district to confirm school assignments for this home.
- $273,4003 bd2 ba1k sqft3004 Ashbrook Cir, Burlington, KY 41005Off Market
- $299,8003 bd2 ba1k sqft7465 Sterling Springs Way, Burlington, KY 41005Off Market
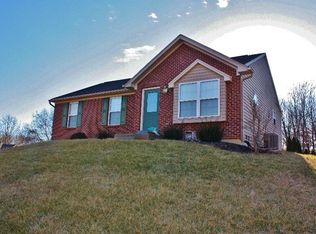
- $332,5003 bd3 ba2.1k sqft7450 Sterling Springs Way, Burlington, KY 41005Off Market
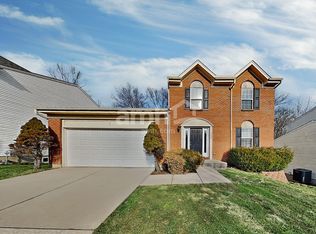
- $338,5003 bd3 ba1.6k sqft3008 Ashbrook Cir, Burlington, KY 41005Sold
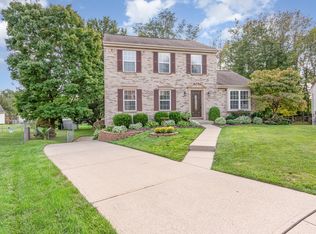
Similar homes
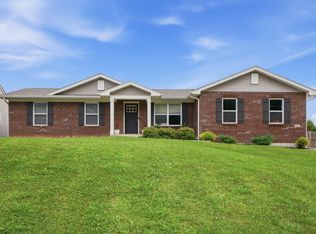
- $339,9003 bd2 ba1.4k sqft7448 Big Horn Ct, Burlington, KY 41005For Sale
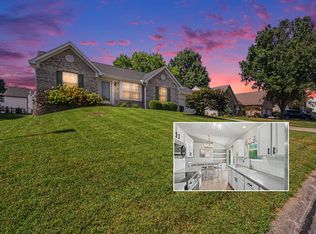 MLS ID #646421, Doug Mayberry, Huff Realty - Florence. NKMLS
 - $325,0003 bd2 ba1.4k sqft6610 Rogers Ln, Burlington, KY 41005For Sale
 MLS ID #646749, Caldwell Group, eXp Realty, LLC. NKMLS
 - $295,0003 bd3 ba1k sqft2454 Ferdinand Dr, Burlington, KY 41005For Sale
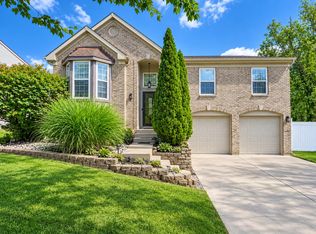 MLS ID #646735, Tawnda Cross, Huff Realty - Florence. NKMLS
 - $297,0004 bd3 ba1.1k sqft2692 Radcliff Pl, Burlington, KY 41005For Sale

 MLS ID #26025473, April Hatfield, GSP Homes. Imagine MLS
