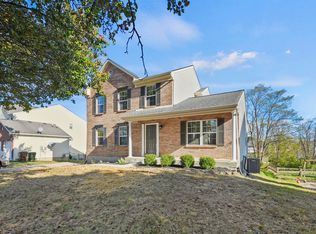
Welcome home to this charming ranch-style home featuring a spacious 2-car garage and plenty of potential! The home offers a desirable main-level layout, including a private primary suite complete with a full bathroom and walk-in closet. The unfinished basement provides an incredible opportunity to create a huge additional living space, recreation room, home theater, or whatever best fits your needs, with the added bonus of walkout access to the backyard. Enjoy the fully fenced-in yard, perfect for entertaining, relaxing, pets, or outdoor activities. Whether you're looking for comfortable one-level living or room to grow, this home offers plenty of possibilities to make it your own!
Pending
$319,000
6015 Ethan Dr, Burlington, KY 41005
3beds
1,566sqft
Single Family Residence, Residential
Built in ----
0.42 Acres Lot
$316,300 Zestimate®
$204/sqft
$-- HOA
What's special
Fully fenced-in yardDesirable main-level layoutPrivate primary suiteWalk-in closet
- 16 days
- 1,100
- 139
Likely to sell faster than
Zillow last checked:
Listing updated:
Listed by:
David Schneider 859-743-8890,
Blue Chicken Realty,
Bobby Schneider 859-609-1082,
Blue Chicken Realty
Source: NKMLS,MLS#: 648095
Facts & features
Interior
Bedrooms & bathrooms
- Bedrooms: 3
- Bathrooms: 2
- Full bathrooms: 2
Primary bedroom
- Features: See Remarks
- Level: First
- Area: 252
- Dimensions: 14 x 18
Bedroom 2
- Features: See Remarks
- Level: First
- Area: 132
- Dimensions: 12 x 11
Bedroom 3
- Features: See Remarks
- Level: First
- Area: 132
- Dimensions: 11 x 12
Other
- Features: See Remarks
- Level: Basement
- Area: 1680
- Dimensions: 48 x 35
Dining room
- Features: See Remarks
- Level: First
- Area: 190
- Dimensions: 10 x 19
Kitchen
- Features: See Remarks
- Level: First
- Area: 176
- Dimensions: 11 x 16
Living room
- Features: See Remarks
- Level: First
- Area: 522
- Dimensions: 18 x 29
Heating
- Has Heating (Unspecified Type)
Cooling
- Central Air
Appliances
- Included: Electric Oven, Dishwasher, Refrigerator
Features
- Windows: Vinyl Frames
- Basement: Full
Interior area
- Total structure area: 1,566
- Total interior livable area: 1,566 sqft
Property
Parking
- Total spaces: 2
- Parking features: Driveway, Garage, Garage Door Opener, Garage Faces Front, Heated Garage, Off Street, On Street
- Garage spaces: 2
- Has uncovered spaces: Yes
Features
- Levels: One
- Stories: 1
Lot
- Size: 0.42 Acres
- Dimensions: .4
Details
- Parcel number: 038.0020123.00
Construction
Type & style
- Home type: SingleFamily
- Architectural style: Ranch
- Property subtype: Single Family Residence, Residential
Materials
- Brick
- Foundation: Poured Concrete
- Roof: Shingle
Condition
- Existing Structure
- New construction: No
Utilities & green energy
- Sewer: Public Sewer
- Water: Public
- Utilities for property: Natural Gas Available, Sewer Available, Water Available
Community & HOA
Community
- Subdivision: Morgans Crossing
HOA
- Has HOA: No
Location
- Region: Burlington
Financial & listing details
- Price per square foot: $204/sqft
- Tax assessed value: $223,000
- Annual tax amount: $1,975
- Date on market: 11/3/2026
- Cumulative days on market: 17 days
Estimated market value
$316,300
$300,000 - $332,000
$2,075/mo
Price history
| Date | Event | Price |
|---|---|---|
| 11/11/2026 | Pending sale | $319,000$204/sqft |
Source:  NKMLS #648095 Report a problem | ||
| 11/3/2026 | Listed for sale | $319,000+102.3%$204/sqft |
Source: NKMLS #648095 Report a problem | ||
| 6/29/2004 | Sold | $157,720$101/sqft |
Source: Agent Provided Report a problem | ||
Public tax history
| Year | Property taxes | Tax assessment |
|---|---|---|
| 2025 | $1,975 +0.2% | $223,000 |
| 2024 | $1,971 +27.4% | $223,000 +24.9% |
| 2023 | $1,547 +0.2% | $178,600 |
| 2022 | $1,544 -0.2% | $178,600 |
| 2021 | $1,547 -7% | $178,600 |
| 2020 | $1,663 | $178,600 +13.3% |
| 2019 | $1,663 +16% | $157,700 |
| 2018 | $1,433 -20.1% | $157,700 |
| 2017 | $1,795 | $157,700 |
| 2015 | $1,795 +2.6% | $157,700 |
| 2013 | $1,749 | $157,700 |
| 2012 | -- | $157,700 |
| 2011 | -- | $157,700 |
| 2010 | -- | $157,700 |
| 2009 | -- | $157,700 |
Find assessor info on the county website
Monthly payment
Est. payment
Payment breakdown
Explore the cost of this home by adjusting the details. Changes won't be saved.Climate risks
Neighborhood: 41005
Nearby schools
Schools provided by the listing agent
- Elementary: Burlington Elementary
- Middle: Camp Ernst Middle School
- High: Conner Senior High
Source: NKMLS. This data may not be complete. We recommend contacting the local school district to confirm school assignments for this home.


Similar homes
- $295,0003 bd3 ba1.1k sqft5556 Strike The Gold Dr, Burlington, KY 41005For Sale
 MLS ID #647763, The Meece Home Team, Berkshire Hathaway HomeService. NKMLS
- $299,0003 bd2 ba1.2k sqft3000 Ashbrook Cir, Burlington, KY 41005For Sale
 MLS ID #646988, Katherine Crawford, ERA Real Solutions Realty. NKMLS
- $315,0003 bd3 ba1.5k sqft1129 Cayton Rd, Florence, KY 41042For Sale
 MLS ID #648267, Melissa Maxwell, ERA Real Solutions Realty. NKMLS
- $320,0004 bd3 ba1.6k sqft2843 Presidential Dr, Hebron, KY 41048For Sale
 MLS ID #648147, Benjamin Walling, Cahill Real Estate Services. NKMLS
