A charming brick front and covered porch introduce this inviting 3-bedroom home with a wooded backdrop. The first floor offers a living room, a dining room accented by a tray ceiling and chair rail, and a comfortable family room with a gas fireplace. The kitchen features ample cabinetry and counter space, while the sunny breakfast nook overlooks the backyard. Step onto the rear deck for morning coffee or outdoor dining with views of mature trees. Upstairs, the primary suite features a vaulted ceiling, walk-in closet and luxury bath with a double vanity, soaking tub and separate shower. Bedroom 2 also includes a walk-in closet. An unfinished basement provides generous storage and room for future possibilities, while the attached 2-car garage adds everyday convenience. Space to gather, room to unwind and an inviting outdoor setting await!
For sale
$342,500
1113 Riverwalk Ct, Hebron, KY 41048
3beds
1,800sqft
Single Family Residence, Residential
Built in 2003
8,276 Square Feet Lot
$-- Zestimate®
$190/sqft
$3/mo HOA
What's special
- 21 days
- 631
- 54
Likely to sell faster than
Zillow last checked:
Listing updated:
Listed by:
Douglas Garner 859-363-9900,
CENTURY 21 Garner Properties
Source: NKMLS,MLS#: 647222
Facts & features
Interior
Bedrooms & bathrooms
- Bedrooms: 3
- Bathrooms: 3
- Full bathrooms: 2
- 1/2 bathrooms: 1
Primary bedroom
- Features: Carpet Flooring, Window Treatments, Walk-In Closet(s), Bath Adjoins, Cathedral Ceiling(s), Ceiling Fan(s)
- Level: Second
- Area: 198
- Dimensions: 18 x 11
Bedroom 2
- Features: Carpet Flooring, Walk-In Closet(s)
- Level: Second
- Area: 140
- Dimensions: 14 x 10
Bedroom 3
- Features: Carpet Flooring
- Level: Second
- Area: 132
- Dimensions: 12 x 11
Breakfast room
- Features: Hardwood Floors
- Level: First
- Area: 110
- Dimensions: 11 x 10
Dining room
- Features: Window Treatments, Chandelier, Hardwood Floors
- Level: First
- Area: 132
- Dimensions: 12 x 11
Family room
- Features: Fireplace(s), Window Treatments, Ceiling Fan(s), Hardwood Floors
- Level: First
- Area: 182
- Dimensions: 14 x 13
Kitchen
- Features: Walk-Out Access, Pantry, Wood Cabinets, Hardwood Floors
- Level: First
- Area: 99
- Dimensions: 11 x 9
Living room
- Features: Window Treatments, Hardwood Floors
- Level: First
- Area: 132
- Dimensions: 12 x 11
Heating
- Forced Air
Cooling
- Central Air
Appliances
- Included: Electric Range, Dishwasher, Microwave, Refrigerator
- Laundry: Electric Dryer Hookup, Upper Level, Washer Hookup
Features
- Walk-In Closet(s), Tray Ceiling(s), Double Vanity, Crown Molding, Chandelier, Ceiling Fan(s), Recessed Lighting, Vaulted Ceiling(s)
- Windows: Vinyl Frames
- Basement: Full
- Number of fireplaces: 1
- Fireplace features: Gas
Interior area
- Total structure area: 1,800
- Total interior livable area: 1,800 sqft
Property
Parking
- Total spaces: 2
- Parking features: Attached, Driveway, Garage, Garage Door Opener, Off Street, On Street
- Attached garage spaces: 2
- Has uncovered spaces: Yes
Features
- Levels: Two
- Stories: 2
- Patio & porch: Covered, Deck, Porch
- Has view: Yes
- View description: Trees/Woods
Lot
- Size: 8,276 Square Feet
- Dimensions: 65 x 130 x 65 x 130
- Features: Cleared
Details
- Parcel number: 034.0005249.00
Construction
Type & style
- Home type: SingleFamily
- Architectural style: Traditional
- Property subtype: Single Family Residence, Residential
Materials
- Brick, Vinyl Siding
- Foundation: Poured Concrete
- Roof: Shingle
Condition
- Existing Structure
- New construction: No
- Year built: 2003
Utilities & green energy
- Sewer: Public Sewer
- Water: Public
Community & HOA
Community
- Security: Smoke Detector(s)
- Subdivision: Deer Creek
HOA
- Has HOA: Yes
- HOA fee: $30 annually
Location
- Region: Hebron
Financial & listing details
- Price per square foot: $190/sqft
- Tax assessed value: $230,100
- Annual tax amount: $2,508
- Date on market: 10/1/2026
- Cumulative days on market: 21 days
Estimated market value
Not available
Estimated sales range
Not available
Not available
Price history
| Date | Event | Price |
|---|---|---|
| 10/2/2026 | Listed for sale | $342,500$190/sqft |
Source:  NKMLS #647222 Report a problem NKMLS #647222 Report a problem | ||
Public tax history
| Year | Property taxes | Tax assessment |
|---|---|---|
| 2025 | $2,508 +1.8% | $230,100 |
| 2024 | $2,465 +15.3% | $230,100 +19.1% |
| 2023 | $2,138 +3.2% | $193,200 |
| 2022 | $2,072 +0.2% | $193,200 |
| 2021 | $2,069 -0.7% | $193,200 +4.9% |
| 2020 | $2,084 | $184,200 |
| 2019 | $2,084 +0.8% | $184,200 |
| 2018 | $2,068 +3% | $184,200 |
| 2017 | $2,008 | $184,200 |
| 2015 | $2,008 +2.7% | $184,200 |
| 2013 | $1,954 | $184,200 |
| 2012 | -- | $184,200 |
| 2011 | -- | $184,200 |
| 2010 | -- | $184,200 |
| 2009 | -- | $184,200 |
Find assessor info on the county website
Monthly payment
Est. payment
Payment breakdown
Explore the cost of this home by adjusting the details. Changes won't be saved.Climate risks
Neighborhood: 41048
Nearby schools
Schools provided by the listing agent
- Elementary: North Pointe Elementary
- Middle: Conner Middle School
- High: Conner Senior High
Source: NKMLS. This data may not be complete. We recommend contacting the local school district to confirm school assignments for this home.
Similar homes
- $354,9003 bd3 ba1.6k sqft1023 Meadowbrook Ct, Hebron, KY 41048For Sale
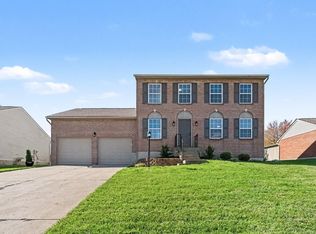 MLS ID #647709, Linda Mildon, RE/MAX Victory + Affiliates. NKMLS
 - $349,9004 bd3 ba2.1k sqft3457 Patriot Ct, Hebron, KY 41048For Sale
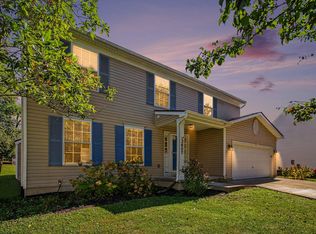 MLS ID #647260, Denise McCoy, RE/MAX Victory + Affiliates. NKMLS
 - $315,9003 bd3 ba1.5k sqft3202 Campaign Dr, Hebron, KY 41048For Sale
 MLS ID #646255, Greg Ryan, Huff Realty - Florence. NKMLS
 - $299,9993 bd2 ba1.2k sqft2747 Shamu Dr, Hebron, KY 41048For Sale
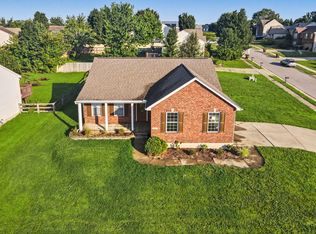 MLS ID #646772, Joseph Tucker, Paragon Realty Partners. NKMLS
 - $284,5003 bd2 ba1.6k sqft5494 Cleander Dr, Cincinnati, OH 45238For Sale
 MLS ID #1896436, Tom Deutsch Jr., Coldwell Banker Realty. Cincy MLS
