If space is what you're looking for, this 4-bedroom, 3.5-bath home is one to see! Featuring an open floor plan, oversized bedrooms, and a convenient mudroom, the home offers a comfortable layout with plenty of room for everyday living.
The very large, finished basement provides even more room to spread out, whether you envision a movie room, workout space, or additional gathering area. Just outside, the walkout patio leads to a large, fenced-in backyard perfect for enjoying time with family and friends.
Situated in a desirable neighborhood and school district, this home also features a Level 2 electric vehicle (EV) charging station for convenient at-home charging and the added freedom of NO HOA. Come see all the space and possibilities this home has to offer!
For sale
$485,000
2392 Oakview Ct, Hebron, KY 41048
4beds
2,380sqft
Single Family Residence, Residential
Built in 2018
9,583 Square Feet Lot
$-- Zestimate®
$204/sqft
$-- HOA
What's special
Walkout patioVery large finished basementOpen floor planLarge fenced-in backyardConvenient mudroomOversized bedrooms
- 5 days
- 301
- 15
Likely to sell faster than
Zillow last checked:
Listing updated:
Listed by:
Morgan McLeish 859-547-9283,
Haven Homes Group
Source: NKMLS,MLS#: 647566
Facts & features
Interior
Bedrooms & bathrooms
- Bedrooms: 4
- Bathrooms: 4
- Full bathrooms: 3
- 1/2 bathrooms: 1
Primary bedroom
- Features: Bath Adjoins, Carpet Flooring, Walk-In Closet(s)
- Level: Second
- Area: 240
- Dimensions: 16 x 15
Bedroom 2
- Features: Carpet Flooring
- Level: Second
- Area: 132
- Dimensions: 12 x 11
Bedroom 3
- Features: Carpet Flooring
- Level: Second
- Area: 121
- Dimensions: 11 x 11
Bedroom 4
- Features: Carpet Flooring
- Level: Second
- Area: 121
- Dimensions: 11 x 11
Bathroom 2
- Features: Luxury Vinyl Flooring
- Level: First
- Area: 30
- Dimensions: 6 x 5
Dining room
- Features: See Remarks
- Level: First
- Area: 132
- Dimensions: 12 x 11
Entry
- Features: See Remarks
- Level: First
- Area: 64
- Dimensions: 8 x 8
Kitchen
- Features: Kitchen Island
- Level: First
- Area: 135
- Dimensions: 15 x 9
Laundry
- Features: Luxury Vinyl Flooring
- Level: Second
- Area: 48
- Dimensions: 8 x 6
Living room
- Features: Luxury Vinyl Flooring
- Level: First
- Area: 270
- Dimensions: 18 x 15
Office
- Features: See Remarks
- Level: First
- Area: 60
- Dimensions: 12 x 5
Primary bath
- Features: Luxury Vinyl Flooring
- Level: Second
- Area: 81
- Dimensions: 9 x 9
Heating
- Has Heating (Unspecified Type)
Cooling
- Central Air
Appliances
- Included: Stainless Steel Appliance(s), Electric Oven, Dishwasher, Microwave, Refrigerator
- Laundry: Upper Level
Features
- Kitchen Island, Stone Counters, Open Floorplan, Granite Counters, Crown Molding, Chandelier, High Ceilings, Recessed Lighting, Vaulted Ceiling(s)
- Has basement: Yes
- Number of fireplaces: 1
- Fireplace features: Gas
Interior area
- Total structure area: 2,780
- Total interior livable area: 2,380 sqft
Property
Parking
- Total spaces: 2
- Parking features: Driveway, Garage
- Garage spaces: 2
- Has uncovered spaces: Yes
Features
- Levels: Two
- Stories: 2
Lot
- Size: 9,583 Square Feet
Details
- Parcel number: 035.0016092.00
Construction
Type & style
- Home type: SingleFamily
- Architectural style: Traditional
- Property subtype: Single Family Residence, Residential
Materials
- Brick, Vinyl Siding
- Foundation: Poured Concrete
- Roof: Shingle
Condition
- New construction: No
- Year built: 2018
Utilities & green energy
- Sewer: Public Sewer
- Water: Public
Community & HOA
Community
- Subdivision: Treetops Estates
HOA
- Has HOA: No
Location
- Region: Hebron
Financial & listing details
- Price per square foot: $204/sqft
- Tax assessed value: $419,900
- Annual tax amount: $4,515
- Date on market: 10/15/2026
- Cumulative days on market: 6 days
Estimated market value
Not available
Estimated sales range
Not available
Not available
Price history
| Date | Event | Price |
|---|---|---|
| 10/15/2026 | Listed for sale | $485,000+15.5%$204/sqft |
Source:  NKMLS #647566 Report a problem NKMLS #647566 Report a problem | ||
| 12/9/2024 | Sold | $419,900$176/sqft |
Source: NKMLS #627118 Report a problem | ||
| 10/23/2024 | Pending sale | $419,900$176/sqft |
Source: NKMLS #627118 Report a problem | ||
| 10/21/2024 | Price change | $419,900-2.1%$176/sqft |
Source: NKMLS #627118 Report a problem | ||
| 10/8/2024 | Listed for sale | $429,000+53.8%$180/sqft |
Source: NKMLS #627118 Report a problem | ||
| 4/3/2020 | Sold | $279,000-3.8%$117/sqft |
Source: Public Record Report a problem | ||
| 12/22/2019 | Pending sale | $289,900$122/sqft |
Source: A+ Realty LLC #533116 Report a problem | ||
| 11/21/2019 | Listed for sale | $289,900+5.5%$122/sqft |
Source: A+ Realty LLC #533116 Report a problem | ||
| 6/25/2019 | Sold | $274,900+1.9%$116/sqft |
Source: Public Record Report a problem | ||
| 4/24/2018 | Sold | $269,900$113/sqft |
Source: Public Record Report a problem | ||
| 3/7/2018 | Pending sale | $269,900$113/sqft |
Source: A+ Realty LLC #513273 Report a problem | ||
| 3/6/2018 | Listed for sale | $269,900$113/sqft |
Source: A+ Realty LLC #513273 Report a problem | ||
Public tax history
| Year | Property taxes | Tax assessment |
|---|---|---|
| 2025 | $4,515 +42% | $419,900 +40.4% |
| 2024 | $3,180 +0.2% | $299,000 +3.1% |
| 2023 | $3,172 +2% | $290,000 |
| 2022 | $3,111 +0.2% | $290,000 |
| 2021 | $3,106 -0.4% | $290,000 +3.9% |
| 2020 | $3,118 | $279,000 +3.4% |
| 2019 | $3,118 +514.1% | $269,900 +574.8% |
| 2018 | $508 +16.5% | $40,000 |
| 2017 | $436 | $40,000 |
| 2015 | $436 +2.7% | $40,000 |
| 2013 | $424 | $40,000 |
| 2012 | -- | $40,000 |
| 2011 | -- | $40,000 |
| 2010 | -- | $40,000 |
| 2009 | -- | $40,000 |
Find assessor info on the county website
Monthly payment
Est. payment
Payment breakdown
Explore the cost of this home by adjusting the details. Changes won't be saved.Climate risks
Neighborhood: 41048
Nearby schools
Schools provided by the listing agent
- Elementary: Thornwilde
- Middle: Conner Middle School
- High: Conner Senior High
Source: NKMLS. This data may not be complete. We recommend contacting the local school district to confirm school assignments for this home.
Similar homes
- $450,0004 bd4 ba2.5k sqft2414 Wernz Dr, Hebron, KY 41048For Sale
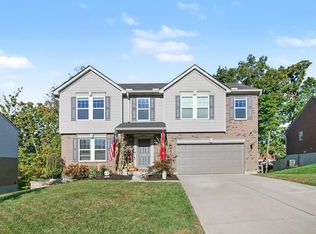 MLS ID #647325, Jacob Burdine, Cahill Real Estate Services. NKMLS
 - $569,9994 bd4 ba2.7k sqft2904 Northcross Dr, Hebron, KY 41048For Sale
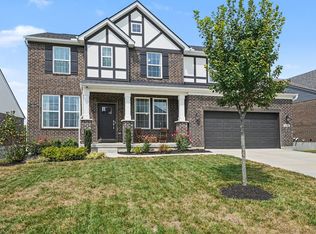 MLS ID #647396, Jo Anne Morrissey, Berkshire Hathaway HomeService. NKMLS
 - $529,9004 bd3 ba2.9k sqft2176 Ridgeline Dr, Hebron, KY 41048For Sale
 MLS ID #647542, Lori Taylor, Coldwell Banker Realty FM. NKMLS
 - $349,9004 bd3 ba2.1k sqft3457 Patriot Ct, Hebron, KY 41048For Sale
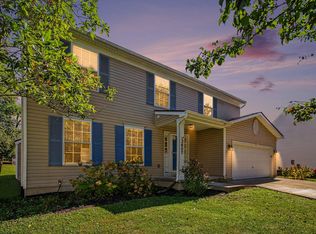 MLS ID #647260, Denise McCoy, RE/MAX Victory + Affiliates. NKMLS
 - $400,0003 bd4 ba2.7k sqft7477 Hunters Creek Ln, Cincinnati, OH 45247For Sale
 MLS ID #1897719, Kevin E Hildebrand, eXp Realty. Cincy MLS
