Enjoy comfortable one-level living with plenty of room to spread out in this beautifully designed Drees Beachwood ranch. The open-concept floor plan brings together the expansive Great Room, Kitchen and Breakfast Room, creating a bright, welcoming space perfect for everyday living as well as entertaining. The upgraded Kitchen is the heart of the home, featuring quartz countertops, a large center island with seating, gas cooktop, double ovens, pantry, water filtration system and all appliances included. Just off the Breakfast Room, step outside to the covered patio--an ideal spot for outdoor dining, morning coffee or simply relaxing. The desirable split-bedroom floor plan provides wonderful privacy. The spacious Primary Suite features an adjoining luxury bathroom with double vanities, a dedicated makeup area, oversized shower with bench and an impressive walk-in closet. On the opposite side of the home, two additional bedrooms share a spacious full bathroom, making the layout ideal for family, guests or a home office. The finished lower level adds tremendous versatility and even more living space. The large Family Room/Recreation Room is perfect for movie nights, entertaining, hobbies or game days. A fourth bedroom and full bathroom provide a private retreat for overnight guests or extended family. And don't overlook the huge unfinished portion of the lower level--offering exceptional possibilities for a home gym, workshop, play area, hobby space or an abundance of storage. Additional highlights include a 2-car garage, attractive curb appeal and a desirable corner lot. Conveniently located near schools, shopping, restaurants and everyday amenities, this home offers a flexibility and comfortable lifestyle.
For sale
$500,000
6660 Gordon Blvd, Union, KY 41091
4beds
2,629sqft
Single Family Residence, Residential
Built in 2022
9,583 Square Feet Lot
$-- Zestimate®
$190/sqft
$38/mo HOA
What's special
Gas cooktopDesirable corner lotCovered patioOne-level livingUpgraded kitchenFinished lower levelAttractive curb appeal
- 34 days
- 286
- 11
Zillow last checked:
Listing updated:
Listed by:
Mike Parker 859-486-3300,
Huff Realty - Florence
Source: NKMLS,MLS#: 646497
Facts & features
Interior
Bedrooms & bathrooms
- Bedrooms: 4
- Bathrooms: 3
- Full bathrooms: 3
Primary bedroom
- Features: Carpet Flooring, Window Treatments, Walk-In Closet(s), Bath Adjoins, Ceiling Fan(s)
- Level: First
- Area: 240
- Dimensions: 16 x 15
Bedroom 2
- Features: Carpet Flooring, Window Treatments
- Level: First
- Area: 154
- Dimensions: 14 x 11
Bedroom 3
- Features: Carpet Flooring, Window Treatments
- Level: First
- Area: 120
- Dimensions: 12 x 10
Bedroom 4
- Features: Carpet Flooring, Window Treatments
- Level: Lower
- Area: 120
- Dimensions: 12 x 10
Bathroom 2
- Features: Full Finished Bath, Laminate Flooring, Double Vanity, Tub With Shower
- Level: First
- Area: 55
- Dimensions: 11 x 5
Bathroom 3
- Features: Shower
- Level: Lower
- Area: 45
- Dimensions: 9 x 5
Other
- Features: Laminate Flooring
- Level: First
- Area: 42
- Dimensions: 7 x 6
Breakfast room
- Description: Blinds
- Features: Laminate Flooring, See Remarks
- Level: First
- Area: 140
- Dimensions: 14 x 10
Entry
- Features: Laminate Flooring, Closet(s)
- Level: First
- Area: 102
- Dimensions: 17 x 6
Family room
- Features: Carpet Flooring, Window Treatments
- Level: Lower
- Area: 405
- Dimensions: 27 x 15
Great room
- Description: Blinds
- Features: Laminate Flooring, See Remarks
- Level: First
- Area: 432
- Dimensions: 24 x 18
Kitchen
- Description: Water Filtration System, Quartz Counters
- Features: Walk-Out Access, Laminate Flooring, Breakfast Bar, Kitchen Island, Pantry, Wood Cabinets, See Remarks
- Level: First
- Area: 195
- Dimensions: 15 x 13
Laundry
- Description: Blinds, W&D stays
- Features: Laminate Flooring, See Remarks
- Level: First
- Area: 48
- Dimensions: 8 x 6
Other
- Features: Storage
- Level: Lower
- Area: 1248
- Dimensions: 48 x 26
Primary bath
- Features: Double Vanity, Shower With Bench, See Remarks
- Level: First
- Area: 90
- Dimensions: 10 x 9
Heating
- Forced Air
Cooling
- Central Air
Appliances
- Included: Other, See Remarks, Stainless Steel Appliance(s), Gas Cooktop, Dishwasher, Disposal, Double Oven, Microwave, Refrigerator
- Laundry: Electric Dryer Hookup, Laundry Room, Main Level, Washer Hookup
Features
- Kitchen Island, Walk-In Closet(s), Storage, Stone Counters, Pantry, Open Floorplan, High Speed Internet, Entrance Foyer, Eat-in Kitchen, Double Vanity, Breakfast Bar, Built-in Features, Ceiling Fan(s), High Ceilings, Recessed Lighting
- Doors: Multi Panel Doors
- Windows: Double Hung, Vinyl Frames
- Basement: Full,Partial
Interior area
- Total structure area: 2,629
- Total interior livable area: 2,629 sqft
Property
Parking
- Total spaces: 2
- Parking features: Attached, Driveway, Garage, Garage Door Opener, Garage Faces Front
- Attached garage spaces: 2
- Has uncovered spaces: Yes
Features
- Levels: One
- Stories: 1
- Patio & porch: Covered, Patio, Porch
- Has view: Yes
- View description: Neighborhood
Lot
- Size: 9,583 Square Feet
- Dimensions: 81 x 127 x 75 x 111
- Features: Cleared, Corner Lot, Level
Details
- Parcel number: 039.0005355.00
- Zoning description: Residential
Construction
Type & style
- Home type: SingleFamily
- Architectural style: Ranch
- Property subtype: Single Family Residence, Residential
Materials
- Brick, Vinyl Siding
- Foundation: Concrete Perimeter, Poured Concrete
- Roof: Shingle
Condition
- Existing Structure
- New construction: No
- Year built: 2022
Utilities & green energy
- Sewer: Public Sewer
- Water: Public
- Utilities for property: Cable Available, Natural Gas Available, Sewer Available, Water Available
Community & HOA
Community
- Security: Security System, Smoke Detector(s)
- Subdivision: Hawk's Landing
HOA
- Has HOA: Yes
- Amenities included: See Remarks, Landscaping, Management
- Services included: See Remarks, Association Fees
- HOA fee: $450 annually
Location
- Region: Union
Financial & listing details
- Price per square foot: $190/sqft
- Tax assessed value: $449,900
- Annual tax amount: $5,103
- Date on market: 9/9/2026
- Cumulative days on market: 48 days
- Road surface type: Paved
Estimated market value
Not available
Estimated sales range
Not available
Not available
Price history
| Date | Event | Price |
|---|---|---|
| 8/26/2026 | Listed for sale | $500,000+11.1%$190/sqft |
Source:  NKMLS #646056 Report a problem NKMLS #646056 Report a problem | ||
| 7/31/2023 | Sold | $449,900$171/sqft |
Source: NKMLS #610279 Report a problem | ||
| 5/26/2023 | Pending sale | $449,900$171/sqft |
Source: NKMLS #610279 Report a problem | ||
| 2/18/2023 | Price change | $449,900-5.3%$171/sqft |
Source: NKMLS #610279 Report a problem | ||
| 2/3/2023 | Price change | $474,900-3.1%$181/sqft |
Source: NKMLS #610279 Report a problem | ||
| 1/10/2023 | Price change | $489,900-2%$186/sqft |
Source: NKMLS #610279 Report a problem | ||
| 12/29/2022 | Listed for sale | $499,900+973.1%$190/sqft |
Source: NKMLS #610279 Report a problem | ||
| 11/22/2022 | Sold | $46,584$18/sqft |
Source: Public Record Report a problem | ||
Public tax history
| Year | Property taxes | Tax assessment |
|---|---|---|
| 2025 | $5,103 +1.7% | $449,900 |
| 2024 | $5,017 +728.9% | $449,900 +865.5% |
| 2023 | $605 | $46,600 |
Find assessor info on the county website
Monthly payment
Est. payment
Payment breakdown
Explore the cost of this home by adjusting the details. Changes won't be saved.Climate risks
Neighborhood: 41091
Nearby schools
Schools provided by the listing agent
- Elementary: Longbranch
- Middle: Ballyshannon Middle School
- High: Cooper High School
Source: NKMLS. This data may not be complete. We recommend contacting the local school district to confirm school assignments for this home.
Similar homes
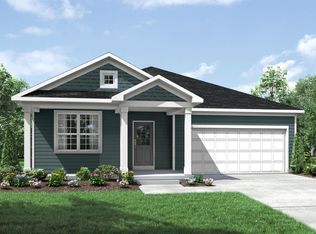
- $469,4004 bd4 ba2.7k sqft7100 Desmond Ln, Union, KY 41091For Sale
 MLS ID #647427, Jo Anne Morrissey, Berkshire Hathaway HomeService. NKMLS
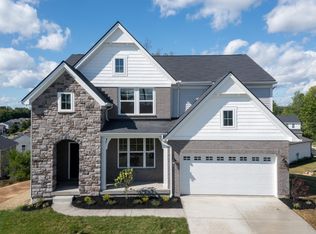
 - $450,0004 bd3 ba2.6k sqft9056 Philly Ct, Union, KY 41091For Sale
 MLS ID #646474, The Brock Hart Home Group, Keller Williams Realty Service. NKMLS

 - $449,0004 bd4 ba2.6k sqft6912 Owen Dr, Union, KY 41091For Sale
 MLS ID #647142, Nicole Elliott, Keller Williams Realty Service. NKMLS
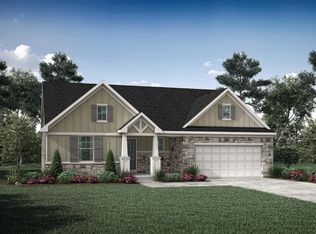
 - $550,0003 bd3 ba2.6k sqft9701 Cobalt Way, Union, KY 41091For Sale
 MLS ID #646707, Julie Carpenter, Huff Realty - Florence. NKMLS
