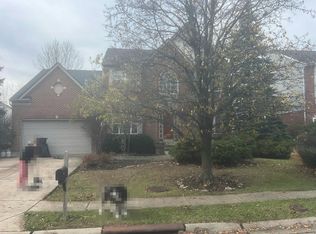
Former Drees Model Home -- Loaded with Upgrades! Welcome to this impressive Alden floorplan by Drees Homes, a former model home showcasing thoughtful upgrades and beautiful design throughout. Offering 4 bedrooms, 2.5 bathrooms and a 3-car garage, this home is ideally situated in the desirable French Quarter at Orleans. Step inside to an inviting open floorplan designed for both everyday living and entertaining. The fully equipped Kitchen features quartz countertops, a massive island with breakfast bar, spacious pantry and abundant workspace. The Kitchen flows seamlessly into the Breakfast Area, where you can step outside to the private deck with pergola--a perfect spot for outdoor dining or relaxing. The dramatic Living Room is a showstopper with soaring 18-foot ceilings, a wall of windows providing beautiful natural light and a cozy corner fireplace. Just a few steps down, you'll find a spacious Recreation Room, creating the perfect setting for movie nights, game days or entertaining family and friends. The Primary Suite truly feels like its own private wing, featuring an adjoining luxury bathroom and a massive walk-in closet with the added convenience of direct access to the Laundry Room. Upstairs, you'll find three additional spacious bedrooms and a full bathroom, providing plenty of room for family, guests or a home office. The unfinished walkout basement offers tremendous possibilities for future living space while currently providing excellent room for storage, a home gym, workshop or hobby area. Walk directly out to the backyard and imagine the possibilities! A 3-car garage provides plenty of room for vehicles, recreational equipment and additional storage. And the location makes it even better! Enjoy being within walking distance of the community pool, clubhouse, fishing pond and Orleans Park.
For sale
$625,000
10081 Barronne St, Union, KY 41091
4beds
3,032sqft
Single Family Residence, Residential
Built in 2018
0.68 Acres Lot
$-- Zestimate®
$206/sqft
$53/mo HOA
What's special
Spacious recreation roomCozy corner fireplaceSpacious pantryFully equipped kitchenPrivate deck with pergolaInviting open floorplanAbundant workspace
- 14 days
- 519
- 34
Likely to sell faster than
Zillow last checked:
Listing updated:
Listed by:
Mike Parker 859-486-3300,
Huff Realty - Florence
Source: NKMLS,MLS#: 646500
Facts & features
Interior
Bedrooms & bathrooms
- Bedrooms: 4
- Bathrooms: 3
- Full bathrooms: 2
- 1/2 bathrooms: 1
Primary bedroom
- Features: Bath Adjoins, Carpet Flooring, Walk-In Closet(s), Window Treatments
- Level: Second
- Area: 285
- Dimensions: 19 x 15
Bedroom 2
- Features: Ceiling Fan(s), Carpet Flooring, Walk-In Closet(s), Window Treatments
- Level: Third
- Area: 182
- Dimensions: 14 x 13
Bedroom 3
- Features: Ceiling Fan(s), Carpet Flooring, Walk-In Closet(s), Window Treatments
- Level: Third
- Area: 169
- Dimensions: 13 x 13
Bedroom 4
- Features: Ceiling Fan(s), Carpet Flooring, Walk-In Closet(s), Window Treatments
- Level: Third
- Area: 195
- Dimensions: 15 x 13
Bathroom 2
- Features: Double Vanity, Full Finished Bath, Laminate Flooring, Tub With Shower
- Level: Third
- Area: 55
- Dimensions: 11 x 5
Bathroom 3
- Features: Luxury Vinyl Flooring
- Level: First
- Area: 30
- Dimensions: 6 x 5
Other
- Features: Closet(s), Luxury Vinyl Flooring, Walk-Out Access
- Level: First
- Area: 48
- Dimensions: 8 x 6
Other
- Description: Blinds
- Features: Carpet Flooring, See Remarks
- Level: Lower
- Area: 345
- Dimensions: 23 x 15
Breakfast room
- Features: Luxury Vinyl Flooring, Walk-Out Access
- Level: First
- Area: 140
- Dimensions: 14 x 10
Entry
- Description: Blinds
- Features: Luxury Vinyl Flooring, See Remarks
- Level: First
- Area: 75
- Dimensions: 15 x 5
Kitchen
- Description: Quartz Countertops, Tile Backsplash, Stainless Steel Appliances
- Features: Breakfast Bar, Eat-in Kitchen, Kitchen Island, Pantry, See Remarks, Luxury Vinyl Flooring, Wood Cabinets
- Level: First
- Area: 225
- Dimensions: 15 x 15
Laundry
- Features: Laminate Flooring, Utility Sink
- Level: Second
- Area: 56
- Dimensions: 8 x 7
Living room
- Description: 18' Ceilings, Wall of Windows
- Features: Ceiling Fan(s), Fireplace(s), See Remarks, Luxury Vinyl Flooring
- Level: First
- Area: 340
- Dimensions: 20 x 17
Office
- Description: Blinds
- Features: French Doors, See Remarks, Luxury Vinyl Flooring
- Level: First
- Area: 154
- Dimensions: 14 x 11
Other
- Description: Basement
- Features: See Remarks, Storage, Walk-Out Access
- Level: Basement
- Area: 1080
- Dimensions: 36 x 30
Primary bath
- Features: Ceramic Tile Flooring, Double Vanity, Shower, Window Treatments
- Level: Second
- Area: 110
- Dimensions: 11 x 10
Heating
- Has Heating (Unspecified Type)
Cooling
- Central Air
Appliances
- Included: Stainless Steel Appliance(s), Gas Cooktop, Dishwasher, Disposal, Double Oven, Microwave, Refrigerator
- Laundry: Electric Dryer Hookup, Laundry Room, Upper Level, Washer Hookup
Features
- Kitchen Island, Walk-In Closet(s), Tray Ceiling(s), Storage, Stone Counters, Pantry, Open Floorplan, High Speed Internet, Entrance Foyer, Double Vanity, Crown Molding, Chandelier, Breakfast Bar, Built-in Features, Ceiling Fan(s), High Ceilings, Recessed Lighting
- Doors: Multi Panel Doors
- Windows: Double Hung, Vinyl Frames
- Basement: Full
- Number of fireplaces: 1
- Fireplace features: Brick, Gas
Interior area
- Total structure area: 3,032
- Total interior livable area: 3,032 sqft
Property
Parking
- Total spaces: 3
- Parking features: Attached, Driveway, Garage, Garage Door Opener, Garage Faces Front
- Attached garage spaces: 3
- Has uncovered spaces: Yes
Features
- Levels: Two
- Stories: 2
- Patio & porch: Covered, Deck, Patio, Porch
- Has view: Yes
- View description: Lake, Neighborhood, Trees/Woods, Valley
- Has water view: Yes
- Water view: Lake
Lot
- Size: 0.68 Acres
- Dimensions: 184 x 221 x 82 x 214
- Features: Cleared, Sloped
Details
- Additional structures: Pergola
- Parcel number: 051.0106448.00
- Zoning description: Residential
Construction
Type & style
- Home type: SingleFamily
- Architectural style: Craftsman
- Property subtype: Single Family Residence, Residential
Materials
- Vertical Siding, Stone, Vinyl Siding
- Foundation: Concrete Perimeter, Poured Concrete
- Roof: Shingle
Condition
- Existing Structure
- New construction: No
- Year built: 2018
Utilities & green energy
- Sewer: Public Sewer
- Water: Public
- Utilities for property: Cable Available, Sewer Available, Water Available
Community & HOA
Community
- Subdivision: Orleans North
HOA
- Has HOA: Yes
- Amenities included: Lake Year Round, Pool, Management
- HOA fee: $635 annually
Location
- Region: Union
Financial & listing details
- Price per square foot: $206/sqft
- Tax assessed value: $468,000
- Annual tax amount: $3,939
- Date on market: 9/9/2026
- Cumulative days on market: 14 days
- Road surface type: Paved
Estimated market value
Not available
Estimated sales range
Not available
Not available
Price history
| Date | Event | Price |
|---|---|---|
| 9/9/2026 | Listed for sale | $625,000+33.5%$206/sqft |
Source:  NKMLS #646500 Report a problem NKMLS #646500 Report a problem | ||
| 3/9/2021 | Sold | $468,050-2.1%$154/sqft |
Source: Agent Provided Report a problem | ||
| 1/22/2021 | Pending sale | $478,050$158/sqft |
Source: Drees Homes #540783 Report a problem | ||
| 1/13/2021 | Listing removed | -- |
Source:  Drees Homes Report a problem Drees Homes Report a problem | ||
| 7/29/2020 | Price change | $478,050+8.4%$158/sqft |
Source: Drees Homes Report a problem | ||
| 2/26/2019 | Listed for sale | $441,040+748.2%$145/sqft |
Source: Drees Homes Report a problem | ||
| 10/25/2018 | Sold | $52,000$17/sqft |
Source: Public Record Report a problem | ||
Public tax history
| Year | Property taxes | Tax assessment |
|---|---|---|
| 2025 | $3,939 -8.5% | $468,000 |
| 2024 | $4,303 -4.1% | $468,000 |
| 2023 | $4,488 +1.2% | $468,000 |
| 2022 | $4,435 -0.2% | $468,000 |
| 2021 | $4,446 -16.2% | $468,000 +8.8% |
| 2020 | $5,303 | $430,000 +726.9% |
| 2019 | $5,303 +1056.2% | $52,000 +36.8% |
| 2018 | $459 +24.7% | $38,000 |
| 2017 | $368 | $38,000 |
| 2015 | $368 +3.1% | $38,000 |
| 2013 | $357 | $38,000 |
| 2012 | -- | $38,000 |
| 2011 | -- | $38,000 |
| 2010 | -- | $38,000 |
| 2009 | -- | $38,000 |
Find assessor info on the county website
Monthly payment
Est. payment
Payment breakdown
Explore the cost of this home by adjusting the details. Changes won't be saved.Climate risks
Neighborhood: 41091
Nearby schools
Schools provided by the listing agent
- Elementary: Longbranch
- Middle: Ballyshannon Middle School
- High: Cooper High School
Source: NKMLS. This data may not be complete. We recommend contacting the local school district to confirm school assignments for this home.
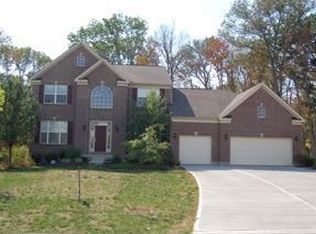
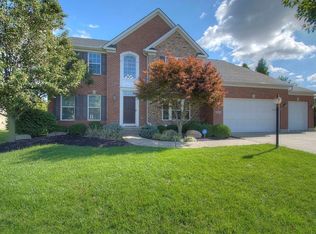
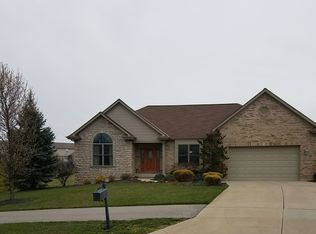
Similar homes
- $539,0004 bd3 ba2.7k sqft8380 Orleans Blvd, Union, KY 41091For Sale
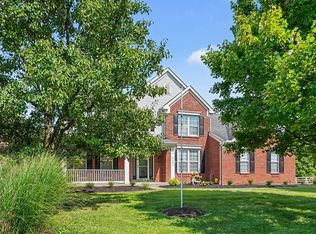 MLS ID #646794, Doug Mayberry, Huff Realty - Florence. NKMLS
 - $525,0004 bd3 ba2.6k sqft8652 Eden Ct, Union, KY 41091For Sale
 MLS ID #646292, Missy Bricking, Keller Williams Realty Service. NKMLS
 - $--4 bd3 ba2.7k sqft1797 Waverly Dr, Florence, KY 41042Auction
 Auction.com 2
 - $595,0004 bd3 ba3.7k sqft9350 Westfield Ln, Union, KY 41091For Sale
 MLS ID #646244, Melissa Van Treeck, Simple Fee Realty. NKMLS
