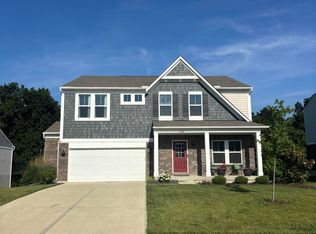
Offering Buyers Agent 2.5% (negotiable). Fischer Yosemite Western Craftsman Model with over $100,000 in upgrades. Why wait 6 months for new construction when you can move into this 4 year old home right away. 9' main floor ceilings, extended crown molding, all windows encased, LVP throughout main floor, kitchen quartz counters with full backsplash, extended quartz island, custom pantry door, 42" cabinets with soft close. Lower cabinets with slide-outs, gas stove, bay window in morning room, 24x16 deck with wider stairs leading down to fire pit area. Huge Primary Bedroom with barn door leading to en suite. Primary bedroom walk-in closet, custom wood trim accents throughout home, ceiling fans in every room, home humidification system, gas water heater and HVAC system, full front porch. Too many other upgrades to list. This home is kept meticulous, come and see it. Sellers Disclosure of Property Condition document available at showing. Available upon request is a Home Features sheet detailing additional home upgrades. Call Kelly to schedule a showing.
For sale by owner
$458,000
5019 Pinebluff Ct, Burlington, KY 41005
3beds
2,278sqft
SingleFamily
Built in 2022
0.4 Acres Lot
$-- Zestimate®
$201/sqft
$28/mo HOA
What's special
Extended crown moldingHome humidification systemGas stoveFull front porchAll windows encasedLower cabinets with slide-outsExtended quartz island
- 10 days
- 368
- 11
Listed by:
Property Owner (919) 625-9631
Facts & features
Interior
Bedrooms & bathrooms
- Bedrooms: 3
- Bathrooms: 3
- Full bathrooms: 2
- 1/2 bathrooms: 1
Heating
- Forced air, Gas
Cooling
- Central
Appliances
- Included: Dishwasher, Dryer, Garbage disposal, Microwave, Range / Oven, Refrigerator, Washer
Features
- Flooring: Carpet, Linoleum / Vinyl
- Basement: Unfinished
Interior area
- Total interior livable area: 2,278 sqft
Property
Parking
- Total spaces: 2
- Parking features: Garage - Attached
Features
- Exterior features: Vinyl, Wood products, Brick
Lot
- Size: 0.4 Acres
Details
- Parcel number: 027000614900
Construction
Type & style
- Home type: SingleFamily
- Architectural style: Conventional
Materials
- Wood
- Roof: Asphalt
Condition
- New construction: No
- Year built: 2022
Community & HOA
HOA
- Has HOA: Yes
- HOA fee: $28 monthly
Location
- Region: Burlington
Financial & listing details
- Price per square foot: $201/sqft
- Tax assessed value: $468,700
- Annual tax amount: $5,196
- Date on market: 10/9/2026
Estimated market value
Not available
Estimated sales range
Not available
$2,708/mo
Price history
| Date | Event | Price |
|---|---|---|
| 10/9/2026 | Listed for sale | $458,000-2.5%$201/sqft |
Source: Owner Report a problem | ||
| 9/28/2026 | Listing removed | $469,900$206/sqft |
Source: eXp Realty #640944 Report a problem | ||
| 7/3/2026 | Price change | $469,900-1.1%$206/sqft |
Source:  NKMLS #640944 Report a problem NKMLS #640944 Report a problem | ||
| 5/15/2026 | Price change | $475,000-1%$209/sqft |
Source: NKMLS #640944 Report a problem | ||
| 3/27/2026 | Listed for sale | $480,000+2.4%$211/sqft |
Source: NKMLS #640944 Report a problem | ||
| 1/3/2023 | Sold | $468,714$206/sqft |
Source: Public Record Report a problem | ||
| 8/9/2022 | Pending sale | $468,714+569.6%$206/sqft |
Source: NKMLS #606891 Report a problem | ||
| 7/6/2022 | Sold | $70,000$31/sqft |
Source: Public Record Report a problem | ||
Public tax history
| Year | Property taxes | Tax assessment |
|---|---|---|
| 2025 | $5,196 +1.7% | $468,700 |
| 2024 | $5,106 -3.5% | $468,700 |
| 2023 | $5,292 | $468,700 |
Find assessor info on the county website
Monthly payment
Est. payment
Payment breakdown
Explore the cost of this home by adjusting the details. Changes won't be saved.Climate risks
Neighborhood: 41005


Similar homes
- $485,0003 bd2 ba1.6k sqft4500 Donegal Ave, Union, KY 41091For Sale
 MLS ID #647649, Bryan Frodge, Keller Williams Realty Service. NKMLS
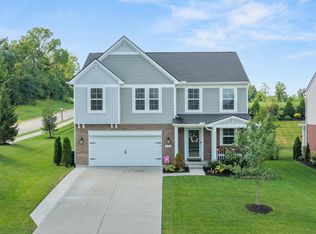
 - $448,0004 bd3 ba2.6k sqft9056 Philly Ct, Union, KY 41091For Sale
 MLS ID #646474, The Brock Hart Home Group, Keller Williams Realty Service. NKMLS
 - $469,4004 bd4 ba2.7k sqft7100 Desmond Ln, Union, KY 41091For Sale
 MLS ID #647427, Jo Anne Morrissey, Berkshire Hathaway HomeService. NKMLS
 - from $353,9903 bd2 ba2.4k sqftCumberland Plan, Hunters Ridge, Burlington, KY 41005New Construction
 Fischer Homes
