This is the one you have been waiting for! Just a half mile to Cooper HS/Longbranch located in the fantastic small community of Alson Place. Beautiful home offering a pond view, walk-in closet off of each bedroom, hardwood floors, granite counters, kitchen island, open floorplan, nice sized office, 2nd floor laundry, basement walk-out, basement egress window (gives you the option to add a 5th BR), basement roughed in for another bath, nice front porch, bonus sunroom, and much more. This is one you need to see for yourself!
For sale
$450,000
9056 Philly Ct, Union, KY 41091
4beds
2,686sqft
Single Family Residence, Residential
Built in 2014
0.37 Acres Lot
$-- Zestimate®
$168/sqft
$28/mo HOA
What's special
Pond viewBasement walk-outKitchen islandOpen floorplanBonus sunroomNice sized officeNice front porch
- 16 days
- 754
- 42
Likely to sell faster than
Zillow last checked:
Listing updated:
Listed by:
The Brock Hart Home Group 859-496-7596,
Keller Williams Realty Service,
Brock Hart 859-496-7596,
Keller Williams Realty Service
Source: NKMLS,MLS#: 646474
Facts & features
Interior
Bedrooms & bathrooms
- Bedrooms: 4
- Bathrooms: 3
- Full bathrooms: 2
- 1/2 bathrooms: 1
Primary bedroom
- Features: Walk-In Closet(s), Bath Adjoins
- Level: Second
- Area: 255
- Dimensions: 17 x 15
Bedroom 2
- Features: Walk-In Closet(s)
- Level: Second
- Area: 132
- Dimensions: 12 x 11
Bedroom 3
- Features: Walk-In Closet(s)
- Level: Second
- Area: 132
- Dimensions: 12 x 11
Bedroom 4
- Features: Walk-In Closet(s)
- Level: Second
- Area: 121
- Dimensions: 11 x 11
Breakfast room
- Features: Walk-Out Access, See Remarks
- Level: First
- Area: 165
- Dimensions: 15 x 11
Dining room
- Features: See Remarks
- Level: First
- Area: 143
- Dimensions: 13 x 11
Entry
- Features: Hardwood Floors
- Level: First
- Area: 88
- Dimensions: 11 x 8
Family room
- Features: See Remarks
- Level: First
- Area: 285
- Dimensions: 19 x 15
Kitchen
- Features: Kitchen Island, Hardwood Floors
- Level: First
- Area: 256
- Dimensions: 16 x 16
Laundry
- Features: See Remarks
- Level: Second
- Area: 48
- Dimensions: 8 x 6
Office
- Features: See Remarks
- Level: First
- Area: 144
- Dimensions: 12 x 12
Heating
- Has Heating (Unspecified Type)
Cooling
- Central Air
Appliances
- Included: Electric Range, Dishwasher, Disposal, Microwave
- Laundry: Laundry Room, Upper Level
Features
- Kitchen Island, Walk-In Closet(s), Open Floorplan, Granite Counters, Ceiling Fan(s), High Ceilings, Recessed Lighting
- Doors: Multi Panel Doors
- Basement: Full
Interior area
- Total structure area: 2,686
- Total interior livable area: 2,686 sqft
Property
Parking
- Total spaces: 2
- Parking features: Driveway, Garage, Off Street
- Garage spaces: 2
- Has uncovered spaces: Yes
Features
- Levels: Two
- Stories: 2
- Patio & porch: Deck, Porch
- Has view: Yes
- View description: Lake, Pond
- Has water view: Yes
- Water view: Lake,Pond
- Waterfront features: Waterfront
Lot
- Size: 0.37 Acres
Details
- Parcel number: 051.0014020.00
- Zoning description: Residential
Construction
Type & style
- Home type: SingleFamily
- Architectural style: Traditional
- Property subtype: Single Family Residence, Residential
Materials
- Brick, Vinyl Siding
- Foundation: Poured Concrete
- Roof: Shingle
Condition
- New construction: No
- Year built: 2014
Utilities & green energy
- Sewer: Public Sewer
- Water: Public
- Utilities for property: Cable Available
Community & HOA
Community
- Security: Smoke Detector(s)
- Subdivision: Alson Place
HOA
- Has HOA: Yes
- Amenities included: Landscaping, Management
- HOA fee: $330 annually
Location
- Region: Union
Financial & listing details
- Price per square foot: $168/sqft
- Tax assessed value: $304,700
- Annual tax amount: $3,480
- Date on market: 9/9/2026
- Cumulative days on market: 16 days
Estimated market value
Not available
Estimated sales range
Not available
Not available
Price history
| Date | Event | Price |
|---|---|---|
| 9/9/2026 | Listed for sale | $450,000+58.5%$168/sqft |
Source:  NKMLS #646474 Report a problem NKMLS #646474 Report a problem | ||
| 5/10/2016 | Sold | $284,000-1.4%$106/sqft |
Source: Public Record Report a problem | ||
| 3/16/2016 | Price change | $287,900-4%$107/sqft |
Source: Keller Williams - Northern Kentucky #452167 Report a problem | ||
| 2/19/2016 | Listed for sale | $299,900+13.7%$112/sqft |
Source: Keller Williams - Northern Kentucky #452167 Report a problem | ||
| 11/12/2014 | Sold | $263,650+427.3%$98/sqft |
Source: Public Record Report a problem | ||
| 11/18/2013 | Sold | $50,000$19/sqft |
Source: Public Record Report a problem | ||
Public tax history
| Year | Property taxes | Tax assessment |
|---|---|---|
| 2025 | $3,480 +1.7% | $304,700 |
| 2024 | $3,422 -3.4% | $304,700 |
| 2023 | $3,542 +11.1% | $304,700 +7.3% |
| 2022 | $3,188 -0.2% | $284,000 |
| 2021 | $3,195 -3.9% | $284,000 |
| 2020 | $3,326 | $284,000 |
| 2019 | $3,326 +0.3% | $284,000 |
| 2018 | $3,315 +2.3% | $284,000 |
| 2017 | $3,240 | $284,000 +7.7% |
| 2015 | $3,240 +486% | $263,650 +417% |
| 2013 | $553 | $51,000 |
| 2012 | -- | $51,000 |
| 2011 | -- | $51,000 |
Find assessor info on the county website
Monthly payment
Est. payment
Payment breakdown
Explore the cost of this home by adjusting the details. Changes won't be saved.Climate risks
Neighborhood: 41091
Nearby schools
Schools provided by the listing agent
- Elementary: Longbranch
- Middle: Camp Ernst Middle School
- High: Cooper High School
Source: NKMLS. This data may not be complete. We recommend contacting the local school district to confirm school assignments for this home.

Similar homes
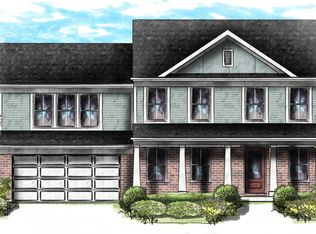
- $414,9004 bd3 ba2.3k sqft2170 Algiers St, Union, KY 41091For Sale
 MLS ID #646957, Zachary Elliott, Flow Property Management. NKMLS
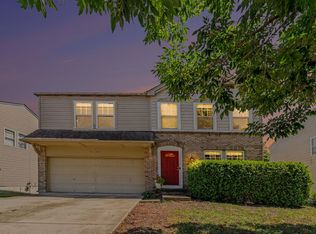
 - $455,0003 bd3 ba2.2k sqft2217 Waterway Pl, Union, KY 41091For Sale
 MLS ID #646968, Jordan Brewer, Redfin Corporation. NKMLS
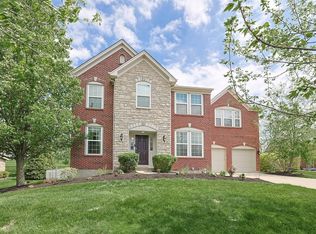
 - $479,9004 bd3 ba2.4k sqft8640 Treeline Dr, Florence, KY 41042For Sale
 MLS ID #646784, Tasha Klaber-Flood, Sibcy Cline, REALTORS-Florence. NKMLS
 - $500,0004 bd3 ba2.6k sqft6660 Gordon Blvd, Union, KY 41091For Sale
 MLS ID #646497, Mike Parker, Huff Realty - Florence. NKMLS
