Modern elegance meets serene views of the pond, living in this custom, all-brick ranch. Featuring an open, light-filled layout with stunning pond views, this home is designed for entertaining with fun and functional kitchen equipped with all stainless-steel appliances and granite counter tops and tile backsplash. Highlights include a built-ins, high ceilings and dramatic accent walls. The large primary suite offers a spa-like retreat with a view, while the custom deck provides a perfect venue for al-fresco dining overlooking the pond. Experience a rare, meticulously designed home with every amenity!
Plenty of opportunity to complete a large family room in the unfinished basement already equipped with a walk out, patio and full bath rough-in!
For sale
$449,999
3016 Kel Ct, Union, KY 41091
3beds
--sqft
Single Family Residence, Residential
Built in 2025
0.4 Acres Lot
$-- Zestimate®
$--/sqft
$25/mo HOA
What's special
All stainless-steel appliancesTile backsplashStunning pond viewsCustom deckHigh ceilingsOpen light-filled layoutDramatic accent walls
- 30 days
- 554
- 27
Zillow last checked:
Listing updated:
Listed by:
Ryan Clendenin 859-653-9614,
Huff Realty - Florence
Source: NKMLS,MLS#: 646084
Facts & features
Interior
Bedrooms & bathrooms
- Bedrooms: 3
- Bathrooms: 3
- Full bathrooms: 2
- 1/2 bathrooms: 1
Primary bedroom
- Description: Crown inside the tray
- Features: Bath Adjoins, Ceiling Fan(s), Carpet Flooring, Recessed Lighting, Tray Ceiling(s), Walk-In Closet(s)
- Level: First
- Area: 192
- Dimensions: 16 x 12
Bedroom 2
- Features: Ceiling Fan(s), Carpet Flooring
- Level: First
- Area: 130
- Dimensions: 10 x 13
Bedroom 3
- Features: Ceiling Fan(s), Carpet Flooring
- Level: First
- Area: 120
- Dimensions: 10 x 12
Other
- Description: Laundry hook ups, pantry Cabinet,
- Features: Plank Flooring, Storage, Utility Sink, Built-in Features
- Level: First
- Area: 66
- Dimensions: 6 x 11
Breakfast room
- Description: Chandelier, crown molding
- Features: Plank Flooring, Walk-Out Access
- Level: First
- Area: 169
- Dimensions: 13 x 13
Entry
- Description: crown molding, Side lights, large Glass door
- Features: Entrance Foyer, Plank Flooring
- Level: First
- Area: 120
- Dimensions: 15 x 8
Great room
- Description: crown molding, extra large picture window, large stone alcove
- Features: Built-in Features, Recessed Lighting, Plank Flooring
- Level: First
- Area: 234
- Dimensions: 18 x 13
Kitchen
- Description: Tile backsplash, stainless steel appliances, crown molding
- Features: Crown Molding, Kitchen Island, Plank Flooring, Pantry, Recessed Lighting, Walk-Out Access
- Level: First
- Area: 169
- Dimensions: 13 x 13
Primary bath
- Description: Super Shower, Marble Counters
- Features: Double Vanity, Plank Flooring, Shower
- Level: First
- Area: 90
- Dimensions: 10 x 9
Heating
- Forced Air, Electric
Cooling
- Central Air
Appliances
- Included: Stainless Steel Appliance(s), Electric Range, Dishwasher, Disposal, Microwave, Refrigerator
- Laundry: Electric Dryer Hookup, Laundry Room, Main Level, Washer Hookup
Features
- Kitchen Island, Walk-In Closet(s), Tray Ceiling(s), Storage, Stone Counters, Pantry, Open Floorplan, Granite Counters, Entrance Foyer, Double Vanity, Crown Molding, Chandelier, Built-in Features, Ceiling Fan(s), High Ceilings, Recess Ceiling(s), Recessed Lighting
- Doors: Pocket Door(s), Multi Panel Doors
- Windows: Garden Window(s), Picture Window(s), Vinyl Clad Window(s)
- Has basement: Yes
Property
Parking
- Total spaces: 2
- Parking features: Attached, Driveway, Garage, Garage Faces Front, Off Street, Oversized
- Attached garage spaces: 2
- Has uncovered spaces: Yes
Features
- Levels: One
- Stories: 1
- Patio & porch: Deck, Porch
- Exterior features: Lighting
- Has view: Yes
- View description: Neighborhood, Pond, Trees/Woods
- Has water view: Yes
- Water view: Pond
Lot
- Size: 0.4 Acres
- Dimensions: 60 x 133 x 34 x 78 x 37 x 221 x 141
- Features: See Remarks, Cul-De-Sac, Sloped Down
Details
- Parcel number: 051.0014013.00
- Zoning description: Residential
- Other equipment: Sump Pump
Construction
Type & style
- Home type: SingleFamily
- Architectural style: Ranch
- Property subtype: Single Family Residence, Residential
Materials
- HardiPlank Type, Brick, Stone
- Foundation: Concrete Perimeter, Poured Concrete
- Roof: Composition,Shingle
Condition
- Existing Structure
- New construction: No
- Year built: 2025
Utilities & green energy
- Sewer: Public Sewer
- Water: Public
- Utilities for property: Sewer Available, Water Available
Community & HOA
Community
- Security: Smoke Detector(s)
HOA
- Has HOA: Yes
- Amenities included: Management
- Services included: Association Fees
- HOA fee: $150 semi-annually
Location
- Region: Union
Financial & listing details
- Tax assessed value: $50,000
- Annual tax amount: $559
- Date on market: 8/26/2026
- Cumulative days on market: 31 days
- Road surface type: Paved
Estimated market value
Not available
Estimated sales range
Not available
Not available
Price history
| Date | Event | Price |
|---|---|---|
| 8/27/2026 | Listed for sale | $449,999-2.2% |
Source:  NKMLS #646084 Report a problem NKMLS #646084 Report a problem | ||
| 6/24/2026 | Listing removed | $459,999 |
Source:  Huff Realty #641182 Report a problem Huff Realty #641182 Report a problem | ||
| 5/21/2026 | Price change | $459,999-2.1% |
Source: NKMLS #641182 Report a problem | ||
| 5/11/2026 | Price change | $469,999-2% |
Source: NKMLS #641182 Report a problem | ||
| 4/23/2026 | Price change | $479,500-2.1% |
Source: NKMLS #641182 Report a problem | ||
| 4/3/2026 | Price change | $489,900-2% |
Source: NKMLS #641182 Report a problem | ||
| 10/25/2025 | Listed for sale | $500,000+669.2% |
Source: NKMLS #637485 Report a problem | ||
| 6/5/2025 | Sold | $65,000-27% |
Source: Public Record Report a problem | ||
| 2/6/2025 | Listing removed | $88,999 |
Source: NTREIS #20785304 Report a problem | ||
| 1/22/2025 | Price change | $88,999-1.1% |
Source: NTREIS #20785304 Report a problem | ||
| 1/15/2025 | Price change | $89,999-2.2% |
Source: NTREIS #20785304 Report a problem | ||
| 1/8/2025 | Price change | $91,999-3.2% |
Source: NTREIS #20785304 Report a problem | ||
| 1/2/2025 | Price change | $94,999-1% |
Source: NTREIS #20785304 Report a problem | ||
| 12/26/2024 | Price change | $95,999-2% |
Source: NTREIS #20785304 Report a problem | ||
| 12/18/2024 | Price change | $97,999-1% |
Source: NTREIS #20785304 Report a problem | ||
| 12/11/2024 | Price change | $98,999-1% |
Source: NTREIS #20785304 Report a problem | ||
| 12/3/2024 | Listed for sale | $99,999 |
Source: NTREIS #20785304 Report a problem | ||
Public tax history
| Year | Property taxes | Tax assessment |
|---|---|---|
| 2025 | $559 +1.7% | $50,000 |
| 2024 | $549 -3.5% | $50,000 |
| 2023 | $569 +1.4% | $50,000 |
| 2022 | $561 -0.2% | $50,000 |
| 2021 | $563 -1.7% | $50,000 |
| 2020 | $572 | $50,000 |
Find assessor info on the county website
Monthly payment
Est. payment
Payment breakdown
Explore the cost of this home by adjusting the details. Changes won't be saved.Climate risks
Neighborhood: 41091
Nearby schools
Schools provided by the listing agent
- Elementary: Longbranch
- Middle: Ballyshannon Middle School
- High: Cooper High School
Source: NKMLS. This data may not be complete. We recommend contacting the local school district to confirm school assignments for this home.
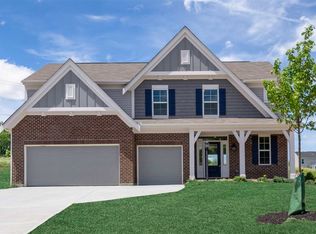
Similar homes
- $465,0003 bd3 ba4.7k sqft10156 Lapalco Ct, Union, KY 41091For Sale
 MLS ID #646633, Stephanie McElhaney, Family First R E Services. NKMLS
 - $500,0004 bd3 ba2.6k sqft6660 Gordon Blvd, Union, KY 41091For Sale
 MLS ID #646497, Mike Parker, Huff Realty - Florence. NKMLS
 - $525,0004 bd3 ba2.6k sqft8652 Eden Ct, Union, KY 41091For Sale
 MLS ID #646292, Missy Bricking, Keller Williams Realty Service. NKMLS
 - $469,9004 bd4 ba2.7k sqft7100 Desmond Ln, Union, KY 41091For Sale
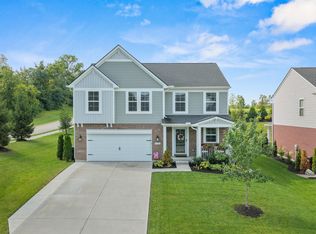 MLS ID #645840, Jo Anne Morrissey, Berkshire Hathaway HomeService. NKMLS
