This expansive, luxury home combines timeless elegance with modern comfort. Architectural excellence shines throughout the main floor. Marvel at the dramatic columns, custom wainscoting, and crown moldings. The gourmet kitchen is a chef's dream. It features premium granite countertops and high-end finishes, 42'' cabinets and a tile backsplash. Relax in the spacious living areas complete with custom built-in shelving and gas fireplace. The rare three-car garage provides abundant storage. Enjoy a prime location with top-tier schools just minutes away. This pristine property is a rare find. Schedule your private tour today!
For sale
$625,000
2751 Zachary Ct, Union, KY 41091
3beds
--sqft
:
Get pre-qualified$4,148/mo
Single Family Residence, Residential
Built in ----
0.68 Acres Lot
$-- Zestimate®
$--/sqft
$54/mo HOA
What's special
Gas fireplaceGourmet kitchenTile backsplashCustom built-in shelvingCustom wainscotingDramatic columnsRare three-car garage
- 18 days |
- 697 |
- 42 |
Likely to sell faster than
Zillow last checked:
Listing updated:
Listed by:
Ryan Clendenin 859-653-9614,
Huff Realty - Florence
Source: NKMLS,MLS#: 644336
Facts & features
Interior
Bedrooms & bathrooms
- Bedrooms: 3
- Bathrooms: 3
- Full bathrooms: 2
- 1/2 bathrooms: 1
Primary bedroom
- Description: Crown Molding, closet system
- Features: Walk-In Closet(s), Bath Adjoins, Ceiling Fan(s), Luxury Vinyl Flooring
- Level: First
- Area: 224
- Dimensions: 16 x 14
Bedroom 2
- Description: crown
- Features: Carpet Flooring, Ceiling Fan(s)
- Level: First
- Area: 143
- Dimensions: 13 x 11
Bedroom 3
- Description: crown
- Features: Carpet Flooring, Ceiling Fan(s)
- Level: First
- Area: 140
- Dimensions: 14 x 10
Other
- Features: Carpet Flooring
- Level: Lower
- Area: 225
- Dimensions: 15 x 15
Breakfast room
- Description: Chandelier
- Features: Walk-Out Access, Luxury Vinyl Flooring
- Level: First
- Area: 150
- Dimensions: 15 x 10
Dining room
- Description: wainscotting
- Features: Walk-Out Access, Chandelier, Luxury Vinyl Flooring
- Level: First
- Area: 156
- Dimensions: 13 x 12
Entry
- Features: Closet(s), Entrance Foyer, Luxury Vinyl Flooring
- Level: First
- Area: 84
- Dimensions: 6 x 14
Family room
- Description: closet,1/2 bath
- Features: Carpet Flooring, See Remarks, Recessed Lighting
- Level: Lower
- Area: 552
- Dimensions: 23 x 24
Kitchen
- Description: 42' cabinets, pendant lights, ss appliances, tile backsplash, 7x7 Pantry
- Features: Breakfast Bar, Kitchen Island, Gourmet Kitchen, Pantry, Wood Cabinets, See Remarks, Recessed Lighting
- Level: First
- Area: 210
- Dimensions: 15 x 14
Laundry
- Features: Walk-Out Access, Built-in Features, Luxury Vinyl Flooring
- Level: First
- Area: 72
- Dimensions: 12 x 6
Living room
- Features: Fireplace(s), Built-in Features, Bookcases, Ceiling Fan(s), Recessed Lighting, Luxury Vinyl Flooring
- Level: First
- Area: 384
- Dimensions: 24 x 16
Primary bath
- Description: large walk in shower
- Features: Double Vanity, Luxury Vinyl Flooring
- Level: First
- Area: 144
- Dimensions: 12 x 12
Heating
- Forced Air
Cooling
- Central Air
Appliances
- Included: Stainless Steel Appliance(s), Gas Range, Dishwasher, Microwave, Refrigerator
- Laundry: Electric Dryer Hookup, Laundry Room, Washer Hookup
Features
- Kitchen Island, Walk-In Closet(s), Storage, Stone Counters, Pantry, Open Floorplan, Granite Counters, Entrance Foyer, Double Vanity, Crown Molding, Chandelier, Bookcases, Breakfast Bar, Built-in Features, Ceiling Fan(s), High Ceilings, Recessed Lighting, Master Downstairs
- Doors: Multi Panel Doors
- Windows: Vinyl Frames
- Basement: See Remarks
- Number of fireplaces: 1
- Fireplace features: Gas
Property
Parking
- Total spaces: 3
- Parking features: Attached, Driveway, Garage, Garage Door Opener, Garage Faces Front, Off Street, Oversized
- Attached garage spaces: 3
- Has uncovered spaces: Yes
Features
- Levels: One
- Stories: 1
- Patio & porch: Covered, Patio, Porch
- Has view: Yes
- View description: Neighborhood
Lot
- Size: 0.68 Acres
- Dimensions: 58 x 60 x 52 x 28 x 27 x 112 x 14 x 17 x 137 x 174
- Features: Cul-De-Sac, Level
Details
- Parcel number: 052.0005001.00
- Zoning description: Residential
- Other equipment: Sump Pump
Construction
Type & style
- Home type: SingleFamily
- Architectural style: Ranch
- Property subtype: Single Family Residence, Residential
Materials
- Brick
- Foundation: Poured Concrete
- Roof: Shingle
Condition
- Existing Structure
- New construction: No
Utilities & green energy
- Sewer: Public Sewer
- Water: Public
- Utilities for property: Natural Gas Not Available
Community & HOA
Community
- Security: Smoke Detector(s)
- Subdivision: Red Stone Village
HOA
- Has HOA: Yes
- Amenities included: Management
- Services included: Association Fees
- HOA fee: $650 annually
Location
- Region: Union
Financial & listing details
- Tax assessed value: $319,900
- Annual tax amount: $3,589
- Date on market: 7/6/2026
- Cumulative days on market: 18 days
- Road surface type: Paved
Estimated market value
Not available
Estimated sales range
Not available
Not available
Price history
| Date | Event | Price |
|---|---|---|
| 7/6/2026 | Listed for sale | $625,000+107.4% |
Source:  NKMLS #644336 Report a problem NKMLS #644336 Report a problem | ||
| 3/30/2011 | Sold | $301,415+418.9% |
Source: Public Record Report a problem | ||
| 10/29/2010 | Sold | $58,083 |
Source: Public Record Report a problem | ||
Public tax history
| Year | Property taxes | Tax assessment |
|---|---|---|
| 2024 | $3,589 -3.4% | $319,900 |
| 2023 | $3,715 +3.5% | $319,900 |
| 2022 | $3,592 -0.2% | $319,900 |
| 2021 | $3,599 -3.7% | $319,900 |
| 2020 | $3,737 | $319,900 +6.1% |
| 2019 | $3,737 +6.3% | $301,420 |
| 2018 | $3,514 +2.2% | $301,420 |
| 2017 | $3,439 | $301,420 |
| 2015 | $3,439 +3.2% | $301,420 |
| 2013 | $3,334 | $301,420 |
| 2012 | -- | $301,420 +419% |
| 2011 | -- | $58,080 +6.6% |
| 2010 | -- | $54,500 |
| 2009 | -- | $54,500 |
Find assessor info on the county website
Monthly payment
Est. payment
Payment breakdown
Explore the cost of this home by adjusting the details. Changes won't be saved.Climate risks
Neighborhood: 41091
Nearby schools
GreatSchools rating
- 9/10New Haven Elementary SchoolGrades: PK-5Distance: 0.8 mi
- 8/10Gray Middle SchoolGrades: 6-8Distance: 0.8 mi
- 9/10Larry A. Ryle High SchoolGrades: 9-12Distance: 1 mi
Schools provided by the listing agent
- Elementary: New Haven Elementary
- Middle: Gray Middle School
- High: Ryle High
Source: NKMLS. This data may not be complete. We recommend contacting the local school district to confirm school assignments for this home.
- $594,3005 bd4 ba3.1k sqft2755 Zachary Ct, Union, KY 41091Off Market

- $485,0004 bd4 ba-- sqft2754 Zachary Ct, Union, KY 41091Sold

- $560,4004 bd3 ba2.4k sqft2645 Twin Hills Ct, Union, KY 41091Off Market

- $558,0004 bd3 ba3.2k sqft2649 Twin Hills Ct, Union, KY 41091Sold

- $629,1004 bd2 ba3.1k sqft2759 Zachary Ct, Union, KY 41091Off Market
- $564,3004 bd3 ba3.3k sqft2653 Twin Hills Ct, Union, KY 41091Off Market
- $625,0004 bd3 ba4k sqft2641 Twin Hills Ct, Union, KY 41091For Sale
- $650,8004 bd4 ba3.7k sqft2758 Zachary Ct, Union, KY 41091Off Market
A local agent can set up tours, give advice and negotiate with sellers.
A local lender can help you make sure your offer is ready when you are.
Similar homes
- $635,7004 bd4 ba3k sqft1125 Maxwell Dr, Union, KY 41091For Sale
 MLS ID #644915, Adrean Henson, KW Seven Hills Realty. NKMLS
 - $625,0004 bd3 ba4k sqft2641 Twin Hills Ct, Union, KY 41091For Sale
 MLS ID #641760, Michele O'Brien, Huff Realty - Ft. Mitchell. NKMLS
 - $639,9004 bd4 ba3.3k sqft11065 Galileo Blvd, Union, KY 41091For Sale
 MLS ID #644142, Team Sanders, Sibcy Cline, REALTORS-Florence. NKMLS
 - $725,0004 bd4 ba3.7k sqft2524 Three Trees Ln, Union, KY 41091For Sale
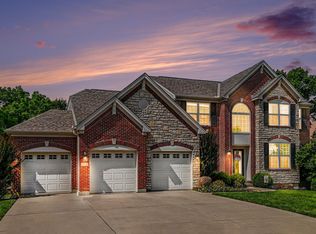 MLS ID #644138, Aaron Smith, eXp Realty, LLC. NKMLS
 - $690,0004 bd5 ba3.2k sqft9768 Spruce Ln, Union, KY 41091For SaleMLS ID #642465, Kim Whalen, Sibcy Cline, REALTORS-Florence. NKMLS
- $590,0004 bd3 ba3.4k sqft11520 Gregson Ct, Union, KY 41091For SaleMLS ID #642603, Deron Schell, Huff Realty - Florence. NKMLS
- $525,0003 bd3 ba3k sqft11937 Cloverbrook Dr, Union, KY 41091For SaleMLS ID #643481, John Lorms Home Team, Keller Williams Realty Service. NKMLS
- $539,0004 bd3 ba3.3k sqft11512 Gregson Ct, Union, KY 41091For SaleMLS ID #644416, Ryan Harvey, Wyndham Lyons Realty Ser LLC. NKMLS
- $898,0005 bd5 ba6.1k sqft1342 Coastal Ct, Union, KY 41091For SaleMLS ID #645005, Cindy Shetterly, Keller Williams Realty Service. NKMLS
- $815,0005 bd5 ba5.5k sqft1173 Monarchos Rdg, Union, KY 41091For SaleMLS ID #644380, Tasha Klaber-Flood, Sibcy Cline, REALTORS-Florence. NKMLS
- $639,9005 bd5 ba3.1k sqft8604 Treeline Dr, Florence, KY 41042For SaleMLS ID #643421, Dawn Craven, Coldwell Banker Realty FM. NKMLS
- $499,9005 bd4 ba2.7k sqft4624 Donegal Ave, Union, KY 41091For SaleMLS ID #644434, Debbie Steiner, Huff Realty - Florence. NKMLS
- $750,0005 bd6 ba4.7k sqft11184 War Admiral Dr, Union, KY 41091For SaleMLS ID #642806, Bradley Treas, Huff Realty - Florence. NKMLS
- $539,0004 bd4 ba3.4k sqft8397 Saint Louis Blvd, Union, KY 41091For SaleMLS ID #643896, Kathy Sandel, Coldwell Banker Realty FM. NKMLS
- $458,0004 bd3 ba2.9k sqft1311 Scottish Ln, Union, KY 41091For SaleMLS ID #644196, Amy Zimmerman, exp Realty, LLC. NKMLS
- $599,9005 bd4 ba-- sqft9754 Windsor Way, Florence, KY 41042For SaleMLS ID #640311, Monica Howe, Huff Realty - Florence. NKMLS
- $659,0004 bd3 ba2.7k sqft4737 Donegal Ave, Union, KY 41091New ConstructionNKMLS
- $865,0006 bd5 ba4.3k sqft11120 War Admiral Dr, Union, KY 41091For SaleMLS ID #643834, The Berens Team, Keller Williams Realty Service. NKMLS
- $598,9005 bd4 ba3.1k sqft2435 Preservation Way, Florence, KY 41042For SaleMLS ID #644482, Adam Hayhow, Coldwell Banker Realty. NKMLS
- $515,0002 bd3 ba2.3k sqft1038 Belmont Park, Union, KY 41091For SaleMLS ID #643934, Jeanne Berger, Huff Realty - Florence. NKMLS
