Welcome home to 854 Crisp Ct. in Walton, KY's highly desired Steeplechase neighborhood, located within the Ryle school district! Built just 4 years ago, this beautifully designed, decorated, and move-in ready home features 3 bedrooms, 3.5 bathrooms, a dedicated office, and a large second-floor loft area. Boasting countless upgrades and incredible value for the price, the stunning kitchen offers rich wood cabinets, elegant granite countertops, and a seamless walkout to a fully fenced backyard. Enjoy the ultimate everyday convenience of dual laundry rooms--one situated on the second level alongside the bedrooms, and a second located in the basement. The fully finished basement expands your living space with a large family room, a full bathroom, and a second laundry room, offering ideal layout versatility for a mother-in-law suite or guest area. With everything nearly new, this home is completely turn-key and ready for its new owner!
For sale
$449,900
854 Crisp Ct, Walton, KY 41094
3beds
2,100sqft
Single Family Residence, Residential
Built in 2022
10,018 Square Feet Lot
$439,800 Zestimate®
$214/sqft
$52/mo HOA
What's special
Fully finished basementStunning kitchenLarge second-floor loft areaDedicated officeRich wood cabinetsElegant granite countertopsDual laundry rooms
- 1 day
- 109
- 8
Likely to sell faster than
Zillow last checked:
Listing updated:
Listed by:
JoLynn Johnston 859-760-4418,
e-Merge Real Estate Victory
Source: NKMLS,MLS#: 648195
Facts & features
Interior
Bedrooms & bathrooms
- Bedrooms: 3
- Bathrooms: 4
- Full bathrooms: 3
- 1/2 bathrooms: 1
Primary bedroom
- Features: Bath Adjoins, Ceiling Fan(s), Carpet Flooring, Walk-In Closet(s)
- Level: Second
- Area: 238
- Dimensions: 17 x 14
Bedroom 2
- Features: Ceiling Fan(s), Carpet Flooring
- Level: Second
- Area: 110
- Dimensions: 11 x 10
Bedroom 3
- Features: Ceiling Fan(s), Carpet Flooring, Walk-In Closet(s)
- Level: Second
- Area: 165
- Dimensions: 15 x 11
Family room
- Features: Vinyl Flooring
- Level: Basement
- Area: 312
- Dimensions: 26 x 12
Kitchen
- Features: Eat-in Kitchen, Kitchen Island, Solid Surface Counters, Pantry, Wood Cabinets, Walk-Out Access, Luxury Vinyl Flooring
- Level: First
- Area: 312
- Dimensions: 24 x 13
Laundry
- Features: See Remarks
- Level: Second
- Area: 63.6
- Dimensions: 10.6 x 6
Living room
- Features: Luxury Vinyl Flooring
- Level: First
- Area: 195
- Dimensions: 13 x 15
Office
- Features: Luxury Vinyl Flooring
- Level: First
- Area: 132
- Dimensions: 12 x 11
Primary bath
- Features: Soaking Tub, Shower, Double Vanity
- Level: Second
- Area: 90
- Dimensions: 10 x 9
Heating
- Forced Air, Electric
Cooling
- Central Air
Appliances
- Included: Stainless Steel Appliance(s), Electric Oven, Electric Range, Dishwasher, Microwave, Refrigerator
- Laundry: In Basement, Upper Level
Features
- Kitchen Island, Walk-In Closet(s), Pantry, Open Floorplan, Eat-in Kitchen, Double Vanity, Ceiling Fan(s)
- Doors: Multi Panel Doors
- Windows: Double Hung, Vinyl Frames
- Has basement: Yes
Interior area
- Total structure area: 2,100
- Total interior livable area: 2,100 sqft
Property
Parking
- Total spaces: 2
- Parking features: Driveway, Garage, Garage Faces Front
- Garage spaces: 2
- Has uncovered spaces: Yes
Features
- Levels: Two
- Stories: 2
- Patio & porch: Patio
- Fencing: Wire,Wood
Lot
- Size: 10,018 Square Feet
- Features: Cleared
Details
- Parcel number: 076.0003327.00
- Zoning description: Residential
- Other equipment: Sump Pump
Construction
Type & style
- Home type: SingleFamily
- Architectural style: Traditional
- Property subtype: Single Family Residence, Residential
Materials
- Brick, Vinyl Siding
- Foundation: Poured Concrete
- Roof: Shingle
Condition
- Existing Structure
- New construction: No
- Year built: 2022
Utilities & green energy
- Sewer: Public Sewer
- Water: Public
- Utilities for property: Cable Available
Community & HOA
HOA
- Has HOA: Yes
- Amenities included: Pool, Clubhouse, Fitness Center
- Services included: Association Fees
- HOA fee: $155 quarterly
Location
- Region: Walton
Financial & listing details
- Price per square foot: $214/sqft
- Tax assessed value: $339,500
- Annual tax amount: $3,859
- Date on market: 11/6/2026
- Road surface type: Paved
Estimated market value
$439,800
$418,000 - $462,000
$2,649/mo
Price history
| Date | Event | Price |
|---|---|---|
| 11/6/2026 | Listed for sale | $449,900+32.5%$214/sqft |
Source:  NKMLS #648195 Report a problem | ||
| 9/6/2022 | Sold | $339,506$162/sqft |
Source: Public Record Report a problem | ||
| 8/12/2022 | Pending sale | $339,506$162/sqft |
Source: NKMLS #548331 Report a problem | ||
| 8/8/2022 | Price change | $339,506-2.9%$162/sqft |
Source: NKMLS #548331 Report a problem | ||
| 8/1/2022 | Price change | $349,506-1.4%$166/sqft |
Source: NKMLS #548331 Report a problem | ||
| 7/26/2022 | Price change | $354,506-1.4%$169/sqft |
Source: NKMLS #548331 Report a problem | ||
| 7/5/2022 | Price change | $359,506-1.4%$171/sqft |
Source: NKMLS #548331 Report a problem | ||
| 6/13/2022 | Price change | $364,506-2.7%$174/sqft |
Source: NKMLS #548331 Report a problem | ||
| 6/6/2022 | Price change | $374,506-2.6%$178/sqft |
Source: NKMLS #548331 Report a problem | ||
| 5/25/2022 | Price change | $384,506-1.3%$183/sqft |
Source: NKMLS #548331 Report a problem | ||
| 5/16/2022 | Price change | $389,506-1.3%$185/sqft |
Source: NKMLS #548331 Report a problem | ||
| 4/28/2022 | Price change | $394,506-0.5%$188/sqft |
Source: NKMLS #548331 Report a problem | ||
| 12/2/2021 | Price change | $396,506+1.3%$189/sqft |
Source: NKMLS #548331 Report a problem | ||
| 6/29/2021 | Price change | $391,506+5.4%$186/sqft |
Source: NKMLS #548331 Report a problem | ||
| 5/11/2021 | Price change | $371,506+2.8%$177/sqft |
Source: NKMLS #548331 Report a problem | ||
| 5/4/2021 | Listed for sale | $361,506$172/sqft |
Source: NKMLS #548331 Report a problem | ||
Public tax history
| Year | Property taxes | Tax assessment |
|---|---|---|
| 2025 | $3,859 +1.6% | $339,500 |
| 2024 | $3,798 -3.6% | $339,500 |
| 2023 | $3,939 +603.4% | $339,500 +592.9% |
| 2022 | $560 +8.5% | $49,000 +8.9% |
| 2021 | $516 | $45,000 |
Find assessor info on the county website
Monthly payment
Est. payment
Payment breakdown
Explore the cost of this home by adjusting the details. Changes won't be saved.Climate risks
Neighborhood: 41094
Nearby schools
Schools provided by the listing agent
- Elementary: Steeplechase Elementary
- Middle: Gray Middle School
- High: Ryle High
Source: NKMLS. This data may not be complete. We recommend contacting the local school district to confirm school assignments for this home.
Similar homes
- $420,0004 bd4 ba2.2k sqft11157 Misty Wood Ct, Walton, KY 41094For Sale
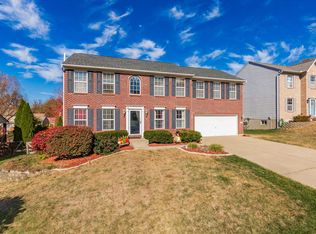 MLS ID #648138, The Apex Group, Keller Williams Realty Service. NKMLS
- $449,9004 bd3 ba3k sqft850 Crisp Ct, Walton, KY 41094For Sale
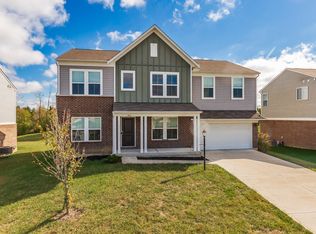 MLS ID #647662, Cindy Shetterly, Keller Williams Realty Service. NKMLS
- $350,0003 bd3 ba1.7k sqft12241 Dixie Hwy, Walton, KY 41094For Sale
 MLS ID #648205, Kyle Claxton, Haven Homes Group. NKMLS
- $399,9004 bd4 ba2.5k sqft272 Foxhunt Dr, Walton, KY 41094For Sale
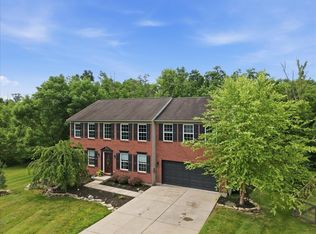 MLS ID #647411, Christy Alwell, Pivot Realty Group. NKMLS
