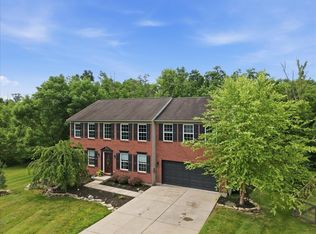
Discover the charm and space of this sprawling two-story home situated on nearly 2 acres of land! Inside, you'll find gorgeous natural woodwork, elegant crown molding, and beautiful real hardwood floors throughout the main level. The first floor features a full bathroom and an additional half bath for convenience. The kitchen boasts with granite countertops, a granite backsplash, and tile flooring.
The home features two gas fireplaces, two hot water heaters, and a huge covered deck overlooking the private backyard--perfect for relaxing, entertaining, or enjoying the peaceful outdoor setting. For added accessibility, a chair lift provides convenient access to the second floor.
The full bathroom on the first floor was added in place of the originally built laundry room to accommodate an elderly family member. The laundry area is currently located in the garage.
With its generous living space, timeless character, and nearly 2 acres of land, this property offers a wonderful opportunity to enjoy the best of indoor and outdoor living!
Agents & buyers to verify all information.
For sale
Price cut: $10K (10/26)
$550,000
12020 McCoys Fork Rd, Walton, KY 41094
4beds
2,504sqft
Single Family Residence, Residential
Built in 1999
1.93 Acres Lot
$-- Zestimate®
$220/sqft
$-- HOA
What's special
Elegant crown moldingAdditional half bathTwo gas fireplacesGenerous living spaceTimeless characterPeaceful outdoor settingSprawling two-story home
- 21 days
- 1,386
- 41
Likely to sell faster than
Zillow last checked:
Listing updated:
Listed by:
Jennifer Beasley 859-907-0044,
Keller Williams Realty Service
Source: NKMLS,MLS#: 647445
Facts & features
Interior
Bedrooms & bathrooms
- Bedrooms: 4
- Bathrooms: 5
- Full bathrooms: 4
- 1/2 bathrooms: 1
Primary bedroom
- Features: Bath Adjoins, Cathedral Ceiling(s), Carpet Flooring, Walk-In Closet(s)
- Level: Second
- Area: 256
- Dimensions: 16 x 16
Bedroom 2
- Features: Plank Flooring
- Level: Second
- Area: 120
- Dimensions: 12 x 10
Bedroom 3
- Features: Plank Flooring
- Level: Second
- Area: 140
- Dimensions: 10 x 14
Bedroom 4
- Features: Carpet Flooring
- Level: Second
- Area: 99
- Dimensions: 11 x 9
Breakfast room
- Features: Hardwood Floors
- Level: First
- Area: 88
- Dimensions: 8 x 11
Dining room
- Features: Fireplace(s), Hardwood Floors, Walk-Out Access
- Level: First
- Area: 270
- Dimensions: 18 x 15
Entry
- Features: Entrance Foyer, Hardwood Floors
- Level: First
- Area: 48
- Dimensions: 8 x 6
Family room
- Features: Carpet Flooring, Fireplace(s), Walk-Out Access
- Level: Basement
- Area: 520
- Dimensions: 20 x 26
Kitchen
- Features: Tile Flooring, Wood Cabinets
- Level: First
- Area: 143
- Dimensions: 11 x 13
Living room
- Features: Hardwood Floors
- Level: First
- Area: 168
- Dimensions: 14 x 12
Office
- Features: French Doors, Hardwood Floors
- Level: First
- Area: 132
- Dimensions: 11 x 12
Other
- Description: unfinished storage area with concrete flooring
- Features: See Remarks, Storage
- Level: Basement
- Area: 825
- Dimensions: 33 x 25
Other
- Description: Concrete flooring in the garage
- Features: See Remarks
- Level: First
- Area: 60
- Dimensions: 10 x 6
Primary bath
- Features: Shower, Tile Flooring
- Level: Second
- Area: 156
- Dimensions: 12 x 13
Heating
- Has Heating (Unspecified Type)
Cooling
- Central Air
Appliances
- Included: Electric Cooktop, Electric Range, Dishwasher, Microwave, Refrigerator
Features
- Granite Counters, Crown Molding, Natural Woodwork
- Windows: Wood Frames
- Has basement: Yes
- Number of fireplaces: 2
- Fireplace features: Ceramic, Gas
Interior area
- Total structure area: 2,504
- Total interior livable area: 2,504 sqft
Property
Parking
- Total spaces: 2
- Parking features: Attached, Driveway, Garage, Garage Door Opener, Garage Faces Front, Off Street
- Attached garage spaces: 2
- Has uncovered spaces: Yes
Accessibility
- Accessibility features: See Remarks, Stair Lift
Features
- Levels: Two
- Stories: 2
- Patio & porch: Covered, Deck, Patio
- Has view: Yes
- View description: Trees/Woods
Lot
- Size: 1.93 Acres
Details
- Parcel number: 066.0000008.07
- Zoning description: Residential
- Other equipment: Satellite Dish
Construction
Type & style
- Home type: SingleFamily
- Architectural style: Traditional
- Property subtype: Single Family Residence, Residential
Materials
- Brick, Vinyl Siding
- Foundation: Poured Concrete
- Roof: Shingle
Condition
- Existing Structure
- New construction: No
- Year built: 1999
Utilities & green energy
- Sewer: Septic Tank
- Water: Public
- Utilities for property: Propane
Community & HOA
HOA
- Has HOA: No
Location
- Region: Walton
Financial & listing details
- Price per square foot: $220/sqft
- Tax assessed value: $310,000
- Annual tax amount: $3,530
- Date on market: 10/9/2026
- Cumulative days on market: 21 days
- Road surface type: Gravel
Foreclosure details
Estimated market value
Not available
Estimated sales range
Not available
Not available
Price history
| Date | Event | Price |
|---|---|---|
| 10/26/2026 | Price change | $550,000-1.8%$220/sqft |
Source:  NKMLS #647445 Report a problem | ||
| 10/16/2026 | Price change | $560,000-0.9%$224/sqft |
Source: NKMLS #647445 Report a problem | ||
| 10/9/2026 | Listed for sale | $565,000$226/sqft |
Source: NKMLS #647445 Report a problem | ||
Public tax history
| Year | Property taxes | Tax assessment |
|---|---|---|
| 2025 | $3,530 +31.1% | $310,000 +8.8% |
| 2024 | $2,692 -3.5% | $285,000 |
| 2023 | $2,791 -0.1% | $285,000 |
| 2022 | $2,794 +25.8% | $285,000 +21.7% |
| 2021 | $2,222 -5.6% | $234,200 |
| 2020 | $2,353 | $234,200 |
| 2019 | $2,353 -0.1% | $234,200 |
| 2018 | $2,356 +2.7% | $234,200 |
| 2017 | $2,294 | $234,200 |
| 2015 | $2,294 +1.7% | $234,200 |
| 2013 | $2,256 | $234,200 |
| 2012 | -- | $234,200 |
| 2011 | -- | $234,200 |
| 2010 | -- | $234,200 |
| 2009 | -- | $234,200 |
Find assessor info on the county website
Monthly payment
Est. payment
Payment breakdown
Explore the cost of this home by adjusting the details. Changes won't be saved.Climate risks
Neighborhood: 41094
Nearby schools
Schools provided by the listing agent
- Elementary: New Haven Elementary
- Middle: Gray Middle School
- High: Ryle High
Source: NKMLS. This data may not be complete. We recommend contacting the local school district to confirm school assignments for this home.


Similar homes
- $549,9004 bd4 ba2.8k sqft12576 Hutton Dr, Walton, KY 41094For Sale
 MLS ID #646908, Stephanie Frost-Simpson, Coldwell Banker Realty FM. NKMLS
- $525,0005 bd4 ba2.8k sqft11515 Herber Ct, Walton, KY 41094For Sale By Owner

- $399,9004 bd4 ba2.5k sqft272 Foxhunt Dr, Walton, KY 41094For Sale
 MLS ID #647411, Christy Alwell, Pivot Realty Group. NKMLS
- $485,0004 bd4 ba2.7k sqft516 Wessex Ln, Walton, KY 41094For Sale
 MLS ID #645641, The Brock Hart Home Group, Keller Williams Realty Service. NKMLS
