
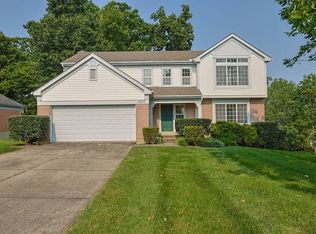
Beautifully updated all-brick 4-bedroom, 3.5-bath home situated on a premium cul-de-sac lot in Steeplechase. Features include refinished hardwood floors, new carpet, fresh paint, oversized bedrooms, and a finished walkout basement that could serve as a mother-in-law suite. Enjoy the park-like backyard with a koi pond, covered deck, and patio, an ideal setting for relaxing or entertaining. Move-in ready with space, updates, and an exceptional outdoor retreat! This is a must see!
For sale
Price cut: $9.9K (8/11)
$425,000
272 Foxhunt Dr, Walton, KY 41094
4beds
2,554sqft
Single Family Residence, Residential
Built in 2008
0.42 Acres Lot
$-- Zestimate®
$166/sqft
$50/mo HOA
What's special
Refinished hardwood floorsKoi pondPremium cul-de-sac lotFresh paintNew carpetFinished walkout basementCovered deck
- 87 days
- 693
- 53
Zillow last checked:
Listing updated:
Listed by:
Christy Alwell 859-486-7171,
Pivot Realty Group,
Tricia Cogswell 513-543-6458,
Pivot Realty Group
Source: NKMLS,MLS#: 643457
Facts & features
Interior
Bedrooms & bathrooms
- Bedrooms: 4
- Bathrooms: 4
- Full bathrooms: 3
- 1/2 bathrooms: 1
Primary bedroom
- Features: See Remarks
- Level: Second
- Area: 256.54
- Dimensions: 12.7 x 20.2
Bedroom 2
- Features: See Remarks
- Level: Second
- Area: 170.1
- Dimensions: 12.6 x 13.5
Bedroom 3
- Features: See Remarks
- Level: Second
- Area: 199.5
- Dimensions: 17.5 x 11.4
Bedroom 4
- Features: See Remarks
- Level: Second
- Area: 193.05
- Dimensions: 14.3 x 13.5
Other
- Features: See Remarks
- Level: Basement
- Area: 356.57
- Dimensions: 18.1 x 19.7
Breakfast room
- Features: See Remarks
- Level: First
- Area: 125.55
- Dimensions: 9.3 x 13.5
Dining room
- Features: See Remarks
- Level: First
- Area: 153.9
- Dimensions: 11.4 x 13.5
Family room
- Features: See Remarks
- Level: Basement
- Area: 266.7
- Dimensions: 12.7 x 21
Kitchen
- Features: See Remarks
- Level: First
- Area: 109.35
- Dimensions: 8.1 x 13.5
Living room
- Features: See Remarks
- Level: First
- Area: 273.05
- Dimensions: 12.7 x 21.5
Heating
- Forced Air
Cooling
- Central Air
Appliances
- Included: Stainless Steel Appliance(s), Gas Range, Dishwasher, Disposal, Dryer, Microwave, Range, Refrigerator, Washer
- Laundry: Electric Dryer Hookup, Laundry Room, Upper Level
Features
- Laminate Counters, Kitchen Island, Wet Bar, Walk-In Closet(s), Pantry, Open Floorplan, Eat-in Kitchen, Double Vanity, Chandelier, Breakfast Bar, Ceiling Fan(s), High Ceilings, Recessed Lighting
- Windows: Double Hung
- Has basement: Yes
- Number of fireplaces: 1
- Fireplace features: Electric
Interior area
- Total structure area: 2,554
- Total interior livable area: 2,554 sqft
Video & virtual tour
Property
Parking
- Total spaces: 2
- Parking features: Attached, Driveway, Garage, Garage Door Opener, Garage Faces Front
- Attached garage spaces: 2
- Has uncovered spaces: Yes
Accessibility
- Accessibility features: None
Features
- Levels: Two
- Stories: 2
- Patio & porch: Covered, Deck, Enclosed, Patio
- Exterior features: Balcony
- Has view: Yes
- View description: Neighborhood, Trees/Woods
- Waterfront features: Creek
Lot
- Size: 0.42 Acres
- Features: Cleared, Cul-De-Sac, Level, Sloped, Wooded
- Residential vegetation: Partially Wooded
Details
- Parcel number: 076.0003118.00
- Zoning description: Residential
Construction
Type & style
- Home type: SingleFamily
- Architectural style: Colonial,Traditional
- Property subtype: Single Family Residence, Residential
Materials
- Brick
- Foundation: Concrete Perimeter, Poured Concrete
- Roof: Shingle
Condition
- Existing Structure
- New construction: No
- Year built: 2008
Utilities & green energy
- Sewer: Public Sewer
- Water: Public
- Utilities for property: Cable Available, Natural Gas Available
Community & HOA
Community
- Security: Closed Circuit Camera(s), Smoke Detector(s)
- Subdivision: Steeplechase
HOA
- Has HOA: Yes
- Amenities included: Lake Year Round, Pool, Clubhouse, Trail(s)
- Services included: Association Fees
- HOA fee: $600 annually
Location
- Region: Walton
Financial & listing details
- Price per square foot: $166/sqft
- Tax assessed value: $339,800
- Annual tax amount: $3,862
- Date on market: 6/9/2026
- Cumulative days on market: 88 days
- Road surface type: Paved
Estimated market value
Not available
Estimated sales range
Not available
Not available
Price history
| Date | Event | Price |
|---|---|---|
| 8/11/2026 | Price change | $425,000-2.3%$166/sqft |
Source:  NKMLS #643457 Report a problem NKMLS #643457 Report a problem | ||
| 7/16/2026 | Price change | $434,900-1.1%$170/sqft |
Source: NKMLS #643457 Report a problem | ||
| 7/8/2026 | Price change | $439,900-2.2%$172/sqft |
Source: NKMLS #643457 Report a problem | ||
| 6/9/2026 | Listed for sale | $449,900+126.1%$176/sqft |
Source: NKMLS #643457 Report a problem | ||
| 2/14/2011 | Sold | $199,000$78/sqft |
Source: Public Record Report a problem | ||
Public tax history
| Year | Property taxes | Tax assessment |
|---|---|---|
| 2025 | $3,862 +26.8% | $339,800 +25.4% |
| 2024 | $3,047 -3.6% | $271,000 |
| 2023 | $3,159 +2% | $271,000 |
| 2022 | $3,097 +35.7% | $271,000 +36.2% |
| 2021 | $2,283 -4.9% | $199,000 |
| 2020 | $2,401 | $199,000 |
| 2019 | $2,401 +0.7% | $199,000 |
| 2018 | $2,383 +2.6% | $199,000 |
| 2017 | $2,322 | $199,000 |
| 2015 | $2,322 +2.5% | $199,000 |
| 2013 | $2,265 | $199,000 |
| 2012 | -- | $199,000 +2.1% |
| 2011 | -- | $195,000 |
| 2010 | -- | $195,000 |
| 2009 | -- | $195,000 |
Find assessor info on the county website
Monthly payment
Est. payment
Payment breakdown
Explore the cost of this home by adjusting the details. Changes won't be saved.Climate risks
Neighborhood: 41094
Nearby schools
Schools provided by the listing agent
- Elementary: Steeplechase Elementary
- Middle: Gray Middle School
- High: Ryle High
Source: NKMLS. This data may not be complete. We recommend contacting the local school district to confirm school assignments for this home.
Similar homes
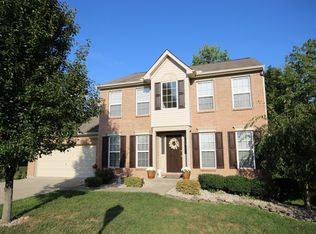
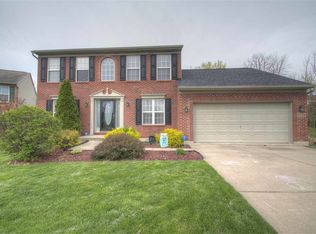
- $525,0005 bd4 ba3.5k sqft11515 Herber Ct, Walton, KY 41094For Sale
 MLS ID #646361, Christian Lohr, United Real Estate Louisville. NKMLS
 - $405,0003 bd3 ba2.5k sqft109 Zinfandel Ln, Walton, KY 41094For Sale
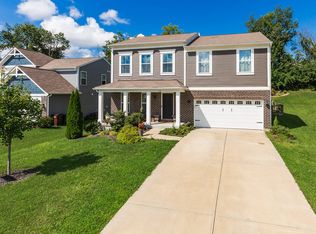 MLS ID #645928, David Slusser, Flat Fee MLS. NKMLS
 - $485,0004 bd4 ba2.5k sqft10082 Cedarwood Dr, Union, KY 41091For Sale
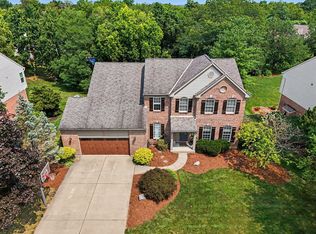 MLS ID #646284, Kimberly Stallsworth, Coldwell Banker Realty FM. NKMLS
 - $435,0004 bd3 ba2.3k sqft10899 War Admiral Dr, Union, KY 41091For Sale
 MLS ID #645376, Jeffrey Smith, Sibcy Cline, REALTORS-Florence. NKMLS
