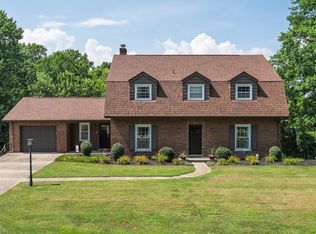
Spacious & Upgraded Move-In Ready Gem in Southwood Subdivision! Welcome to this beautifully updated 2,660 sq. ft., 4-bedroom, 2.5-bathroom home offering the perfect blend of modern upgrades and practical living. Highlights & Features: Chef-Inspired Kitchen: Cook and entertain with ease featuring sleek new granite countertops, an updated Kraus sink and high-end faucet, and a modern garbage disposal. Bright Living Spaces: Freshly updated lighting fixtures throughout the main living area create a warm, inviting ambiance. Primary Retreat: Enjoy a private primary suite complete with a dedicated en-suite bath and a generous walk-in closet. Room to Grow: Three additional spacious bedrooms--each with its own walk-in closet--plus a versatile bonus area perfect for a home office, playroom, or media space. Smart & Energy Efficient Upgrades: Brand-new energy-efficient water heater and modern cordless blinds throughout for clean lines, light control, and safety. Don't miss out on this turnkey home in the desirable community--schedule your showing today!
For sale
Price cut: $10.9K (10/8)
$413,000
4 Rockledge Ct, Alexandria, KY 41001
4beds
2,660sqft
Single Family Residence, Residential
Built in 2012
9,147 Square Feet Lot
$-- Zestimate®
$155/sqft
$-- HOA
What's special
Modern garbage disposalWarm inviting ambianceGenerous walk-in closetPrivate primary suiteDedicated en-suite bathChef-inspired kitchenSleek new granite countertops
- 41 days
- 573
- 21
Zillow last checked:
Listing updated:
Listed by:
Darrell Lewis 888-601-3771,
DIYFlatFee.com
Source: NKMLS,MLS#: 646367
Facts & features
Interior
Bedrooms & bathrooms
- Bedrooms: 4
- Bathrooms: 3
- Full bathrooms: 2
- 1/2 bathrooms: 1
Primary bedroom
- Features: Walk-In Closet(s)
- Level: Upper
- Area: 210
- Dimensions: 15 x 14
Bedroom 2
- Features: Walk-In Closet(s)
- Level: Upper
- Area: 156
- Dimensions: 13 x 12
Bedroom 3
- Features: Walk-In Closet(s)
- Level: Upper
- Area: 143
- Dimensions: 13 x 11
Bedroom 4
- Features: Walk-In Closet(s)
- Level: Upper
- Area: 144
- Dimensions: 12 x 12
Bathroom 2
- Features: See Remarks
- Level: Upper
Bathroom 3
- Features: See Remarks
- Level: Second
Bonus room
- Features: See Remarks
- Level: Upper
Dining room
- Features: See Remarks
- Level: First
Family room
- Features: See Remarks
- Level: First
Kitchen
- Features: See Remarks
- Level: First
Laundry
- Features: See Remarks
- Level: First
Primary bath
- Features: See Remarks
- Level: Upper
Heating
- Forced Air
Cooling
- Central Air
Appliances
- Included: Stainless Steel Appliance(s), Electric Oven, Electric Range, Convection Oven, Dishwasher, Disposal, Dryer, Microwave, Refrigerator, Washer, Humidifier
- Laundry: Electric Dryer Hookup, Laundry Room, Main Level, Washer Hookup
Features
- Kitchen Island, Walk-In Closet(s), Soaking Tub, Smart Thermostat, Pantry, Granite Counters, Entrance Foyer, Eat-in Kitchen, Double Vanity, Breakfast Bar, Built-in Features, Ceiling Fan(s), Recessed Lighting, Vaulted Ceiling(s), Wired for Data, Wired for Sound
- Windows: Vinyl Clad Window(s)
- Basement: Full
- Number of fireplaces: 1
- Fireplace features: Gas
Interior area
- Total structure area: 2,660
- Total interior livable area: 2,660 sqft
Property
Parking
- Total spaces: 2
- Parking features: Attached, Garage, Garage Door Opener, Garage Faces Rear
- Attached garage spaces: 2
Accessibility
- Accessibility features: See Remarks
Features
- Levels: Two
- Stories: 2
- Patio & porch: Covered, Patio, Porch
- Exterior features: Lighting
- Has spa: Yes
- Spa features: Heated
- Has view: Yes
- View description: Neighborhood
Lot
- Size: 9,147 Square Feet
- Dimensions: 8999
Details
- Parcel number: 9999926379.54
- Zoning description: Residential
- Other equipment: Sump Pump
Construction
Type & style
- Home type: SingleFamily
- Architectural style: Contemporary
- Property subtype: Single Family Residence, Residential
- Attached to another structure: Yes
Materials
- Brick, Vinyl Siding
- Foundation: Poured Concrete
- Roof: Shingle
Condition
- Existing Structure
- New construction: No
- Year built: 2012
Utilities & green energy
- Sewer: Public Sewer
- Water: Public
- Utilities for property: Cable Available, Natural Gas Available, Water Available
Community & HOA
Community
- Security: Smoke Detector(s)
- Subdivision: Southwood Sub
HOA
- Has HOA: No
Location
- Region: Alexandria
Financial & listing details
- Price per square foot: $155/sqft
- Tax assessed value: $365,000
- Annual tax amount: $4,351
- Date on market: 9/4/2026
- Cumulative days on market: 42 days
- Road surface type: Paved
Estimated market value
Not available
Estimated sales range
Not available
Not available
Price history
| Date | Event | Price |
|---|---|---|
| 10/8/2026 | Price change | $413,000-2.6%$155/sqft |
Source:  NKMLS #646367 Report a problem NKMLS #646367 Report a problem | ||
| 9/14/2026 | Price change | $423,900-3.4%$159/sqft |
Source: NKMLS #646367 Report a problem | ||
| 9/4/2026 | Price change | $439,000+3.3%$165/sqft |
Source: NKMLS #646367 Report a problem | ||
| 9/2/2026 | Price change | $424,900-3.2%$160/sqft |
Source: Owner Report a problem | ||
| 8/23/2026 | Listed for sale | $438,900+20.2%$165/sqft |
Source: Owner Report a problem | ||
| 1/23/2024 | Sold | $365,000-3.9%$137/sqft |
Source: NKMLS #619332 Report a problem | ||
| 1/4/2024 | Pending sale | $379,900$143/sqft |
Source: NKMLS #619332 Report a problem | ||
| 12/28/2023 | Price change | $379,900-2.6%$143/sqft |
Source: NKMLS #619332 Report a problem | ||
| 12/21/2023 | Listed for sale | $389,900+95%$147/sqft |
Source: NKMLS #619332 Report a problem | ||
| 12/3/2013 | Sold | $200,000-12.7%$75/sqft |
Source: Public Record Report a problem | ||
| 10/18/2012 | Listed for sale | $229,160+2.4%$86/sqft |
Source: Drees/Zaring Realty #413348 Report a problem | ||
| 8/4/2012 | Listing removed | $223,840$84/sqft |
Source: Drees/Zaring Realty #409660 Report a problem | ||
| 6/26/2012 | Listed for sale | $223,840+22284%$84/sqft |
Source: Drees/Zaring Realty #409660 Report a problem | ||
| 9/15/2004 | Sold | $1,000 |
Source: Public Record Report a problem | ||
Public tax history
| Year | Property taxes | Tax assessment |
|---|---|---|
| 2025 | $4,351 +56.9% | $365,000 +32.3% |
| 2024 | $2,773 +2.4% | $275,900 |
| 2023 | $2,709 +9.3% | $275,900 +14% |
| 2022 | $2,478 -1.2% | $242,000 |
| 2021 | $2,509 +22.6% | $242,000 |
| 2018 | $2,046 -3.3% | $242,000 +21% |
| 2017 | $2,116 +4.8% | $200,000 |
| 2016 | $2,020 | $200,000 |
| 2015 | $2,020 +2.8% | $200,000 |
| 2014 | $1,965 | $200,000 -10.6% |
| 2013 | -- | $223,800 +917.3% |
| 2012 | -- | $22,000 |
| 2011 | -- | $22,000 |
| 2010 | -- | $22,000 |
| 2009 | -- | $22,000 |
| 2008 | -- | $22,000 |
| 2007 | -- | $22,000 |
| 2006 | -- | $22,000 |
| 2005 | -- | $22,000 -12% |
| 2004 | -- | $25,000 |
| 2003 | -- | $25,000 |
| 2002 | $236 | $25,000 |
| 2001 | -- | $25,000 |
| 2000 | -- | $25,000 |
Find assessor info on the county website
Monthly payment
Est. payment
Payment breakdown
Explore the cost of this home by adjusting the details. Changes won't be saved.Climate risks
Neighborhood: 41001
Nearby schools
Schools provided by the listing agent
- Elementary: Campbell Ridge Elementary
- Middle: Campbell County Middle School
- High: Campbell County High
Source: NKMLS. This data may not be complete. We recommend contacting the local school district to confirm school assignments for this home.


Similar homes
- $499,9004 bd4 ba2.3k sqft10 Heritage Hill Dr, Alexandria, KY 41001For Sale
 MLS ID #646258, Mike Helson, The Realty Place. NKMLS
 - $440,0004 bd3 ba2.5k sqft3685 Mockingbird Ln, Alexandria, KY 41001For Sale
 MLS ID #644761, Carol Jackson, The Realty Place. NKMLS
 - $331,9005 bd3 ba2.3k sqft1949 Independence Rd, Independence, KY 41051For Sale
 MLS ID #647513, Jane Ashcraft-West, RE/MAX Victory + Affiliates. NKMLS
 - $414,9003 bd4 ba2.1k sqft963 Shephard Woods Ct, Batavia, OH 45103For Sale

 MLS ID #1896310, Chase Morgan, Sibcy Cline, Inc.. Cincy MLS
 - $439,0004 bd4 ba2.9k sqft972 Wittshire Ln, Cincinnati, OH 45255For SaleMLS ID #1893973, Biagio DiGiovanni, Weichert, REALTORS - R.E. 1790. Cincy MLS
- $390,0004 bd3 ba2.1k sqft84 Glen Mary Dr, Amelia, OH 45102For SaleMLS ID #1896511, Anjanette France, Sibcy Cline, Inc.. Cincy MLS
- $359,9003 bd3 ba1.8k sqft4653 Shephard Rd, Batavia, OH 45103For SaleMLS ID #1896223, Julie Sparks, OwnerLand Realty, Inc.. Cincy MLS
- $425,0004 bd4 ba2k sqft5586 Day Dr, Milford, OH 45150For SaleMLS ID #1896471, Chase Morgan, Sibcy Cline, Inc.. Cincy MLS
- $439,0004 bd4 ba2k sqft6421 Copperleaf Ln, Cincinnati, OH 45230For SaleMLS ID #1896169, Julia Wallner, ERA REAL Solutions Realty, LLC. Cincy MLS
- $380,0004 bd3 ba1.9k sqft639 Ellen Dr, Cincinnati, OH 45255For SaleMLS ID #1882426, Rachel Thompson, Huff Realty. Cincy MLS
