Key Features of This Home include
Lots of Space to Move: 4 bedrooms and 2.5 bathrooms.
Updated Kitchen: Includes all appliances and a large pantry for extra storage.
Upgraded Flooring: Easy-to-clean luxury vinyl on the first floor and classic hardwood upstairs.
Flexible Basement: Partially finished with a bonus room--perfect for an office, playroom, or gym.
THREE Car Garage: Plenty of space for your vehicles, tools, and gear.
Large, Private Lot: Sits on a quiet half-acre, giving you peace and privacy.
Seller is offering a 1 year home warranty through Guard Home Warranty.
Don't let this fabulous home pass you by! Seller have meticulously maintained this home.
For sale
$440,000
3685 Mockingbird Ln, Alexandria, KY 41001
4beds
2,504sqft
Single Family Residence, Residential
Built in 1968
0.52 Acres Lot
$-- Zestimate®
$176/sqft
$-- HOA
What's special
Classic hardwood upstairsUpgraded flooringFlexible basementUpdated kitchenIncludes all appliancesLarge private lotThree car garage
- 98 days
- 507
- 49
Zillow last checked:
Listing updated:
Listed by:
Carol Jackson 859-393-6282,
The Realty Place
Source: NKMLS,MLS#: 644761
Facts & features
Interior
Bedrooms & bathrooms
- Bedrooms: 4
- Bathrooms: 3
- Full bathrooms: 2
- 1/2 bathrooms: 1
Primary bedroom
- Features: Wood Flooring, Bath Adjoins, Ceiling Fan(s)
- Level: Second
- Area: 195
- Dimensions: 15 x 13
Bedroom 2
- Features: Wood Flooring, Ceiling Fan(s)
- Level: Second
- Area: 169
- Dimensions: 13 x 13
Bedroom 3
- Features: Wood Flooring, Ceiling Fan(s)
- Level: Second
- Area: 143
- Dimensions: 11 x 13
Bedroom 4
- Features: Wood Flooring, Ceiling Fan(s)
- Level: Second
- Area: 154
- Dimensions: 14 x 11
Bathroom 2
- Features: Tile Flooring
- Level: Second
- Area: 48
- Dimensions: 8 x 6
Bathroom 3
- Features: Laminate Flooring
- Level: First
- Area: 24
- Dimensions: 6 x 4
Dining room
- Features: Laminate Flooring
- Level: First
- Area: 130
- Dimensions: 13 x 10
Family room
- Features: Fireplace(s), Laminate Flooring
- Level: First
- Area: 209
- Dimensions: 19 x 11
Kitchen
- Features: Laminate Flooring, Eat-in Kitchen, Pantry, Wood Cabinets
- Level: First
- Area: 150
- Dimensions: 15 x 10
Laundry
- Features: Walk-Out Access, Concrete Flooring
- Level: Lower
- Area: 144
- Dimensions: 12 x 12
Living room
- Features: Walk-Out Access, Laminate Flooring
- Level: First
- Area: 345
- Dimensions: 23 x 15
Other
- Features: Walk-Out Access, Laminate Flooring
- Level: Lower
- Area: 182
- Dimensions: 14 x 13
Primary bath
- Features: Tile Flooring
- Level: Second
- Area: 56
- Dimensions: 8 x 7
Other
- Features: Tile Flooring
- Level: Second
- Area: 112
- Dimensions: 16 x 7
Heating
- Hot Water
Cooling
- Central Air
Appliances
- Included: Electric Cooktop, Electric Oven, Electric Range, Dishwasher, Microwave, Refrigerator
- Laundry: Electric Dryer Hookup, In Basement
Features
- Storage, Stone Counters, Pantry, High Speed Internet, Granite Counters, Crown Molding, Ceiling Fan(s), Recessed Lighting
- Doors: Multi Panel Doors
- Windows: Vinyl Clad Window(s)
- Basement: Full
- Number of fireplaces: 1
- Fireplace features: Gas, Wood Burning
Interior area
- Total structure area: 2,504
- Total interior livable area: 2,504 sqft
Property
Parking
- Total spaces: 10
- Parking features: Attached, Driveway, Garage, Garage Faces Front, Garage Faces Rear, Off Street
- Attached garage spaces: 3
- Has uncovered spaces: Yes
Accessibility
- Accessibility features: None
Features
- Levels: Two
- Stories: 2
- Patio & porch: Covered, Enclosed, Patio, Porch
- Has view: Yes
- View description: Trees/Woods
Lot
- Size: 0.52 Acres
- Features: Sloped
- Residential vegetation: Partially Wooded
Details
- Parcel number: 9999924388.00
- Zoning description: Residential
- Other equipment: Intercom
Construction
Type & style
- Home type: SingleFamily
- Property subtype: Single Family Residence, Residential
Materials
- Brick, Concrete, Vinyl Siding
- Foundation: Concrete Perimeter, Poured Concrete
- Roof: Shingle
Condition
- Existing Structure
- New construction: No
- Year built: 1968
Details
- Warranty included: Yes
Utilities & green energy
- Sewer: Public Sewer
- Water: Public
Community & HOA
Community
- Security: Smoke Detector(s)
HOA
- Has HOA: No
Location
- Region: Alexandria
Financial & listing details
- Price per square foot: $176/sqft
- Tax assessed value: $363,000
- Annual tax amount: $4,327
- Date on market: 7/16/2026
- Cumulative days on market: 99 days
- Road surface type: Paved
Estimated market value
Not available
Estimated sales range
Not available
Not available
Price history
| Date | Event | Price |
|---|---|---|
| 7/17/2026 | Listed for sale | $440,000+7.3%$176/sqft |
Source:  NKMLS #644761 Report a problem NKMLS #644761 Report a problem | ||
| 7/3/2026 | Listing removed | -- |
Source: Owner Report a problem | ||
| 4/27/2026 | Listed for sale | $410,000-5.1%$164/sqft |
Source: Owner Report a problem | ||
| 6/5/2025 | Listing removed | $432,000$173/sqft |
Source: NKMLS #632413 Report a problem | ||
| 5/13/2025 | Price change | $432,000-1.4%$173/sqft |
Source: NKMLS #632413 Report a problem | ||
| 3/7/2025 | Price change | $438,000-2.3%$175/sqft |
Source: NKMLS #629706 Report a problem | ||
| 2/5/2025 | Listed for sale | $448,500-0.3%$179/sqft |
Source: NKMLS #629706 Report a problem | ||
| 6/16/2023 | Listing removed | -- |
Source: Owner Report a problem | ||
| 6/5/2023 | Price change | $450,000-5.3%$180/sqft |
Source: Owner Report a problem | ||
| 5/28/2023 | Listed for sale | $475,000$190/sqft |
Source: Owner Report a problem | ||
Public tax history
| Year | Property taxes | Tax assessment |
|---|---|---|
| 2025 | $4,327 -1.3% | $363,000 |
| 2024 | $4,385 +2.4% | $363,000 |
| 2023 | $4,283 +44.5% | $363,000 +50.6% |
| 2022 | $2,964 -1.2% | $241,000 |
| 2021 | $3,000 +5.9% | $241,000 |
| 2018 | $2,835 -2.4% | $241,000 +7.1% |
| 2017 | $2,905 +4.9% | $225,000 |
| 2016 | $2,769 | $225,000 |
| 2015 | $2,769 +3.4% | $225,000 |
| 2014 | $2,679 | $225,000 |
| 2013 | -- | $225,000 |
| 2012 | -- | $225,000 |
| 2011 | -- | $225,000 |
| 2010 | -- | $225,000 |
| 2009 | -- | $225,000 |
| 2008 | -- | $225,000 -7.9% |
| 2007 | -- | $244,400 +60.2% |
| 2006 | -- | $152,600 |
| 2005 | -- | $152,600 |
| 2004 | -- | $152,600 |
| 2003 | -- | $152,600 +4.7% |
| 2002 | $1,376 | $145,800 |
| 2001 | -- | $145,800 |
| 2000 | -- | $145,800 |
Find assessor info on the county website
Monthly payment
Est. payment
Payment breakdown
Explore the cost of this home by adjusting the details. Changes won't be saved.Climate risks
Neighborhood: 41001
Nearby schools
Schools provided by the listing agent
- Elementary: Campbell Ridge Elementary
- Middle: Campbell County Middle School
- High: Campbell County High
Source: NKMLS. This data may not be complete. We recommend contacting the local school district to confirm school assignments for this home.

Similar homes
- $499,9004 bd4 ba2.3k sqft10 Heritage Hill Dr, Alexandria, KY 41001For Sale
 MLS ID #646258, Mike Helson, The Realty Place. NKMLS
 - $495,9993 bd3 ba1.5k sqft6862 Autumn Ln, Cold Spring, KY 41076For Sale
 MLS ID #647661, Casey Roberts, KY Local. NKMLS
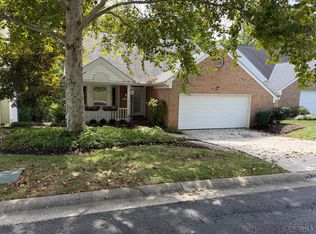
 - $439,0004 bd4 ba2.9k sqft972 Wittshire Ln, Cincinnati, OH 45255For Sale
 MLS ID #1893973, Biagio DiGiovanni, Weichert, REALTORS - R.E. 1790. Cincy MLS
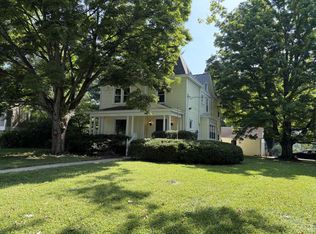
 - $510,0004 bd3 ba2.6k sqft1078 Birney Ln, Cincinnati, OH 45230For Sale
 MLS ID #1890365, Nicholas Huscroft, Chosen Real Estate Group. Cincy MLS
 - $460,0004 bd4 ba2.5k sqft582 Virginia Ln, Cincinnati, OH 45244For SaleMLS ID #1897383, Taylor H Phillips, Huff Realty. Cincy MLS
- $348,0005 bd3 ba2.2k sqft2476 Country Pl, New Richmond, OH 45157For SaleMLS ID #1896309, Kelley D Reinecke, RE/MAX Preferred Group. Cincy MLS
- $459,0003 bd3 ba2k sqft2559 Concordgreen Dr, Cincinnati, OH 45244For SaleMLS ID #1889296, Tracy Sunderhaus, Hand In Hand Realty, LLC. Cincy MLS
- $413,0004 bd3 ba2.9k sqft7809 View Place Dr, Cincinnati, OH 45224For SaleMLS ID #1871076, Daniel J. Beirne, Opendoor Brokerage LLC. Cincy MLS
- $399,9004 bd4 ba2k sqft5586 Day Dr, Milford, OH 45150For SaleMLS ID #1896471, Chase Morgan, Sibcy Cline, Inc.. Cincy MLS
- $369,9003 bd3 ba2.4k sqft786 Picket Way, Cincinnati, OH 45245For SaleMLS ID #1888763, Tammy J. Will, eXp Realty. Cincy MLS
- $405,0004 bd3 ba2.5k sqft6558 Thunderhill Ln, Cincinnati, OH 45233For SaleMLS ID #1889423, Nicholas H. Ballinger, Keller Williams Advisors. Cincy MLS
- $375,0003 bd3 ba1.9k sqft7213 Bluecrest Dr, Cincinnati, OH 45230For SaleMLS ID #1896502, Michael Alford, Coldwell Banker Realty. Cincy MLS
