Beautifully remodeled 4-bedroom, 2.5 bath home offering modern updates and a layout designed for both comfort and entertaining. Featuring new flooring throughout, an updated kitchen with new appliances, and stylishly renovated bathrooms, this home is truly move-in ready. A brand new roof adds peace of mind for years to come. Enjoy multiple living and entertaining spaces, including a spacious family room with sliding doors leading to a private patio and outdoor living area. A dedicated bar area makes hosting easy, creating the perfect setting for gatherings both inside and out. Member of LLC holds a real estate license.
For sale
Price cut: $5K (11/4)
$399,999
6558 Thunderhill Ln, Cincinnati, OH 45233
4beds
2,502sqft
Single Family Residence
Built in 1973
0.32 Acres Lot
$-- Zestimate®
$160/sqft
$-- HOA
What's special
Modern updatesBrand new roofDedicated bar areaStylishly renovated bathroomsNew flooring throughout
- 107 days
- 690
- 52
Zillow last checked:
Listing updated:
Listed by:
Nicholas H. Ballinger 513-550-0368,
Keller Williams Advisors 513-874-3300
Source: Cincy MLS,MLS#: 1889423 Originating MLS: Cincinnati Area Multiple Listing Service
Facts & features
Interior
Bedrooms & bathrooms
- Bedrooms: 4
- Bathrooms: 3
- Full bathrooms: 2
- 1/2 bathrooms: 1
Primary bedroom
- Features: Bath Adjoins, Walk-In Closet(s), Wall-to-Wall Carpet
- Level: Second
- Area: 324
- Dimensions: 27 x 12
Bedroom 2
- Level: Second
- Area: 156
- Dimensions: 13 x 12
Bedroom 3
- Level: Second
- Area: 130
- Dimensions: 13 x 10
Bedroom 4
- Level: Second
- Area: 154
- Dimensions: 14 x 11
Bedroom 5
- Area: 0
- Dimensions: 0 x 0
Primary bathroom
- Features: Tub w/Shower
Bathroom 1
- Features: Full
- Level: Second
Bathroom 2
- Features: Full
- Level: Second
Bathroom 3
- Features: Partial
- Level: First
Dining room
- Level: First
- Area: 130
- Dimensions: 13 x 10
Family room
- Features: Fireplace, Walkout
- Area: 209
- Dimensions: 19 x 11
Kitchen
- Features: Solid Surface Ctr, Galley, Vinyl Floor, Wood Cabinets
- Area: 144
- Dimensions: 16 x 9
Living room
- Area: 234
- Dimensions: 18 x 13
Office
- Features: Built-ins/Bookcases
- Level: Second
- Area: 48
- Dimensions: 8 x 6
Heating
- Heat Pump
Cooling
- Central Air
Appliances
- Included: Microwave, Oven/Range, Dishwasher, Refrigerator, Electric Water Heater
Features
- Windows: Vinyl
- Basement: Partial,Unfinished
- Number of fireplaces: 1
- Fireplace features: Brick, Family Room
Interior area
- Total structure area: 2,502
- Total interior livable area: 2,502 sqft
Property
Parking
- Total spaces: 2
- Parking features: Driveway
- Attached garage spaces: 2
- Has uncovered spaces: Yes
Features
- Levels: Two
- Stories: 2
Lot
- Size: 0.32 Acres
- Features: Less than .5 Acre
Details
- Parcel number: 5400120021500
- Zoning description: Residential
Construction
Type & style
- Home type: SingleFamily
- Architectural style: Traditional
- Property subtype: Single Family Residence
Materials
- Brick, Vinyl Siding
- Foundation: Concrete Perimeter
- Roof: Shingle
Condition
- New construction: No
- Year built: 1973
Utilities & green energy
- Gas: Natural
- Sewer: Public Sewer
- Water: Public
Community & HOA
HOA
- Has HOA: No
Location
- Region: Cincinnati
Financial & listing details
- Price per square foot: $160/sqft
- Tax assessed value: $267,730
- Annual tax amount: $5,566
- Date on market: 8/6/2026
- Listing terms: No Special Financing
Estimated market value
Not available
Estimated sales range
Not available
Not available
Price history
| Date | Event | Price |
|---|---|---|
| 11/4/2026 | Price change | $399,999-1.2%$160/sqft |
Source:  Cincy MLS #1889423 Report a problem | ||
| 10/2/2026 | Price change | $405,000-2.2%$162/sqft |
Source: Cincy MLS #1889423 Report a problem | ||
| 9/22/2026 | Price change | $414,000-0.2%$165/sqft |
Source: Cincy MLS #1889423 Report a problem | ||
| 8/31/2026 | Price change | $415,000-0.7%$166/sqft |
Source: Cincy MLS #1889423 Report a problem | ||
| 8/6/2026 | Listed for sale | $418,000-1.6%$167/sqft |
Source: Cincy MLS #1889423 Report a problem | ||
| 7/9/2026 | Listing removed | $425,000$170/sqft |
Source: Cincy MLS #1876419 Report a problem | ||
| 4/25/2026 | Listed for sale | $425,000+66.7%$170/sqft |
Source: Cincy MLS #1876419 Report a problem | ||
| 12/29/2025 | Sold | $255,000$102/sqft |
Source: Public Record Report a problem | ||
Public tax history
| Year | Property taxes | Tax assessment |
|---|---|---|
| 2025 | $5,567 +2.5% | $93,706 |
| 2024 | $5,431 -0.3% | $93,706 |
| 2023 | $5,447 +14.6% | $93,706 +28.8% |
| 2022 | $4,754 +0.7% | $72,730 |
| 2021 | $4,722 | $72,730 |
| 2020 | $4,722 +4.2% | $72,730 +16% |
| 2019 | $4,534 +10.8% | $62,699 |
| 2018 | $4,093 | $62,699 0% |
| 2017 | $4,093 -4.7% | $62,700 -4.8% |
| 2016 | $4,294 | $65,836 |
| 2015 | $4,294 -0.1% | $65,836 |
| 2014 | $4,300 -1.1% | $65,836 -7% |
| 2013 | $4,349 +11.2% | $70,791 |
| 2012 | $3,911 +2.1% | $70,791 |
| 2011 | $3,832 +3.3% | $70,791 -2.4% |
| 2010 | $3,711 +2.2% | $72,506 |
| 2009 | $3,630 +2.2% | $72,506 |
| 2008 | $3,553 -2.8% | $72,506 -4% |
| 2007 | $3,654 +7.7% | $75,530 |
| 2006 | $3,394 -0.4% | $75,530 |
| 2005 | $3,408 +33.9% | $75,530 +34% |
| 2003 | $2,546 -0.7% | $56,385 |
| 2002 | $2,564 +1.8% | $56,385 +7.7% |
| 2001 | $2,518 +3.2% | $52,360 |
| 2000 | $2,441 | $52,360 |
Find assessor info on the county website
Monthly payment
Est. payment
Payment breakdown
Explore the cost of this home by adjusting the details. Changes won't be saved.Climate risks
Neighborhood: 45233
- $289,6003 bd2 ba1.8k sqft6550 Thunderhill Ln, Cincinnati, OH 45233Off Market
- $286,7003 bd2 ba1.7k sqft6566 Thunderhill Ln, Cincinnati, OH 45233Off Market
- $354,1004 bd2 ba2.1k sqft1059 Timbervalley Ct, Cincinnati, OH 45233Off Market
- $374,2005 bd2 ba2.3k sqft1055 Timbervalley Ct, Cincinnati, OH 45233Off Market
Similar homes
- $529,9004 bd3 ba2.7k sqft7203 Kirkridge Dr, Cincinnati, OH 45233For Sale

 MLS ID #1897150, Brian Hubert, Comey & Shepherd. Cincy MLS
- $379,9003 bd3 ba1.7k sqft5291 Cleves Warsaw Rd, Cincinnati, OH 45238For Sale
 MLS ID #1896042, Ronald A Bisher, Coldwell Banker Realty. Cincy MLS
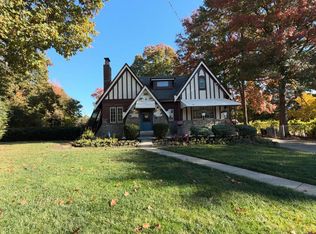
- $335,0004 bd4 ba2.5k sqft4666 Glenway Ave, Cincinnati, OH 45238For Sale
 MLS ID #1898800, Daniel J Morena, Huff Realty. Cincy MLS
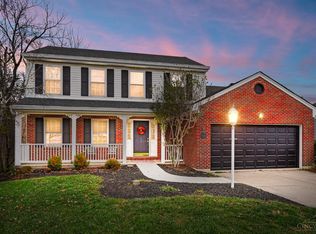
- $419,9003 bd3 ba2.2k sqft7672 Mitchell Park Dr, Cleves, OH 45002For Sale
 MLS ID #1899786, Patrick J Cagney, Coldwell Banker Realty. Cincy MLS
- $400,0004 bd4 ba2.9k sqft7809 View Place Dr, Cincinnati, OH 45224For SaleMLS ID #1871076, Daniel J. Beirne, Opendoor Brokerage LLC. Cincy MLS
- $419,9004 bd4 ba2.1k sqft1105 Innercircle Dr, Cincinnati, OH 45240For SaleMLS ID #1899943, Tahmeeka O'Neal, eXp Realty. Cincy MLS
- $360,0003 bd3 ba2.6k sqft4181 Locust Ridge Dr, Cleves, OH 45002For SaleMLS ID #1895295, Kim M. Ackerman, Keller Williams Advisors. Cincy MLS
- $398,5003 bd3 ba1.9k sqft5014 Airymeadows Dr, Cincinnati, OH 45252For SaleMLS ID #1894983, Daniel J Morena, Huff Realty. Cincy MLS
- $349,0004 bd2 ba2.5k sqft5741 Nickview Dr, Cincinnati, OH 45247For SaleMLS ID #1893914, Robert C Speckert, eXp Realty. Cincy MLS
- $359,9004 bd3 ba2.1k sqft7216 Rolling Oaks Ct, Cincinnati, OH 45239For SaleMLS ID #1890735, Michael Postell, Cutler Real Estate. Cincy MLS
- $350,0003 bd1 ba1.5k sqft10373 Dugan Gap Rd, North Bend, OH 45052For SaleMLS ID #1899528, Linda K May, Comey & Shepherd. Cincy MLS
- $375,0004 bd3 ba1.8k sqft2196 Resor Rd, Fairfield, OH 45014For SaleMLS ID #1899035, Yvette D Shepard, Re/Max Time. Cincy MLS
- $484,9004 bd3 ba2.9k sqft6770 Wesselman Rd, Cleves, OH 45002For SaleMLS ID #1893709, Rick Ayers, RE/MAX Preferred Group. Cincy MLS
- $364,0004 bd3 ba2.1k sqft1015 Cutter St, Cincinnati, OH 45203For SaleMLS ID #1896815, Mark R Osterday, Comey & Shepherd. Cincy MLS
- $435,0004 bd4 ba2.9k sqft972 Wittshire Ln, Cincinnati, OH 45255For SaleMLS ID #1893973, Biagio DiGiovanni, Weichert, REALTORS - R.E. 1790. Cincy MLS
- $349,0004 bd3 ba1.8k sqft161 Junedale Dr, Cincinnati, OH 45218For SaleMLS ID #1900567, Michael Reuter, Coldwell Banker Realty. Cincy MLS
