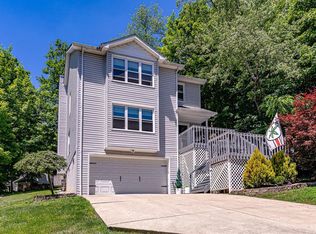
Discover the "Unicorn" of HVL- a private sanctuary where community living meets total exclusion. Nestled on a rare, expansive .62-acre lot, this home offers an unmatched sense of serenity, flanked by 5 total empty wooded lots that ensure your backyard remains a private, park like retreat. This transitional style home flows across 3 levels features 3 bedrooms and 2.5 baths, all above grade, seamlessly blending indoor comfort with outdoor grandeur. The walkout lower-level functions as a versatile flex suite, ideal for multigenerational loving, an executive office or a private guest retreat. Enjoy resort style living with spectacular, vacation like sunsets right from your upper deck and private back yard. Beyond the stunning vistas, this home features professional grade mechanical upgrades and thoughtful infrastructure hidden beneath the surface for true peace of mind. Experience the best of Hidden Valley Lake: a resort style community with the ultimate private sunset back drop
For sale
$369,900
20227 Lakeview Dr, Lawrenceburg, IN 47025
3beds
2,272sqft
:
Get pre-qualifiedN/A
Single Family Residence
Built in 1973
0.62 Acres Lot
$364,100 Zestimate®
$163/sqft
$-- HOA
What's special
Private backyard
- 19 days |
- 1,418 |
- 93 |
Zillow last checked:
Listing updated:
Listed by:
Melissa K. Burton,
Whites Realty
Source: MLS of Southeastern Indiana,MLS#: 207979
Facts & features
Interior
Bedrooms & bathrooms
- Bedrooms: 3
- Bathrooms: 3
- Full bathrooms: 2
- 1/2 bathrooms: 1
Primary bedroom
- Features: Bath Adjoins, Walk-In Closet(s)
- Level: First
- Area: 176
- Dimensions: 16 x 11
Bedroom 2
- Level: Second
- Area: 135
- Dimensions: 15 x 9
Bedroom 3
- Level: Second
- Area: 195
- Dimensions: 15 x 13
Bedroom 4
- Area: 0
- Dimensions: 0 x 0
Bedroom 5
- Area: 0
- Dimensions: 0 x 0
Bathroom 1
- Description: Full
- Level: First
Bathroom 2
- Description: Full
- Level: Second
Bathroom 3
- Description: Partial
- Level: Basement
Dining room
- Features: Walkout, Window Treatment, Wood Floor
- Level: First
- Area: 110.25
- Dimensions: 10.5 x 10.5
Family room
- Area: 286
- Dimensions: 26 x 11
Kitchen
- Level: First
- Area: 100
- Dimensions: 10 x 10
Living room
- Features: Walkout, Window Treatment, Wood Floor
- Level: First
- Area: 229.35
- Dimensions: 16.5 x 13.9
Office
- Area: 0
- Dimensions: 0 x 0
Heating
- Electric, Heat Pump, Wood
Cooling
- Ceiling Fan(s), Central Air
Appliances
- Included: Dishwasher, Microwave, Oven/Range, Refrigerator, Electric Water Heater, Tankless Water Heater
Features
- Smart Lighting
- Flooring: Vinyl Plank
- Windows: Double Hung, Vinyl
- Basement: Full,Finished,Vinyl Plank,Walk-Out Access
- Has fireplace: Yes
- Fireplace features: Insert, Stove, Wood Burning
Interior area
- Total structure area: 3,168
- Total interior livable area: 2,272 sqft
- Finished area below ground: 480
Property
Parking
- Total spaces: 1
- Parking features: Concrete, Garage Faces Side, With Electric, With Water, Driveway
- Garage spaces: 1
- Has uncovered spaces: Yes
Features
- Levels: Two
- Stories: 2
- Fencing: Partial,Fenced
- Has view: Yes
- View description: Trees/Woods
- Frontage length: 65.00
Lot
- Size: 0.62 Acres
- Dimensions: 88x306
- Features: Landscaped
Details
- Additional structures: Shed
- Parcel number: 150623404002000020
Construction
Type & style
- Home type: SingleFamily
- Architectural style: Transitional
- Property subtype: Single Family Residence
Materials
- Wood Siding
- Foundation: Concrete Perimeter
- Roof: Shingle
Condition
- New construction: No
- Year built: 1973
Utilities & green energy
- Gas: At Street
- Sewer: Public Sewer
- Water: Public
- Utilities for property: Natural Gas Available
Community & HOA
Community
- Features: Boating, Fishing, Fitness Center, Golf, Tennis Court(s), Walk/Run Paths, Lake
- Subdivision: Hidden Vly Lake Sub Sec III
HOA
- Amenities included: Playground, Pool, Tennis Court(s), Trail(s)
- Services included: Professional Mgt, Sewer, Snow Removal, Trash
Location
- Region: Lawrenceburg
Financial & listing details
- Price per square foot: $163/sqft
- Tax assessed value: $194,400
- Annual tax amount: $774
- Date on market: 7/23/2026
- Road surface type: Asphalt
Estimated market value
$364,100
$346,000 - $382,000
$2,373/mo
Price history
| Date | Event | Price |
|---|---|---|
| 7/23/2026 | Listed for sale | $369,900+160.5%$163/sqft |
Source: MLS of Southeastern Indiana #207979 Report a problem | ||
| 6/11/2013 | Sold | $142,000-4.7%$63/sqft |
Source:  Cincy MLS #1350939 Report a problem Cincy MLS #1350939 Report a problem | ||
| 4/4/2013 | Listed for sale | $149,000+86.5%$66/sqft |
Source: HUFF Realty, LLC #1350939 Report a problem | ||
| 3/2/2011 | Listing removed | $79,900$35/sqft |
Source: RE/MAX Advantage 1 (Aurora) #269392 Report a problem | ||
| 2/23/2011 | Listed for sale | $79,900$35/sqft |
Source: RE/MAX Advantage 1 (Aurora) #269392 Report a problem | ||
| 11/15/2010 | Listing removed | $79,900$35/sqft |
Source: RE/MAX Advantage 1 (Aurora) #269392 Report a problem | ||
| 10/21/2010 | Price change | $79,900$35/sqft |
Source: RE/MAX Advantage 1 (Aurora) #269392 Report a problem | ||
| 10/13/2010 | Price change | -- |
Source: Williams & Williams Worldwide Real Estate Auction Report a problem | ||
| 9/14/2010 | Price change | $79,900-5.9%$35/sqft |
Source: RE/MAX Advantage 1 (Aurora) #269392 Report a problem | ||
| 8/23/2010 | Price change | $84,900-15.1%$37/sqft |
Source: RE/MAX Advantage 1 (Aurora) #269392 Report a problem | ||
| 6/19/2010 | Listed for sale | $100,000$44/sqft |
Source: RE/MAX Advantage 1 (Aurora) #465 Report a problem | ||
Public tax history
| Year | Property taxes | Tax assessment |
|---|---|---|
| 2025 | $956 +32.6% | $194,400 +0.8% |
| 2024 | $722 -4% | $192,900 +9% |
| 2023 | $751 +26.1% | $177,000 +2% |
| 2022 | $596 +2.2% | $173,600 +9.6% |
| 2021 | $583 +28.1% | $158,400 |
| 2020 | $455 +6.7% | $158,400 +9.1% |
| 2019 | $427 +198.7% | $145,200 +1.5% |
| 2018 | $143 -83.7% | $143,000 +20.6% |
| 2017 | $874 +4.1% | $118,600 |
| 2016 | $840 -15.9% | $118,600 -7.7% |
| 2014 | $999 -3.9% | $128,500 |
| 2013 | $1,039 +3.1% | $128,500 |
| 2012 | $1,007 +4.7% | $128,500 -7.6% |
| 2011 | $962 -20.9% | $139,100 -13% |
| 2010 | $1,216 -22% | $159,800 -16.3% |
| 2009 | $1,559 | $191,000 -42% |
| 2006 | -- | $329,300 +73.9% |
| 2005 | -- | $189,400 |
Find assessor info on the county website
Monthly payment
Est. payment
Payment breakdown
Explore the cost of this home by adjusting the details. Changes won't be saved.Climate risks
Neighborhood: 47025
Nearby schools
GreatSchools rating
- 7/10Bright Elementary SchoolGrades: K-5Distance: 2.4 mi
- 9/10East Central Middle SchoolGrades: 6-8Distance: 10.6 mi
- 10/10East Central High SchoolGrades: 9-12Distance: 10.7 mi
Schools provided by the listing agent
- Elementary: Bright Elementary
- High: East Central High Sc
- District: Sunman Dearborn
Source: MLS of Southeastern Indiana. This data may not be complete. We recommend contacting the local school district to confirm school assignments for this home.
- $28,600-- bd-- ba-- sqft20207 Lakeview Dr, Lawrenceburg, IN 47025Off Market
- $361,9003 bd2 ba1.9k sqft20207 Lakeview Dr, Lawrenceburg, IN 47025Off Market
- $398,1003 bd2 ba1.7k sqft20247 Lakeview Dr, Lawrenceburg, IN 47025Off Market
- $20,000-- bd-- ba-- sqft20247 Lakeview Dr, Lawrenceburg, IN 47025Off Market
- $23,900-- bd-- ba-- sqft20247 Lakeview Dr, Lawrenceburg, IN 47025Off Market
- $303,5003 bd1 ba1k sqft20197 Lakeview Dr, Lawrenceburg, IN 47025Off Market
- $266,0003 bd2 ba1k sqft20144 Longview Dr, Lawrenceburg, IN 47025Off Market
- $27,300-- bd-- ba-- sqft20144 Longview Dr, Lawrenceburg, IN 47025Off Market
A local agent can set up tours, give advice and negotiate with sellers.
A local lender can help you make sure your offer is ready when you are.
Similar homes
- $365,9004 bd3 ba2.8k sqft21262 Bellemeade Dr, Lawrenceburg, IN 47025For Sale
 MLS ID #207952, Jessica Mueller. MLS of Southeastern Indiana
 - $349,9004 bd3 ba2.1k sqft1334 Sunset Dr, Lawrenceburg, IN 47025For Sale
 MLS ID #207609, Noah Haring. MLS of Southeastern Indiana
 - $383,0003 bd3 ba1.2k sqft1607 Brookridge Circle Dr, Lawrenceburg, IN 47025Off Market
- $329,0004 bd2 ba2.1k sqft1708 Tuppence Trl, Lawrenceburg, IN 47025For Sale
 MLS ID #207989, Ashley Howe. MLS of Southeastern Indiana
 - $359,5003 bd3 ba1.2k sqft1506 Ritzmann Dr, Lawrenceburg, IN 47025For SaleMLS ID #207751, Willard Snyder. MLS of Southeastern Indiana
- $359,9004 bd3 ba2.5k sqft5481 N State Road 101, Milan, IN 47031For SaleMLS ID #207943, Deborah S. Lakin. MLS of Southeastern Indiana
- $399,9003 bd3 ba1.7k sqft6331 Starridge Ct, Cincinnati, OH 45248For Sale
 MLS ID #1887575, Ashley Rentrop, Plum Tree Realty. Cincy MLS
 - $399,9004 bd3 ba2.9k sqft3484 Constitution Ct, Cincinnati, OH 45248For SaleMLS ID #1888227, Danielle S. Lumpkin, DSL Real Estate Services. Cincy MLS
- $379,0004 bd2 ba2.6k sqft1659 Devils Backbone Rd, Cincinnati, OH 45233For SaleMLS ID #1889228, Lori D Woods, Comey & Shepherd. Cincy MLS
- $399,9004 bd2 ba2.3k sqft120 N Washington St, Harrison, OH 45030For SaleMLS ID #1888976, Regina M. Hamilton, Sibcy Cline, Inc.. Cincy MLS
- $359,9004 bd3 ba2k sqft4101 Turf Ln, Cincinnati, OH 45211For SaleMLS ID #1887949, Chad M. Hastie, Coldwell Banker Realty. Cincy MLS
- $325,0003 bd3 ba2.2k sqft1417 N Bend Rd, Hebron, KY 41048For SaleMLS ID #644172, Juanita Allen, Coldwell Banker McMahan Co. NKMLS
- $360,0003 bd3 ba2.5k sqft6417 Mapleton Ave, Cincinnati, OH 45233For SaleMLS ID #1885556, Holly S. Maloney, eXp Realty. Cincy MLS
- $355,0004 bd3 ba2.4k sqft4177 W Fork Rd, Cincinnati, OH 45247For SaleMLS ID #1887623, Nicole Wimmer, RE/MAX United Associates. Cincy MLS
- $334,9004 bd3 ba2.5k sqft1063 Tahoe Ter, Cincinnati, OH 45238For SaleMLS ID #1884517, Rakesh Ram, Coldwell Banker Realty. Cincy MLS
- $418,0004 bd3 ba2.5k sqft6558 Thunderhill Ln, Cincinnati, OH 45233For SaleMLS ID #1889423, Nicholas H. Ballinger, Keller Williams Advisors. Cincy MLS
- $399,9003 bd3 ba1.7k sqft620 Greenwood Ave, Cincinnati, OH 45229For SaleMLS ID #1886315, Matthew S. DeMaris, OwnerLand Realty, Inc.. Cincy MLS
- $375,0003 bd2 ba1.4k sqft2484 Wingham Dr, Cincinnati, OH 45238For SaleMLS ID #1881779, Ashley Rentrop, Plum Tree Realty. Cincy MLS
- $419,0004 bd3 ba2.1k sqft4043 Jennifer Dr, Hamilton, OH 45013For SaleMLS ID #1887505, Natalie Pence, Keller Williams Advisors. Cincy MLS
- $418,5003 bd4 ba1.9k sqft320 Harmony Dr, Harrison, OH 45030For SaleMLS ID #1886943, Julie M. Inderhees, Plum Tree Realty. Cincy MLS
