This 3-bedroom ranch offers a spacious, functional layout with a large finished basement and a versatile bonus room that can easily adapt to your lifestylewhether you need a home office, workout room, hobby space, or guest room. Step outside to a flat backyard that's perfect for cookouts, gatherings, or relaxing evenings at home. Located in Hidden Valley, you'll also enjoy the community's sought-after amenities, including golf, pools, walking trails, parks, and the convenience of golf cart-friendly living. This home offers the perfect blend of space, flexibility, and lifestyle.
For sale
Price cut: $4.5K (7/21)
$385,000
1607 Brookridge Circle Dr, Lawrenceburg, IN 47025
3beds
2,438sqft
:
Get pre-qualified$2,472/mo
Single Family Residence
Built in 1997
10,454 Square Feet Lot
$383,000 Zestimate®
$158/sqft
$-- HOA
What's special
Large finished basementFlat backyardVersatile bonus roomSpacious functional layout
- 33 days |
- 2,798 |
- 67 |
Likely to sell faster than
Zillow last checked:
Listing updated:
Listed by:
Brittany Burgdorf,
Keller Williams Realty Service,
Jeff A. McGownd,
Keller Williams Realty Service
Source: MLS of Southeastern Indiana,MLS#: 207847
Facts & features
Interior
Bedrooms & bathrooms
- Bedrooms: 3
- Bathrooms: 3
- Full bathrooms: 3
Rooms
- Room types: Bonus Room, Exercise Room
Primary bedroom
- Features: Wood Floor
- Level: First
- Area: 210
- Dimensions: 14 x 15
Bedroom 2
- Level: First
- Area: 100
- Dimensions: 10 x 10
Bedroom 3
- Level: First
- Area: 100
- Dimensions: 10 x 10
Bedroom 4
- Area: 0
- Dimensions: 0 x 0
Bedroom 5
- Area: 0
- Dimensions: 0 x 0
Primary bathroom
- Features: Wood Floor
Bathroom 1
- Description: Full
- Level: First
Bathroom 2
- Description: Full
- Level: First
Bathroom 3
- Description: Full
- Level: Basement
Dining room
- Features: Wood Floor
- Level: First
- Area: 140
- Dimensions: 10 x 14
Family room
- Area: 0
- Dimensions: 0 x 0
Kitchen
- Features: Counter Bar, Marble/Granite/Slate, Pantry, Window Treatment
- Level: First
- Area: 238
- Dimensions: 14 x 17
Living room
- Features: Vaulted Ceiling(s), Wood Floor
- Level: First
- Area: 285
- Dimensions: 15 x 19
Office
- Area: 0
- Dimensions: 0 x 0
Heating
- Electric
Cooling
- Central Air
Appliances
- Included: Dishwasher, Microwave, Oven/Range, Refrigerator, Electric Water Heater
Features
- Vaulted Ceiling(s), Walk-In Closet(s)
- Windows: Double Hung, Vinyl
- Basement: Full,Finished,Vinyl Plank
- Has fireplace: Yes
- Fireplace features: Electric
Interior area
- Total structure area: 3,714
- Total interior livable area: 2,438 sqft
- Finished area below ground: 1,150
Property
Parking
- Total spaces: 2
- Parking features: Attached, Driveway, Concrete
- Attached garage spaces: 2
- Has uncovered spaces: Yes
Features
- Levels: One
- Stories: 1
- Frontage length: 0.00
Lot
- Size: 10,454 Square Feet
- Dimensions: 70x150
Details
- Additional structures: Shed
- Parcel number: 150614301007000020
- Other equipment: Sump Pump w/Battery
Construction
Type & style
- Home type: SingleFamily
- Architectural style: Ranch
- Property subtype: Single Family Residence
Materials
- Brick, Vinyl Siding
- Foundation: Concrete Perimeter
- Roof: Shingle
Condition
- New construction: No
- Year built: 1997
Utilities & green energy
- Gas: Natural
- Sewer: Public Sewer
- Water: Public
Community & HOA
Community
- Features: Boating, Golf, Golf Cart
- Subdivision: Hidden Vly Lake Sub Sec Xi
HOA
- Amenities included: Landscaping, Playground, Pool, Trail(s)
- Services included: Association Dues, Professional Mgt
Location
- Region: Lawrenceburg
Financial & listing details
- Price per square foot: $158/sqft
- Tax assessed value: $306,200
- Annual tax amount: $2,455
- Date on market: 7/3/2026
- Road surface type: Paved
Estimated market value
$383,000
$364,000 - $402,000
$2,335/mo
Price history
| Date | Event | Price |
|---|---|---|
| 7/21/2026 | Price change | $385,000-1.2%$158/sqft |
Source: MLS of Southeastern Indiana #207847 Report a problem | ||
| 7/15/2026 | Price change | $389,500-1.8%$160/sqft |
Source: MLS of Southeastern Indiana #207847 Report a problem | ||
| 7/3/2026 | Listed for sale | $396,500+34.4%$163/sqft |
Source: MLS of Southeastern Indiana #207847 Report a problem | ||
| 2/28/2023 | Sold | $295,000-3.3%$121/sqft |
Source:  Cincy MLS #1757083 Report a problem Cincy MLS #1757083 Report a problem | ||
| 12/22/2022 | Pending sale | $305,000$125/sqft |
Source: Cincy MLS #1757083 Report a problem | ||
| 11/18/2022 | Price change | $305,000-3.2%$125/sqft |
Source: Cincy MLS #1757083 Report a problem | ||
| 10/26/2022 | Listed for sale | $315,000+96.9%$129/sqft |
Source: Cincy MLS #1757083 Report a problem | ||
| 2/10/2017 | Sold | $160,000-5.8%$66/sqft |
Source: Cincy MLS #1516307 Report a problem | ||
| 10/27/2016 | Listing removed | $169,900$70/sqft |
Source: Lawrenceburg #1491963 Report a problem | ||
| 4/29/2016 | Listed for sale | $169,900+7.5%$70/sqft |
Source: Lawrenceburg #1491963 Report a problem | ||
| 7/14/2014 | Sold | $158,000+12.9%$65/sqft |
Source: Cincy MLS #1405777 Report a problem | ||
| 7/11/2012 | Listing removed | $139,900$57/sqft |
Source: Premier Properties Real Estate #272669 Report a problem | ||
| 7/5/2012 | Price change | $139,900-6.7%$57/sqft |
Source: Premier Properties Real Estate #272669 Report a problem | ||
| 10/22/2011 | Price change | $149,900-5.4%$61/sqft |
Source: Premier Properties #272669 Report a problem | ||
| 7/15/2011 | Listed for sale | $158,500$65/sqft |
Source: Premier Properties Real Estate #272669 Report a problem | ||
Public tax history
| Year | Property taxes | Tax assessment |
|---|---|---|
| 2025 | $2,461 +13.4% | $306,200 +17.6% |
| 2024 | $2,170 +29.6% | $260,400 +8.2% |
| 2023 | $1,675 +11.3% | $240,700 +28.2% |
| 2022 | $1,505 +1.9% | $187,800 +8.6% |
| 2021 | $1,476 +14.1% | $173,000 -0.1% |
| 2020 | $1,294 +25.3% | $173,200 +9.9% |
| 2019 | $1,033 +7.4% | $157,600 +15% |
| 2018 | $961 +0.9% | $137,100 +6.5% |
| 2017 | $952 +2.7% | $128,700 -1.2% |
| 2016 | $927 -7.9% | $130,200 +0.5% |
| 2014 | $1,006 -9.1% | $129,500 -0.1% |
| 2013 | $1,107 +9.2% | $129,600 +0.2% |
| 2012 | $1,014 +3.6% | $129,400 -4.1% |
| 2011 | $979 -57.1% | $134,900 |
| 2010 | $2,283 -7.4% | $134,900 -4.5% |
| 2009 | $2,465 | $141,300 -1.4% |
| 2006 | -- | $143,300 +18.7% |
| 2005 | -- | $120,700 |
Find assessor info on the county website
Monthly payment
Est. payment
Payment breakdown
Explore the cost of this home by adjusting the details. Changes won't be saved.Climate risks
Neighborhood: 47025
Getting around
0 / 100
Car-DependentNearby schools
GreatSchools rating
- 7/10Bright Elementary SchoolGrades: K-5Distance: 1.4 mi
- 9/10East Central Middle SchoolGrades: 6-8Distance: 9.3 mi
- 10/10East Central High SchoolGrades: 9-12Distance: 9.4 mi
Schools provided by the listing agent
- Elementary: Sunman Elementary
- High: East Central High Sc
- District: Sunman Dearborn
Source: MLS of Southeastern Indiana. This data may not be complete. We recommend contacting the local school district to confirm school assignments for this home.
- $--4 bd3 ba2.5k sqft1607 Brookridge Circle Dr LOT 3053, Lawrenceburg, IN 47025Off Market
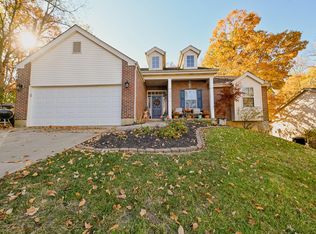
- $318,2003 bd3 ba1.3k sqft1617 Brookridge Circle Dr, Lawrenceburg, IN 47025Off Market
- $17,500-- bd-- ba-- sqft1587 Brook Ridge Circle Dr, Lawrenceburg, IN 47025Off Market
- $314,8003 bd2 ba1.2k sqft1587 Brookridge Circle Dr, Lawrenceburg, IN 47025Off Market
- $307,1003 bd3 ba1.3k sqft1627 Brookridge Circle Dr, Lawrenceburg, IN 47025Off Market
- $15,800-- bd-- ba-- sqft1574 Greenlawn Way, Lawrenceburg, IN 47025Off Market
- $17,500-- bd-- ba-- sqft1574 Greenlawn Way, Lawrenceburg, IN 47025Off Market
- $394,4003 bd3 ba1.6k sqft1574 Greenlawn Way, Lawrenceburg, IN 47025Off Market
A local agent can set up tours, give advice and negotiate with sellers.
A local lender can help you make sure your offer is ready when you are.
Similar homes
- $371,9004 bd3 ba2.8k sqft21262 Bellemeade Dr, Lawrenceburg, IN 47025For Sale
 MLS ID #207952, Jessica Mueller. MLS of Southeastern Indiana
 - $399,9003 bd3 ba2.2k sqft20920 Ferngrove Ct, Lawrenceburg, IN 47025For Sale
 MLS ID #207464, Kathy Patterson. MLS of Southeastern Indiana
 - $349,9004 bd3 ba2.1k sqft1334 Sunset Dr, Lawrenceburg, IN 47025For Sale
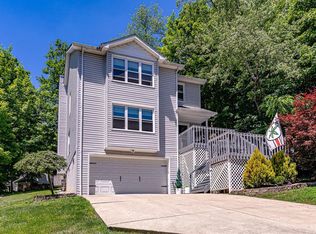 MLS ID #207609, Noah Haring. MLS of Southeastern Indiana
 - $329,0004 bd2 ba2.1k sqft1708 Tuppence Trl, Lawrenceburg, IN 47025For Sale
 MLS ID #207989, Ashley Howe. MLS of Southeastern Indiana
 - $329,9003 bd2 ba1.5k sqft20434 Meercham Way, Lawrenceburg, IN 47025For SaleMLS ID #207967, Patrick Brinkman. MLS of Southeastern Indiana
- $449,0004 bd4 ba3k sqft1345 Raylynn Dr, Lawrenceburg, IN 47025For SaleMLS ID #207912, Shannon Hinsdale. MLS of Southeastern Indiana
- $515,0003 bd3 ba1.9k sqft24563 Park Place Estates Dr, Lawrenceburg, IN 47025For Sale
 MLS ID #1885558, Tiffany A Lang, Hoeting, REALTORS. Cincy MLS
 - $380,0003 bd3 ba2.9k sqft8255 Lakevalley Dr, Cincinnati, OH 45247For SaleMLS ID #1888592, Anne S. Uchtman, eXp Realty. Cincy MLS
- $255,0003 bd2 ba1.2k sqft107 Parkside Ave, Lawrenceburg, IN 47025For SaleMLS ID #208036, Tamera Allen. MLS of Southeastern Indiana
- $424,9003 bd4 ba1.9k sqft320 Harmony Dr, Harrison, OH 45030For SaleMLS ID #1886943, Julie M. Inderhees, Plum Tree Realty. Cincy MLS
- $419,0004 bd3 ba2.1k sqft4043 Jennifer Dr, Hamilton, OH 45013For SaleMLS ID #1887505, Natalie Pence, Keller Williams Advisors. Cincy MLS
- $337,5004 bd3 ba2.1k sqft85 Fawn Dr, Harrison, OH 45030For SaleMLS ID #1886043, Jamie L. Harding, Plum Tree Realty. Cincy MLS
- $434,9003 bd3 ba2.9k sqft8393 Bridgetown Rd, Cleves, OH 45002For SaleMLS ID #1883133, Holly S. Maloney, eXp Realty. Cincy MLS
- $399,9004 bd3 ba2.9k sqft3484 Constitution Ct, Cincinnati, OH 45248For SaleMLS ID #1888227, Danielle S. Lumpkin, DSL Real Estate Services. Cincy MLS
- $420,0003 bd3 ba2.2k sqft9621 Averi Ct, Harrison, OH 45030For SaleMLS ID #1887076, Dan Day, RE/MAX Preferred Group. Cincy MLS
- $364,0004 bd3 ba1.9k sqft3387 Mary Teal Ln, Burlington, KY 41005For SaleMLS ID #644964, Caldwell Group, eXp Realty, LLC. NKMLS
- $345,0004 bd3 ba1.8k sqft11685 Kettering Dr, Cincinnati, OH 45251For SaleMLS ID #1889070, Ashley Burns, RE/MAX Incompass. Cincy MLS
- $369,0004 bd3 ba2.4k sqft4177 W Fork Rd, Cincinnati, OH 45247For SaleMLS ID #1887623, Nicole Wimmer, RE/MAX United Associates. Cincy MLS
- $430,0004 bd3 ba2k sqft8407 Lakevalley Dr, Cincinnati, OH 45247For SaleMLS ID #1888815, Michael R Waggoner, Keller Williams Advisors. Cincy MLS
- $408,0004 bd3 ba2.1k sqft4847 Dartmouth Dr, Burlington, KY 41005For SaleMLS ID #644385, Brian Smith, Keller Williams Realty Service. NKMLS
