Beautifully maintained home offering the perfect blend of comfort and updates! The main level features gorgeous hardwood floors, abundant natural light, and an inviting layout ideal for everyday living and entertaining. The kitchen includes an island and breakfast area, while the spacious primary suite features an attached flex room with windows and a closet--perfect as a nursery, home office, sitting room, or potential fourth bedroom. Conveniently located near shopping, dining, parks, and schools, this move-in-ready home is one you won't want to miss!
Pending
Price cut: $8.1K (8/6)
$399,900
4847 Dartmouth Dr, Burlington, KY 41005
4beds
2,147sqft
Single Family Residence, Residential
Built in 1992
0.3 Acres Lot
$-- Zestimate®
$186/sqft
$-- HOA
What's special
Breakfast areaAbundant natural lightGorgeous hardwood floorsKitchen includes an islandSpacious primary suite
- 45 days |
- 956 |
- 75 |
Likely to sell faster than
Zillow last checked:
Listing updated:
Listed by:
Brian Smith 859-628-8329,
Keller Williams Realty Service
Source: NKMLS,MLS#: 644385
Facts & features
Interior
Bedrooms & bathrooms
- Bedrooms: 4
- Bathrooms: 3
- Full bathrooms: 2
- 1/2 bathrooms: 1
Primary bedroom
- Features: Ceiling Fan(s), Hardwood Floors, Walk-In Closet(s)
- Level: Second
- Area: 192
- Dimensions: 16 x 12
Bedroom 2
- Features: Carpet Flooring
- Level: Second
- Area: 120
- Dimensions: 10 x 12
Bedroom 3
- Features: Hardwood Floors
- Level: Second
- Area: 120
- Dimensions: 10 x 12
Bathroom 2
- Features: Full Finished Bath, Tub With Shower
- Level: Second
- Area: 88
- Dimensions: 8 x 11
Bathroom 3
- Features: Full Finished Half Bath
- Level: First
- Area: 28
- Dimensions: 4 x 7
Bathroom 4
- Features: Hardwood Floors
- Level: First
- Area: 143
- Dimensions: 11 x 13
Breakfast room
- Features: Tile Flooring
- Level: First
- Area: 130
- Dimensions: 13 x 10
Dining room
- Features: Hardwood Floors
- Level: First
- Area: 120
- Dimensions: 12 x 10
Entry
- Features: Entrance Foyer
- Level: First
- Area: 56
- Dimensions: 7 x 8
Kitchen
- Features: Ceramic Tile Flooring, Eat-in Kitchen, Kitchen Island, Walk-Out Access
- Level: First
- Area: 120
- Dimensions: 12 x 10
Laundry
- Features: Built-in Features
- Level: First
- Area: 63
- Dimensions: 9 x 7
Living room
- Features: Fireplace(s), Hardwood Floors
- Level: First
- Area: 352
- Dimensions: 16 x 22
Office
- Features: Hardwood Floors
- Level: First
- Area: 110
- Dimensions: 10 x 11
Primary bath
- Features: Double Vanity, Hardwood Floors, Shower, Tub
- Level: Second
- Area: 88
- Dimensions: 8 x 11
Heating
- Forced Air
Cooling
- Central Air
Appliances
- Included: Stainless Steel Appliance(s), Electric Range, Dishwasher, Dryer, Microwave, Refrigerator, Washer
- Laundry: Electric Dryer Hookup, Laundry Room, Washer Hookup
Features
- Kitchen Island, Walk-In Closet(s), Storage, Soaking Tub, Open Floorplan, Eat-in Kitchen, Double Vanity, Ceiling Fan(s)
- Windows: Aluminum Frames
- Basement: Full
- Number of fireplaces: 1
- Fireplace features: Brick, Wood Burning
Interior area
- Total structure area: 2,147
- Total interior livable area: 2,147 sqft
Property
Parking
- Total spaces: 2
- Parking features: Attached, Driveway, Garage, Garage Faces Front
- Attached garage spaces: 2
- Has uncovered spaces: Yes
Features
- Levels: Two
- Stories: 2
- Patio & porch: Patio
- Has view: Yes
- View description: Neighborhood, Trees/Woods
Lot
- Size: 0.3 Acres
- Features: Level
Details
- Additional structures: Storage
- Parcel number: 048.0004092.00
Construction
Type & style
- Home type: SingleFamily
- Architectural style: Traditional
- Property subtype: Single Family Residence, Residential
Materials
- Aluminum Siding, Brick
- Foundation: Poured Concrete
- Roof: Shingle
Condition
- Existing Structure
- New construction: No
- Year built: 1992
Utilities & green energy
- Sewer: Public Sewer
- Water: Public
- Utilities for property: Cable Available, Natural Gas Available
Community & HOA
HOA
- Has HOA: No
Location
- Region: Burlington
Financial & listing details
- Price per square foot: $186/sqft
- Tax assessed value: $232,000
- Annual tax amount: $2,528
- Date on market: 7/7/2026
- Cumulative days on market: 46 days
- Road surface type: Paved
Estimated market value
Not available
Estimated sales range
Not available
Not available
Price history
| Date | Event | Price |
|---|---|---|
| 8/10/2026 | Pending sale | $399,900$186/sqft |
Source:  NKMLS #644385 Report a problem NKMLS #644385 Report a problem | ||
| 8/6/2026 | Price change | $399,900-2%$186/sqft |
Source: NKMLS #644385 Report a problem | ||
| 7/26/2026 | Price change | $408,000-1.7%$190/sqft |
Source: NKMLS #644385 Report a problem | ||
| 7/7/2026 | Listed for sale | $415,000$193/sqft |
Source: NKMLS #644385 Report a problem | ||
| 7/3/2026 | Listing removed | -- |
Source: Owner Report a problem | ||
| 6/22/2026 | Listed for sale | $415,000+78.9%$193/sqft |
Source: Owner Report a problem | ||
| 3/13/2020 | Sold | $232,000+0.9%$108/sqft |
Source: Public Record Report a problem | ||
| 1/25/2020 | Pending sale | $230,000$107/sqft |
Source: Keller Williams Realty Services #534613 Report a problem | ||
| 1/24/2020 | Listed for sale | $230,000+44.2%$107/sqft |
Source: Keller Williams Realty Services #534613 Report a problem | ||
| 6/7/1999 | Sold | $159,500$74/sqft |
Source: Public Record Report a problem | ||
Public tax history
| Year | Property taxes | Tax assessment |
|---|---|---|
| 2025 | $2,528 +1.8% | $232,000 |
| 2024 | $2,484 -2.7% | $232,000 |
| 2023 | $2,553 +2.6% | $232,000 |
| 2022 | $2,489 +0.2% | $232,000 |
| 2021 | $2,485 -4.6% | $232,000 |
| 2020 | $2,606 | $232,000 +25% |
| 2019 | $2,606 +31.6% | $185,600 +5.5% |
| 2018 | $1,979 +3.2% | $176,000 |
| 2017 | $1,918 | $176,000 |
| 2015 | $1,918 +2.7% | $176,000 +8% |
| 2013 | $1,867 | $163,000 |
| 2012 | -- | $163,000 |
| 2011 | -- | $163,000 |
| 2010 | -- | $163,000 |
| 2009 | -- | $163,000 |
Find assessor info on the county website
Monthly payment
Est. payment
Payment breakdown
Explore the cost of this home by adjusting the details. Changes won't be saved.Climate risks
Neighborhood: 41005
Nearby schools
GreatSchools rating
- 5/10Chester Goodridge Elementary SchoolGrades: PK-5Distance: 1.9 mi
- 6/10Camp Ernst Middle SchoolGrades: 6-8Distance: 1.6 mi
- 8/10Conner High SchoolGrades: 9-12Distance: 1.8 mi
Schools provided by the listing agent
- Elementary: Goodridge Elementary
- Middle: Camp Ernst Middle School
- High: Conner Senior High
Source: NKMLS. This data may not be complete. We recommend contacting the local school district to confirm school assignments for this home.
- $255,100-- bd-- ba-- sqft4851 Dartmouth Dr, Burlington, KY 41005Off Market
- $348,1003 bd2 ba1.7k sqft4843 Dartmouth Dr, Burlington, KY 41005Off Market
- $443,7004 bd2 ba2.5k sqft4859 Dartmouth Dr, Burlington, KY 41005Off Market
- $373,0004 bd2 ba2.2k sqft4839 Dartmouth Dr, Burlington, KY 41005Off Market
- $353,3004 bd3 ba1.8k sqft4850 Dartmouth Dr, Burlington, KY 41005Off Market
- $374,2004 bd4 ba2.2k sqft4842 Dartmouth Dr, Burlington, KY 41005Off Market
- $385,0004 bd3 ba2.6k sqft1907 Georgetown Dr, Burlington, KY 41005Sold
- $400,3004 bd3 ba2.2k sqft4846 Dartmouth Dr, Burlington, KY 41005Off Market
A local agent can set up tours, give advice and negotiate with sellers.
A local lender can help you make sure your offer is ready when you are.
Similar homes
- $374,9954 bd3 ba1.7k sqft7412 Indian Ridge Way, Burlington, KY 41005For Sale
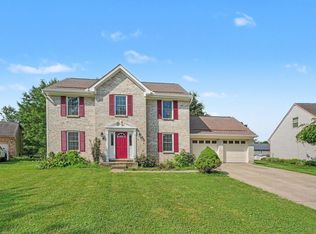 MLS ID #644387, Steven Briner, Simple Fee Realty. NKMLS
 - $364,0004 bd3 ba1.9k sqft3387 Mary Teal Ln, Burlington, KY 41005For Sale
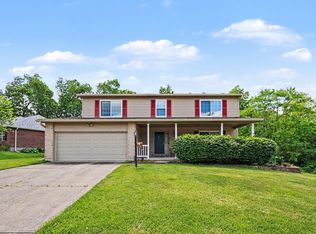 MLS ID #644964, Caldwell Group, eXp Realty, LLC. NKMLS
 - $434,0004 bd3 ba2.1k sqft2063 Morningside Dr, Florence, KY 41042For Sale
 MLS ID #645872, Lisa Dressman, Dressman Realty. NKMLS
 - $400,0004 bd3 ba2.2k sqft6406 Waterview Way, Independence, KY 41051For Sale
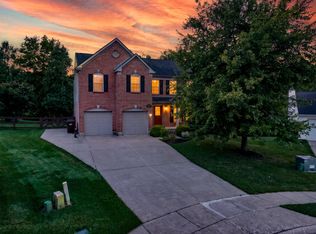 MLS ID #645950, Lindsay Heeger, eXp Realty LLC. NKMLS
 - $275,0004 bd2 ba1.3k sqft6367 Thistlewood Ln, Burlington, KY 41005For SaleMLS ID #645725, Libby Cento, eXp Realty, LLC. NKMLS
- $475,0003 bd3 ba2k sqft3366 Wildrose Ln, Burlington, KY 41005For SaleMLS ID #645290, Christina Franxman, Sibcy Cline, REALTORS-Florence. NKMLS
- $399,9004 bd3 ba2.9k sqft3484 Constitution Ct, Cincinnati, OH 45248For Sale
 MLS ID #1888227, Danielle S. Lumpkin, DSL Real Estate Services. Cincy MLS
 - $415,0004 bd3 ba2.2k sqft300 Katiebud Dr, Cincinnati, OH 45238For SaleMLS ID #1880520, Chad Warman, eXp Realty. Cincy MLS
- $409,9004 bd4 ba2.6k sqft2708 Perth Ct, Hebron, KY 41048For SaleMLS ID #644366, Kathy Santangelo, Coldwell Banker Realty FM. NKMLS
- $400,0004 bd4 ba2.8k sqft6980 Dovehill Ln, Cincinnati, OH 45248For SaleMLS ID #1884717, Lisa McCarthy, Coldwell Banker Realty. Cincy MLS
- $350,0004 bd4 ba1.8k sqft2740 Pebble Creek Way, Florence, KY 41042For SaleMLS ID #645457, Miguel Arteaga, Plum Tree Realty. NKMLS
- $387,5003 bd3 ba1.7k sqft3287 Kingsburg Ct, Erlanger, KY 41018For SaleMLS ID #645238, Stephanie Peluso-Steffen, Horan Rosenhagen Real Estate. NKMLS
- $345,0004 bd3 ba1.9k sqft4214 Parkmont Dr, Cincinnati, OH 45238For SaleMLS ID #1889765, James E Pitzer III, Coldwell Banker Realty. Cincy MLS
- $399,9003 bd4 ba1.9k sqft795 Elizabeth Dr, Florence, KY 41042For SaleMLS ID #642922, Chad Stice, Coldwell Banker Realty. NKMLS
- $372,0003 bd3 ba2.4k sqft1607 Brookridge Circle Dr, Lawrenceburg, IN 47025For SaleMLS ID #207847, Brittany Burgdorf. MLS of Southeastern Indiana
- $385,0003 bd4 ba2.1k sqft1164 Donner Dr, Florence, KY 41042For SaleMLS ID #645332, The Apex Group, Keller Williams Realty Service. NKMLS
- $324,9003 bd3 ba1.5k sqft308 Chelsea Sq, Florence, KY 41042For SaleMLS ID #645738, Melissa Van Treeck, Simple Fee Realty. NKMLS
- $365,0003 bd2 ba1.3k sqft303 Center Park Dr, Florence, KY 41042For SaleMLS ID #645486, Melissa Maxwell, ERA Real Solutions Realty. NKMLS
- $519,9005 bd4 ba3.1k sqft6533 Cannondale Dr, Burlington, KY 41005For SaleMLS ID #643909, Tasha Klaber-Flood, Sibcy Cline, REALTORS-Florence. NKMLS
- $339,9004 bd4 ba1.9k sqft2352 Neeb Rd, Cincinnati, OH 45233For SaleMLS ID #1890465, Laurie L Wissel, Hoeting, REALTORS. Cincy MLS
