Welcome to this beautifully updated 4-bedroom, 2.5-bath brick home nestled in the sought-after Pebble Creek subdivision in Burlington, KY.
From the moment you arrive, you'll notice the fresh curb appeal backed by a Roof replaced by Power Home along with replacing the trim along the roof line, the soffets, and not only replacing the gutters and downspouts but upgrading them with larger ones -- giving you peace of mind from day one. Step inside to a warm and inviting layout, the renovated eat-in kitchen is a true highlight, boasting quartz countertops, a gas range, rich wood cabinetry, and a pantry -- all opening directly to a patio and fully fenced backyard, ideal for entertaining or relaxing outdoors. A separate dining room provides the perfect space for more formal gatherings. The renovated half bath on the main floor adds a polished touch for guests. Upstairs, retreat to the spacious primary suite complete with an en suite bath featuring a relaxing garden tub. Three additional bedrooms offer plenty of space for family, guests, or a home office. This home has been meticulously maintained and updated throughout. All windows have been replaced, the HVAC system is newer, and two new garage doors with openers have been installed. The full unfinished basement presents endless potential -- whether you envision a recreation room, home gym, or additional storage. With every major system and update already done, this is truly a move-in ready home. Enjoy the back yard as this home has one of the larger yards in the highly sought after Pebble Creek neighborhood. You will have privacy that an established home provides with mature spruce trees along the back and evergreen bushes to the right, lending to it also having a parklike atmosphere. If you have a thing for gardening, there is already one has a raised bed and two mature rows of elderberry bushes. Don't miss your opportunity to own in Pebble
Creek -- schedule your showing today!
For sale
Price cut: $25K (9/14)
$349,995
7412 Indian Ridge Way, Burlington, KY 41005
4beds
1,728sqft
Single Family Residence, Residential
Built in 1994
0.25 Acres Lot
$347,100 Zestimate®
$203/sqft
$28/mo HOA
What's special
Fresh curb appealRenovated eat-in kitchenGas rangeWarm and inviting layoutThree additional bedroomsRich wood cabinetryQuartz countertops
- 73 days
- 746
- 61
Zillow last checked:
Listing updated:
Listed by:
Steven Briner 859-652-0649,
Simple Fee Realty
Source: NKMLS,MLS#: 644387
Facts & features
Interior
Bedrooms & bathrooms
- Bedrooms: 4
- Bathrooms: 3
- Full bathrooms: 2
- 1/2 bathrooms: 1
Primary bedroom
- Features: Bath Adjoins, Ceiling Fan(s), Carpet Flooring
- Level: Second
- Area: 165
- Dimensions: 15 x 11
Bedroom 2
- Features: Luxury Vinyl Flooring
- Level: Second
- Area: 130
- Dimensions: 13 x 10
Bedroom 3
- Features: Carpet Flooring
- Level: Second
- Area: 130
- Dimensions: 13 x 10
Bedroom 4
- Features: Carpet Flooring
- Level: Second
- Area: 108
- Dimensions: 12 x 9
Bathroom 2
- Features: Tile Flooring, Tub With Shower
- Level: Second
- Area: 35
- Dimensions: 5 x 7
Bathroom 3
- Level: First
- Area: 18
- Dimensions: 3 x 6
Dining room
- Features: Chandelier, Luxury Vinyl Flooring
- Level: First
- Area: 132
- Dimensions: 11 x 12
Kitchen
- Description: Quartz Counters
- Features: Eat-in Kitchen, See Remarks
- Level: First
- Area: 396
- Dimensions: 18 x 22
Living room
- Features: Fireplace(s), Luxury Vinyl Flooring
- Level: First
- Area: 345
- Dimensions: 15 x 23
Primary bath
- Features: Double Vanity, Jetted Tub, Shower, Luxury Vinyl Flooring
- Level: Second
- Area: 70
- Dimensions: 10 x 7
Heating
- Forced Air
Cooling
- Central Air
Appliances
- Included: Stainless Steel Appliance(s), Electric Oven, Gas Range, Dishwasher, Disposal, Microwave, Refrigerator
- Laundry: Electric Dryer Hookup, In Basement, Washer Hookup
Features
- Walk-In Closet(s), Smart Thermostat, Pantry, High Speed Internet, Eat-in Kitchen, Double Vanity, Ceiling Fan(s), Recessed Lighting
- Windows: Vinyl Clad Window(s)
- Basement: Full
- Number of fireplaces: 1
- Fireplace features: Gas
Interior area
- Total structure area: 1,728
- Total interior livable area: 1,728 sqft
Video & virtual tour
Property
Parking
- Total spaces: 2
- Parking features: Driveway, Garage Door Opener, Garage Faces Front
- Garage spaces: 2
- Has uncovered spaces: Yes
Features
- Levels: Two
- Stories: 2
- Exterior features: Private Yard
Lot
- Size: 0.25 Acres
- Dimensions: 55 x 8 x 31 x 135 x 90 x 130
Details
- Additional parcels included: LOT 24 SEC 1 PEBBLE CREEK (50H9)
- Parcel number: 050.0010024.00
- Zoning description: Residential
Construction
Type & style
- Home type: SingleFamily
- Architectural style: Traditional
- Property subtype: Single Family Residence, Residential
Materials
- Brick, Vinyl Siding
- Foundation: Poured Concrete
- Roof: Shingle
Condition
- New construction: No
- Year built: 1994
Utilities & green energy
- Sewer: Public Sewer
- Water: Public
- Utilities for property: Cable Available, Natural Gas Available, Sewer Available, Underground Utilities, Water Available
Green energy
- Energy efficient items: HVAC
Community & HOA
Community
- Subdivision: Pebble Creek
HOA
- Has HOA: Yes
- Amenities included: Landscaping, Playground, Tennis Court(s), Clubhouse
- Services included: Association Fees, Maintenance Grounds
- HOA fee: $330 annually
Location
- Region: Burlington
Financial & listing details
- Price per square foot: $203/sqft
- Tax assessed value: $209,200
- Annual tax amount: $1,824
- Date on market: 7/7/2026
- Cumulative days on market: 74 days
- Road surface type: Paved
Estimated market value
$347,100
$330,000 - $364,000
$2,423/mo
Price history
| Date | Event | Price |
|---|---|---|
| 9/14/2026 | Price change | $349,995-6.7%$203/sqft |
Source:  NKMLS #644387 Report a problem NKMLS #644387 Report a problem | ||
| 8/14/2026 | Price change | $374,995-2.6%$217/sqft |
Source: NKMLS #644387 Report a problem | ||
| 8/7/2026 | Price change | $384,995-2.5%$223/sqft |
Source: NKMLS #644387 Report a problem | ||
| 7/24/2026 | Price change | $394,995-2.5%$229/sqft |
Source: NKMLS #644387 Report a problem | ||
| 7/7/2026 | Listed for sale | $405,000+212.7%$234/sqft |
Source: NKMLS #644387 Report a problem | ||
| 9/14/2019 | Listing removed | $1,570$1/sqft |
Source: Realiant Northern Kentucky, LLC. Report a problem | ||
| 9/10/2019 | Price change | $1,570-1.6%$1/sqft |
Source: Realiant Northern Kentucky, LLC. Report a problem | ||
| 8/29/2019 | Listed for rent | $1,595$1/sqft |
Source: Realiant Northern Kentucky, LLC. Report a problem | ||
| 6/1/2019 | Listing removed | $1,595$1/sqft |
Source: Realiant Northern Kentucky, LLC. Report a problem | ||
| 5/31/2019 | Price change | $1,595-8.6%$1/sqft |
Source: Realiant Northern Kentucky, LLC. Report a problem | ||
| 4/11/2019 | Listed for rent | $1,745+12.9%$1/sqft |
Source: Realiant Northern Kentucky, LLC. Report a problem | ||
| 4/19/2018 | Listing removed | $1,545$1/sqft |
Source: Realiant Northern Kentucky, LLC. Report a problem | ||
| 4/10/2018 | Price change | $1,545-3.1%$1/sqft |
Source: Realiant Northern Kentucky, LLC. Report a problem | ||
| 4/1/2018 | Listed for rent | $1,595$1/sqft |
Source: Realiant Northern Kentucky, LLC. Report a problem | ||
| 3/14/2011 | Sold | $129,500+17.7%$75/sqft |
Source: Public Record Report a problem | ||
| 12/2/2010 | Sold | $110,000-34.7%$64/sqft |
Source: Public Record Report a problem | ||
| 2/2/2006 | Sold | $168,500+31.6%$98/sqft |
Source: Public Record Report a problem | ||
| 3/6/1998 | Sold | $128,000+0.8%$74/sqft |
Source: Public Record Report a problem | ||
| 7/21/1997 | Sold | $127,000+1.6%$73/sqft |
Source: Public Record Report a problem | ||
| 5/2/1996 | Sold | $125,000$72/sqft |
Source: Public Record Report a problem | ||
Public tax history
| Year | Property taxes | Tax assessment |
|---|---|---|
| 2025 | $1,824 +0% | $209,200 |
| 2024 | $1,823 -24.1% | $209,200 |
| 2023 | $2,403 +5.4% | $209,200 +2.5% |
| 2022 | $2,281 +30.6% | $204,100 +30.8% |
| 2021 | $1,747 -5.7% | $156,000 |
| 2020 | $1,853 | $156,000 |
| 2019 | $1,853 +0.7% | $156,000 0% |
| 2018 | $1,840 +3.6% | $156,030 |
| 2017 | $1,776 | $156,030 |
| 2015 | $1,776 +23.6% | $156,030 +20.5% |
| 2013 | $1,436 | $129,500 |
| 2012 | -- | $129,500 -10.7% |
| 2011 | -- | $145,000 -13.9% |
| 2010 | -- | $168,500 |
| 2009 | -- | $168,500 |
Find assessor info on the county website
Monthly payment
Est. payment
Payment breakdown
Explore the cost of this home by adjusting the details. Changes won't be saved.Climate risks
Neighborhood: 41005
Nearby schools
Schools provided by the listing agent
- Elementary: Longbranch
- Middle: Camp Ernst Middle School
- High: Cooper High School
Source: NKMLS. This data may not be complete. We recommend contacting the local school district to confirm school assignments for this home.
- $313,4004 bd2 ba1.5k sqft7416 Indian Ridge Way, Burlington, KY 41005Off Market
- $318,6003 bd2 ba1.7k sqft7408 Indian Ridge Way, Burlington, KY 41005Off Market
- $409,000-- bd-- ba-- sqft5828 Stillwater Ln, Burlington, KY 41005Off Market
- $603,6004 bd3 ba3.1k sqft5832 Stillwater Ln, Burlington, KY 41005Off Market
Similar homes
- $295,0003 bd3 ba1k sqft2454 Ferdinand Dr, Burlington, KY 41005For Sale
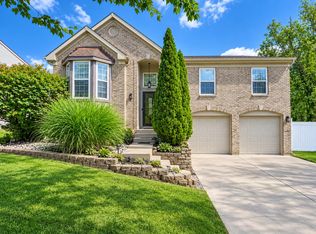 MLS ID #646735, Tawnda Cross, Huff Realty - Florence. NKMLS
 - $359,0004 bd3 ba2k sqft6254 Fairoaks Dr, Florence, KY 41042For Sale
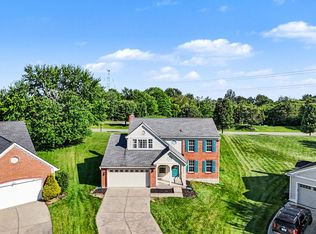 MLS ID #646249, John Lorms Home Team, Keller Williams Realty Service. NKMLS
 - $399,5004 bd3 ba2.3k sqft7819 Stockton Way, Florence, KY 41042For Sale
 MLS ID #645596, Michael McKeown, Huff Realty - Florence. NKMLS
 - $375,0003 bd3 ba2k sqft1436 Bayfield Ct, Florence, KY 41042For Sale
 MLS ID #646564, The Vories Team, Keller Williams Realty Service. NKMLS
 - $350,0003 bd3 ba2.5k sqft6417 Mapleton Ave, Cincinnati, OH 45233For Sale
 MLS ID #1885556, Holly S. Maloney, eXp Realty. Cincy MLS
 - $359,9004 bd3 ba2k sqft4101 Turf Ln, Cincinnati, OH 45211For SaleMLS ID #1887949, Chad M. Hastie, Coldwell Banker Realty. Cincy MLS
