Welcome home to this great 3 bedroom 2-story with 3 finished levels. New carpet. All the kitchen appliances are included. The master suite features a walk-in closet, nice sized bath with double vanity, finished lower level and still lots of storage. The backyard is flat and fenced. This area qualifies for USDA financing. Check out the community amenities. Newer windows and doors. Sellers will provide a 1 year home warranty thru HSA. PROFESSIONAL photos will be uploaded 1/22
Pre-foreclosure
Est. $338,000
7420 Indian Ridge Way, Burlington, KY 41005
3beds
1,600sqft
SingleFamily
Built in 1999
8,712 Square Feet Lot
$338,000 Zestimate®
$211/sqft
$-- HOA
Overview
- 146 days
- 22
- 2
Facts & features
Interior
Bedrooms & bathrooms
- Bedrooms: 3
- Bathrooms: 3
- Full bathrooms: 2
- 1/2 bathrooms: 1
Heating
- Forced air
Cooling
- Other
Features
- Has fireplace: Yes
Interior area
- Total interior livable area: 1,600 sqft
Property
Parking
- Parking features: Garage - Attached, Off-street
Features
- Exterior features: Other
Lot
- Size: 8,712 Square Feet
Details
- Parcel number: 050001002200
Construction
Type & style
- Home type: SingleFamily
- Architectural style: Conventional
Materials
- Wood
Condition
- Year built: 1999
Community & HOA
Location
- Region: Burlington
Financial & listing details
- Price per square foot: $211/sqft
- Tax assessed value: $285,000
- Annual tax amount: $3,189
Foreclosure details
Estimated market value
$338,000
$321,000 - $355,000
$2,210/mo
Price history
| Date | Event | Price |
|---|---|---|
| 3/7/2022 | Sold | $285,000-1.7%$178/sqft |
Source: Public Record Report a problem | ||
| 1/22/2022 | Pending sale | $290,000+5.5%$181/sqft |
Source:  NKMLS #600885 Report a problem NKMLS #600885 Report a problem | ||
| 1/21/2022 | Listed for sale | $274,900+119.3%$172/sqft |
Source: NKMLS #600885 Report a problem | ||
| 8/10/1994 | Sold | $125,364$78/sqft |
Source: Public Record Report a problem | ||
Public tax history
| Year | Property taxes | Tax assessment |
|---|---|---|
| 2025 | $3,189 +1.7% | $285,000 |
| 2024 | $3,134 -3.5% | $285,000 |
| 2023 | $3,247 +1.9% | $285,000 |
| 2022 | $3,185 +100.2% | $285,000 +100.6% |
| 2021 | $1,592 -6.1% | $142,100 |
| 2020 | $1,695 | $142,100 |
| 2019 | $1,695 +0.7% | $142,100 0% |
| 2018 | $1,683 +4% | $142,160 |
| 2017 | $1,618 | $142,160 |
| 2015 | $1,618 +8.4% | $142,160 +5.6% |
| 2013 | $1,493 | $134,600 |
| 2012 | -- | $134,600 |
| 2011 | -- | $134,600 |
| 2010 | -- | $134,600 |
| 2009 | -- | $134,600 |
Find assessor info on the county website
Monthly payment
Climate risks
Neighborhood: 41005
- $312,0004 bd2 ba1.5k sqft7416 Indian Ridge Way, Burlington, KY 41005Off Market
- $335,8004 bd2 ba1.9k sqft7424 Indian Ridge Way, Burlington, KY 41005Off Market
- $360,0004 bd4 ba1.9k sqft3027 Tomahawk Ridge Way, Burlington, KY 41005Sold
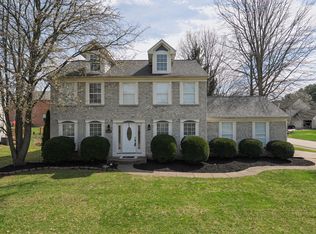
- $447,5004 bd2 ba2k sqft5816 Stillwater Ln, Burlington, KY 41005Off Market
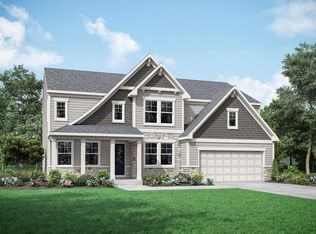
Similar homes
- $339,9003 bd2 ba1.4k sqft7448 Big Horn Ct, Burlington, KY 41005For Sale
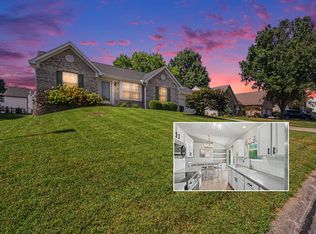 MLS ID #646421, Doug Mayberry, Huff Realty - Florence. NKMLS
 - $--3 bd1 ba936 sqft6206 Ridewood Ct, Burlington, KY 41005AuctionAuction.com 2
- $325,0003 bd2 ba1.4k sqft6610 Rogers Ln, Burlington, KY 41005For Sale
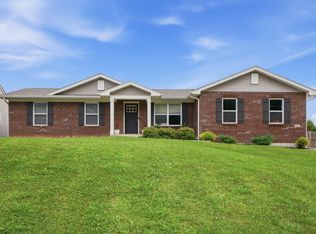 MLS ID #646749, Caldwell Group, eXp Realty, LLC. NKMLS
 - $360,0004 bd4 ba1.8k sqft3334 Falling Brook Way, Burlington, KY 41005For Sale
 MLS ID #646813, Sheila Boles, Haven Homes Group. NKMLS
 - $297,0004 bd3 ba1.1k sqft2692 Radcliff Pl, Burlington, KY 41005For Sale
 MLS ID #26025473, April Hatfield, GSP Homes. Imagine MLS
