Welcome to this beautifully maintained 5 bedroom, 3.5-bath home in the desirable Pebble Creek subdivision, located in an excellent school district! Built in 2021, this home offers a spacious and versatile layout featuring a 5th bedroom/bonus room, partially finished walk out basement with a full bathroom, and plenty of room for storage. The primary suite includes a huge walk-in closet and adjoining bath with double vanity. Laundry is located upstairs for easy access! This entire home was recently professionally cleaned and is move in ready.
Enjoy outdoor living in the fenced backyard with deck, perfect for relaxing or entertaining. Recent updates include a new front door (2026), whole-home water filtration system, water softener and reverse osmosis drinking water system (2026), new dishwasher (2025), new refrigerator and microwave, and a new security system (2025). The unfinished basement provides excellent potential for additional living space, recreation, storage, or a home gym. Move-in ready and thoughtfully updated, this home offers the space, features and location you've been looking for! This home comes with a HomeHandoff, including a digital Home Handbook that gives buyers clarity and confidence from day one, paired with a Transition Guide that makes their home transition smoother.
For sale
$349,900
3334 Falling Brook Way, Burlington, KY 41005
5beds
2,212sqft
Single Family Residence, Residential
Built in 2021
7,405 Square Feet Lot
$346,300 Zestimate®
$158/sqft
$28/mo HOA
What's special
Huge walk-in closetNew dishwasherNew refrigerator and microwaveWhole-home water filtration systemSpacious and versatile layoutFenced backyard with deck
- 14 days
- 534
- 53
Likely to sell faster than
Zillow last checked:
Listing updated:
Listed by:
Sheila Boles 859-250-9311,
Haven Homes Group
Source: NKMLS,MLS#: 647845
Facts & features
Interior
Bedrooms & bathrooms
- Bedrooms: 5
- Bathrooms: 4
- Full bathrooms: 3
- 1/2 bathrooms: 1
Primary bedroom
- Features: Carpet Flooring, Walk-In Closet(s), Bath Adjoins
- Level: Second
- Area: 168
- Dimensions: 12 x 14
Bedroom 2
- Features: Carpet Flooring
- Level: Second
- Area: 168
- Dimensions: 12 x 14
Bedroom 3
- Features: Carpet Flooring
- Level: Second
- Area: 108
- Dimensions: 9 x 12
Bedroom 4
- Features: Carpet Flooring
- Level: Second
- Area: 135
- Dimensions: 9 x 15
Bedroom 5
- Level: Second
- Area: 180
- Dimensions: 12 x 15
Bathroom 2
- Features: Full Finished Half Bath
- Level: First
- Area: 20
- Dimensions: 4 x 5
Bathroom 3
- Features: Full Finished Bath
- Level: Second
- Area: 40
- Dimensions: 8 x 5
Bathroom 4
- Features: Full Finished Bath
- Level: Basement
- Area: 40
- Dimensions: 8 x 5
Kitchen
- Features: Kitchen Island, Pantry, Luxury Vinyl Flooring
- Level: First
- Area: 168
- Dimensions: 12 x 14
Living room
- Features: Carpet Flooring
- Level: First
- Area: 210
- Dimensions: 15 x 14
Office
- Features: Carpet Flooring
- Level: First
- Area: 112
- Dimensions: 8 x 14
Primary bath
- Features: Double Vanity, Tub With Shower
- Level: Second
- Area: 45
- Dimensions: 5 x 9
Heating
- Electric
Cooling
- Central Air
Appliances
- Included: Stainless Steel Appliance(s), Electric Cooktop, Electric Oven, Dishwasher, Microwave, Refrigerator
- Laundry: Electric Dryer Hookup, Washer Hookup
Features
- Kitchen Island, Walk-In Closet(s), Smart Thermostat, Pantry, Open Floorplan, Double Vanity, Ceiling Fan(s), Recessed Lighting
- Windows: Vinyl Clad Window(s)
- Has basement: Yes
Interior area
- Total structure area: 2,212
- Total interior livable area: 2,212 sqft
Property
Parking
- Total spaces: 2
- Parking features: Attached, Driveway, Garage, Garage Faces Front
- Attached garage spaces: 2
- Has uncovered spaces: Yes
Features
- Levels: Two
- Stories: 2
- Patio & porch: Deck
- Exterior features: Private Yard
- Fencing: Wire,Wood
Lot
- Size: 7,405 Square Feet
- Features: Sloped
Details
- Parcel number: 050.0010439.00
Construction
Type & style
- Home type: SingleFamily
- Architectural style: Traditional
- Property subtype: Single Family Residence, Residential
Materials
- Brick, Vinyl Siding
- Foundation: Concrete Perimeter, Poured Concrete
- Roof: Shingle
Condition
- New construction: No
- Year built: 2021
Utilities & green energy
- Sewer: Public Sewer
- Water: Public
Community & HOA
Community
- Security: Smoke Detector(s)
- Subdivision: Pebble Creek
HOA
- Has HOA: Yes
- HOA fee: $330 annually
Location
- Region: Burlington
Financial & listing details
- Price per square foot: $158/sqft
- Tax assessed value: $247,500
- Annual tax amount: $2,779
- Date on market: 10/23/2026
- Cumulative days on market: 49 days
Estimated market value
$346,300
$329,000 - $364,000
$2,800/mo
Price history
| Date | Event | Price |
|---|---|---|
| 10/23/2026 | Listed for sale | $349,9000%$158/sqft |
Source:  NKMLS #647845 Report a problem | ||
| 10/23/2026 | Listing removed | $350,000$158/sqft |
Source: NKMLS #646813 Report a problem | ||
| 9/25/2026 | Price change | $350,000-2.8%$158/sqft |
Source: NKMLS #646813 Report a problem | ||
| 9/19/2026 | Listed for sale | $360,000+9.1%$163/sqft |
Source: NKMLS #646813 Report a problem | ||
| 6/2/2025 | Sold | $330,000+1.5%$149/sqft |
Source: NKMLS #631094 Report a problem | ||
| 4/28/2025 | Pending sale | $325,000$147/sqft |
Source: NKMLS #631094 Report a problem | ||
| 4/25/2025 | Price change | $325,000-1.5%$147/sqft |
Source: NKMLS #631094 Report a problem | ||
| 4/15/2025 | Price change | $330,000-1.5%$149/sqft |
Source: NKMLS #631094 Report a problem | ||
| 3/31/2025 | Listed for sale | $335,000+35.4%$151/sqft |
Source: NKMLS #631094 Report a problem | ||
| 8/9/2021 | Sold | $247,500-10%$112/sqft |
Source: Public Record Report a problem | ||
| 5/6/2021 | Listing removed | -- |
Source:  Keller Williams Report a problem | ||
| 4/28/2021 | Pending sale | $274,900$124/sqft |
Source: Keller Williams #542795 Report a problem | ||
| 4/14/2021 | Listed for sale | $274,900+1.9%$124/sqft |
Source: Keller Williams #542795 Report a problem | ||
| 10/15/2020 | Listed for sale | $269,900$122/sqft |
Source: Keller Williams Realty Services #542795 Report a problem | ||
Public tax history
| Year | Property taxes | Tax assessment |
|---|---|---|
| 2025 | $2,779 +1.7% | $247,500 |
| 2024 | $2,732 -3.5% | $247,500 |
| 2023 | $2,830 +2.3% | $247,500 |
| 2022 | $2,766 +626.4% | $247,500 +627.9% |
| 2021 | $381 +1.2% | $34,000 +3% |
| 2020 | $376 | $33,000 |
| 2019 | $376 +0.8% | $33,000 |
| 2018 | $373 -0.6% | $33,000 |
| 2017 | $376 | $33,000 |
| 2015 | $376 +69.3% | $33,000 +65% |
| 2013 | $222 | $20,000 |
| 2012 | -- | $20,000 -33.3% |
| 2011 | -- | $30,000 |
| 2010 | -- | $30,000 |
| 2009 | -- | $30,000 |
Find assessor info on the county website
Monthly payment
Est. payment
Payment breakdown
Explore the cost of this home by adjusting the details. Changes won't be saved.Climate risks
Neighborhood: 41005
Nearby schools
Schools provided by the listing agent
- Elementary: Longbranch
- Middle: Camp Ernst Middle School
- High: Cooper High School
Source: NKMLS. This data may not be complete. We recommend contacting the local school district to confirm school assignments for this home.
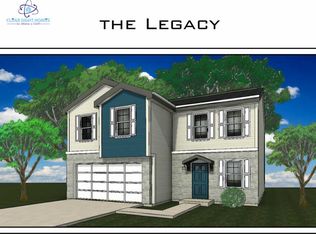
- $338,2004 bd3 ba1.8k sqft3330 Falling Brook Way, Burlington, KY 41005Off Market
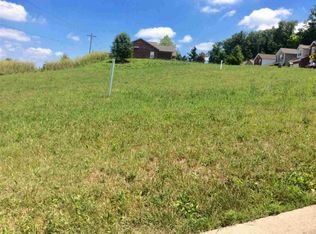
- $320,000-- sqft3338 Falling Brook Way, Burlington, KY 41005Off Market
- $383,0004 bd3 ba2.3k sqft3326 Falling Brook Way, Burlington, KY 41005Sold

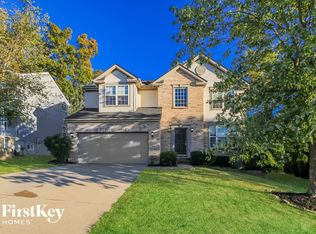
- $391,8004 bd2 ba2.4k sqft3325 Falling Brook Way, Burlington, KY 41005Off Market
Similar homes
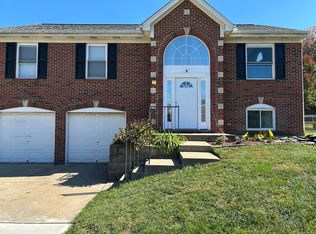
- $310,0003 bd3 ba1.1k sqft7501 Plum Creek Way, Burlington, KY 41005For Sale
 MLS ID #647810, Barry Hampton, Resource Realty Partners. NKMLS
- $359,0004 bd3 ba2.1k sqft6530 Knob Ct, Florence, KY 41042For Sale
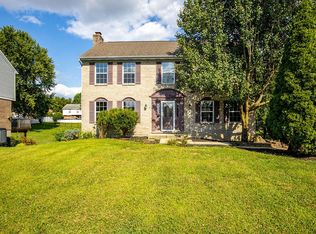 MLS ID #648142, Chris Russell, Plum Tree Realty. NKMLS
- $375,0004 bd4 ba2.9k sqft2756 Pebble Creek Way, Florence, KY 41042For Sale
 MLS ID #646862, Michele O'Brien, Huff Realty - Ft. Mitchell. NKMLS
- $358,0004 bd4 ba2.2k sqft6144 Cedar Hill Ln, Florence, KY 41042For Sale
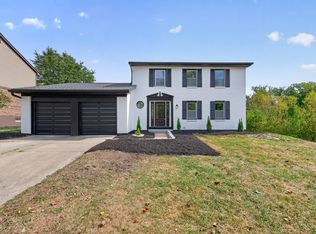 MLS ID #647406, Troy Kutcha, Plum Tree Realty. NKMLS
