Welcome to this beautifully updated 2-story home featuring an open floor plan, 4 bedrooms, and 2.5 baths. Fresh interior paint and new LVP flooring throughout the first floor (2026). The kitchen with new appliances and granite countertops, both installed in 2026. Upstairs offers four bedrooms, convenient second-floor laundry, and new carpet installed in 2025. Additional updates include a new garage door opener. Conveniently located just minutes from US-42 and I-71/I-75, with easy access to shopping and dining.
Pending
$324,900
2234 Antoinette Way, Union, KY 41091
4beds
1,844sqft
Single Family Residence, Residential
Built in 2003
6,098 Square Feet Lot
$-- Zestimate®
$176/sqft
$13/mo HOA
What's special
Convenient second-floor laundryFresh interior paintKitchen with new appliancesOpen floor planNew garage door openerGranite countertops
- 35 days
- 590
- 61
Likely to sell faster than
Zillow last checked:
Listing updated:
Listed by:
Hannah Lin 513-602-1330,
OwnerLand Realty, Inc.
Source: NKMLS,MLS#: 647001
Facts & features
Interior
Bedrooms & bathrooms
- Bedrooms: 4
- Bathrooms: 3
- Full bathrooms: 2
- 1/2 bathrooms: 1
Primary bedroom
- Features: Bath Adjoins, Carpet Flooring
- Level: Second
- Area: 192
- Dimensions: 16 x 12
Bedroom 2
- Features: Carpet Flooring
- Level: Second
- Area: 143
- Dimensions: 13 x 11
Bedroom 3
- Features: Carpet Flooring
- Level: Second
- Area: 144
- Dimensions: 12 x 12
Bedroom 4
- Features: Carpet Flooring
- Level: Second
- Area: 120
- Dimensions: 12 x 10
Breakfast room
- Features: Luxury Vinyl Flooring
- Level: First
- Area: 100
- Dimensions: 10 x 10
Family room
- Features: Vinyl Flooring
- Level: First
- Area: 288
- Dimensions: 18 x 16
Kitchen
- Features: Vinyl Flooring
- Level: First
- Area: 170
- Dimensions: 17 x 10
Living room
- Features: Luxury Vinyl Flooring
- Level: First
- Area: 156
- Dimensions: 13 x 12
Heating
- Forced Air
Cooling
- Central Air
Appliances
- Included: Electric Range, Dishwasher, Microwave, Refrigerator
Interior area
- Total structure area: 1,844
- Total interior livable area: 1,844 sqft
Property
Parking
- Total spaces: 2
- Parking features: Attached, Driveway, Garage
- Attached garage spaces: 2
- Has uncovered spaces: Yes
Features
- Levels: Two
- Stories: 2
Lot
- Size: 6,098 Square Feet
Details
- Parcel number: 051.0006100.00
Construction
Type & style
- Home type: SingleFamily
- Architectural style: Traditional
- Property subtype: Single Family Residence, Residential
Materials
- Brick
- Foundation: Poured Concrete
- Roof: Shingle
Condition
- New construction: No
- Year built: 2003
Utilities & green energy
- Sewer: Public Sewer
- Water: Public
- Utilities for property: Sewer Available, Water Available
Community & HOA
HOA
- Has HOA: Yes
- HOA fee: $155 annually
Location
- Region: Union
Financial & listing details
- Price per square foot: $176/sqft
- Tax assessed value: $212,100
- Annual tax amount: $2,032
- Date on market: 10/7/2026
- Cumulative days on market: 36 days
Estimated market value
Not available
Estimated sales range
Not available
Not available
Price history
| Date | Event | Price |
|---|---|---|
| 11/11/2026 | Pending sale | $324,900$176/sqft |
Source:  NKMLS #647001 Report a problem | ||
| 9/26/2026 | Listed for sale | $324,900+190.1%$176/sqft |
Source: NKMLS #647001 Report a problem | ||
| 6/24/2013 | Sold | $112,000-6.6%$61/sqft |
Source: Public Record Report a problem | ||
| 4/25/2013 | Pending sale | $119,900$65/sqft |
Source: CENTURY 21 Garner Properties #415483 Report a problem | ||
| 4/9/2013 | Price change | $119,900-7.7%$65/sqft |
Source: CENTURY 21 Garner Properties #415483 Report a problem | ||
| 3/7/2013 | Listed for sale | $129,900+14.3%$70/sqft |
Source: Homepath Report a problem | ||
| 2/20/2013 | Sold | $113,600-20.6%$62/sqft |
Source: Public Record Report a problem | ||
| 2/7/2007 | Sold | $143,000+18.8%$78/sqft |
Source: Public Record Report a problem | ||
| 10/7/2002 | Sold | $120,348$65/sqft |
Source: Public Record Report a problem | ||
Public tax history
| Year | Property taxes | Tax assessment |
|---|---|---|
| 2025 | $2,032 +2% | $212,100 |
| 2024 | $1,991 -4% | $212,100 |
| 2023 | $2,075 +26.3% | $212,100 +22.4% |
| 2022 | $1,642 -0.2% | $173,300 |
| 2021 | $1,646 -24.5% | $173,300 |
| 2020 | $2,182 | $173,300 +21.2% |
| 2019 | $2,182 +21.2% | $143,000 |
| 2018 | $1,801 +30.1% | $143,000 |
| 2017 | $1,384 | $143,000 |
| 2015 | $1,384 +3.1% | $143,000 |
| 2013 | $1,343 | $143,000 |
| 2012 | -- | $143,000 |
| 2011 | -- | $143,000 |
| 2010 | -- | $143,000 |
| 2009 | -- | $143,000 |
Find assessor info on the county website
Monthly payment
Est. payment
Payment breakdown
Explore the cost of this home by adjusting the details. Changes won't be saved.Climate risks
Neighborhood: 41091
Nearby schools
Schools provided by the listing agent
- Elementary: Longbranch
- Middle: Ockerman Middle School
- High: Cooper High School
Source: NKMLS. This data may not be complete. We recommend contacting the local school district to confirm school assignments for this home.


Similar homes
- $389,9004 bd3 ba2.3k sqft2170 Algiers St, Union, KY 41091For Sale
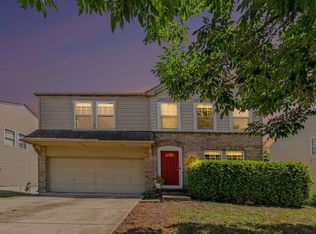 MLS ID #646957, Zachary Elliott, Flow Property Management. NKMLS
- $349,9002 bd2 ba1.7k sqft2495 Ormond Dr, Union, KY 41091For Sale
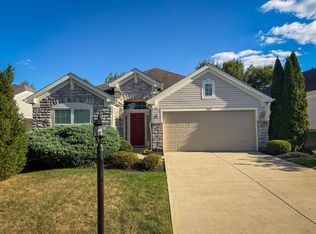 MLS ID #647276, Matthew Trelc, Keller Williams Advisors. NKMLS
- $359,0004 bd3 ba2.1k sqft6530 Knob Ct, Florence, KY 41042For Sale
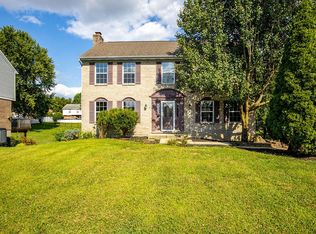 MLS ID #648142, Chris Russell, Plum Tree Realty. NKMLS
- $325,0003 bd3 ba1.4k sqft7921 Hopeful Church Rd, Florence, KY 41042For Sale
 MLS ID #647969, Heather Townsend, Huff Realty - Florence. NKMLS
