This is not your typical floor plan. The open-concept main living area was created by removing walls, resulting in a bright, spacious layout perfect for everyday living and entertaining. You'll appreciate the newer flooring, new ceiling fans, and new, solar skylights featuring remote controls and rain sensors. The kitchen has stainless steel appliances, under-cabinet lighting, a pantry, breakfast bar, and plenty of workspace. Gather around the charming brick wood-burning fireplace that adds warmth and character to the living space. Step outside to enjoy the fully fenced backyard featuring mature trees, landscape lighting, and an expansive 22' x 13' patio. Walkout to the backyard from both the living room and from the laundry area that features a new utility sink. The stylish newer garage door enhances the curb appeal as you pull up to your new home. For added peace of mind, the seller is including a one-year home warranty for the buyer.
For sale
$335,000
8822 Valley Circle Dr, Florence, KY 41042
3beds
1,814sqft
Single Family Residence, Residential
Built in 1978
0.51 Acres Lot
$327,800 Zestimate®
$185/sqft
$-- HOA
What's special
Charming brick wood-burning fireplaceNewer flooringBreakfast barNew ceiling fansLandscape lightingBright spacious layoutMature trees
- 47 days
- 916
- 87
Likely to sell faster than
Zillow last checked:
Listing updated:
Listed by:
Julia Gootee 859-992-9425,
Sibcy Cline, REALTORS-Florence,
Kim Whalen 859-380-6355,
Sibcy Cline, REALTORS-Florence
Source: NKMLS,MLS#: 646288
Facts & features
Interior
Bedrooms & bathrooms
- Bedrooms: 3
- Bathrooms: 2
- Full bathrooms: 2
Primary bedroom
- Features: Bath Adjoins, Luxury Vinyl Flooring
- Level: Second
- Area: 168
- Dimensions: 14 x 12
Bedroom 2
- Features: See Remarks, Luxury Vinyl Flooring
- Level: Second
- Area: 120
- Dimensions: 12 x 10
Bedroom 3
- Features: Luxury Vinyl Flooring
- Level: Second
- Area: 110
- Dimensions: 11 x 10
Dining room
- Features: Ceiling Fan(s)
- Level: First
- Area: 154
- Dimensions: 14 x 11
Entry
- Features: Closet(s)
- Level: First
- Area: 50
- Dimensions: 10 x 5
Kitchen
- Features: Skylight(s), Breakfast Bar, Pantry, Wood Cabinets, Tile Flooring
- Level: First
- Area: 143
- Dimensions: 13 x 11
Laundry
- Features: Plank Flooring
- Level: Lower
- Area: 138
- Dimensions: 23 x 6
Living room
- Features: Walk-Out Access, Fireplace(s), Window Treatments, Skylight(s), Luxury Vinyl Flooring
- Level: First
- Area: 475
- Dimensions: 19 x 25
Heating
- Electric
Cooling
- Central Air
Appliances
- Included: Stainless Steel Appliance(s), Electric Range, Dishwasher, Refrigerator
- Laundry: Laundry Room, Lower Level
Features
- Tile Counters, Open Floorplan, Ceiling Fan(s), Recessed Lighting
- Windows: Wood Frames
- Number of fireplaces: 1
- Fireplace features: Brick
Interior area
- Total structure area: 1,814
- Total interior livable area: 1,814 sqft
Property
Parking
- Total spaces: 2
- Parking features: Attached, Driveway, Garage, Garage Door Opener, Garage Faces Front, Oversized
- Attached garage spaces: 2
- Has uncovered spaces: Yes
Features
- Levels: Tri-Level
- Patio & porch: Patio
- Exterior features: Private Yard
- Has view: Yes
- View description: Trees/Woods
Lot
- Size: 0.51 Acres
- Dimensions: 85 x 292
- Features: See Remarks, Sloped
Details
- Parcel number: 062.0024134.00
- Zoning description: Residential
Construction
Type & style
- Home type: SingleFamily
- Architectural style: Traditional
- Property subtype: Single Family Residence, Residential
Materials
- Brick
- Foundation: Poured Concrete
- Roof: Shingle
Condition
- New construction: No
- Year built: 1978
Utilities & green energy
- Sewer: Public Sewer
- Water: Public
Community & HOA
Community
- Security: Smoke Detector(s)
- Subdivision: Boone Valley Estates
HOA
- Has HOA: No
Location
- Region: Florence
Financial & listing details
- Price per square foot: $185/sqft
- Tax assessed value: $178,200
- Annual tax amount: $1,266
- Date on market: 9/3/2026
- Cumulative days on market: 47 days
Estimated market value
$327,800
$311,000 - $344,000
$2,162/mo
Price history
| Date | Event | Price |
|---|---|---|
| 9/3/2026 | Listed for sale | $335,000$185/sqft |
Source:  NKMLS #646288 Report a problem NKMLS #646288 Report a problem | ||
Public tax history
| Year | Property taxes | Tax assessment |
|---|---|---|
| 2025 | $1,266 0% | $178,200 |
| 2024 | $1,266 -4% | $178,200 |
| 2023 | $1,318 +1% | $178,200 |
| 2022 | $1,305 +32.6% | $178,200 +23.6% |
| 2021 | $984 -27% | $144,120 |
| 2020 | $1,349 | $144,120 |
| 2019 | $1,349 -25.6% | $144,120 |
| 2018 | $1,815 +30.1% | $144,120 |
| 2017 | $1,395 | $144,120 |
| 2015 | $1,395 +3.1% | $144,120 |
| 2013 | $1,353 | $144,120 |
| 2012 | -- | $144,120 |
| 2011 | -- | $144,120 |
| 2010 | -- | $144,120 +8.8% |
| 2009 | -- | $132,500 |
Find assessor info on the county website
Monthly payment
Est. payment
Payment breakdown
Explore the cost of this home by adjusting the details. Changes won't be saved.Climate risks
Neighborhood: 41042
Nearby schools
Schools provided by the listing agent
- Elementary: Yealey Elementary
- Middle: Ockerman Middle School
- High: Boone County High
Source: NKMLS. This data may not be complete. We recommend contacting the local school district to confirm school assignments for this home.
- $330,1003 bd3 ba2k sqft8824 Valley Circle Dr, Florence, KY 41042Off Market

- $315,2003 bd2 ba1.7k sqft8452 Pleasant Valley Rd, Florence, KY 41042Off Market
- $337,9003 bd3 ba1.9k sqft8820 Valley Circle Dr, Florence, KY 41042Off Market
- $282,3003 bd2 ba1.4k sqft8826 Valley Circle Dr, Florence, KY 41042Off Market
Similar homes
- $375,0003 bd3 ba2k sqft1436 Bayfield Ct, Florence, KY 41042For Sale
 MLS ID #646564, The Vories Team, Keller Williams Realty Service. NKMLS
 - $424,9004 bd4 ba2.3k sqft8442 Woodcreek Dr, Florence, KY 41042For Sale
 MLS ID #646263, Sara Scheyer Arnett, RE/MAX Victory + Affiliates. NKMLS
 - $350,0003 bd3 ba2.5k sqft6417 Mapleton Ave, Cincinnati, OH 45233For Sale
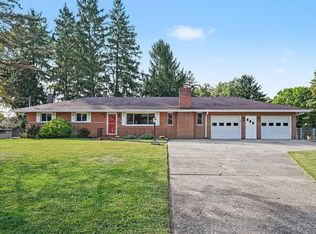
 MLS ID #1897138, Holly S. Maloney, eXp Realty. Cincy MLS
 - $329,0003 bd4 ba2.7k sqft11312 Sheffield Ln, Walton, KY 41094For Sale
 MLS ID #646126, The Berens Team, Keller Williams Realty Service. NKMLS
 - $379,9004 bd3 ba2.1k sqft5800 W Fork Rd, Cincinnati, OH 45247For SaleMLS ID #1897399, Matthew R. Riley, Sibcy Cline, Inc.. Cincy MLS
- $325,0003 bd3 ba1.9k sqft6317 W Fork Rd, Cincinnati, OH 45247For SaleMLS ID #1889960, Stefanie A Creech, Comey & Shepherd. Cincy MLS
- $339,9003 bd3 ba2.1k sqft3926 Harvestridge Dr, Cincinnati, OH 45211For SaleMLS ID #1896504, Diane R. Serraino, eXp Realty. Cincy MLS
- $374,9003 bd3 ba1.9k sqft6536 Springmyer Dr, Cincinnati, OH 45248For SaleMLS ID #1895433, Andrew J Childs, Coldwell Banker Realty. Cincy MLS
- $344,9004 bd4 ba1.9k sqft8356 Ashhollow Dr, Cincinnati, OH 45247For SaleMLS ID #1894081, Stephanie Cox, Lohmiller Real Estate. Cincy MLS
- $350,0003 bd3 ba1.6k sqft1974 Lady Ellen Dr, Cincinnati, OH 45230For SaleMLS ID #1896908, Leann M Starks, RE/MAX Preferred Group. Cincy MLS
