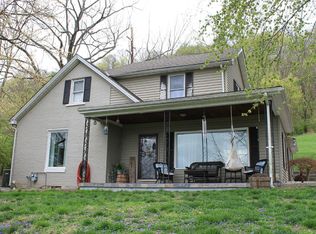
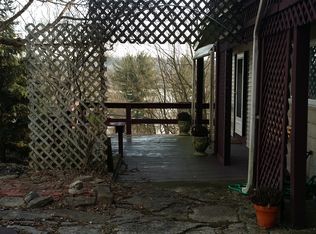
Beautifully updated and remodeled, this 3 bed, 2 bath home offers the perfect combination of modern comfort and peaceful country living! Situated on approximately 1.5 acres in desirable Aurora, Indiana, this move-in-ready property provides plenty of space both inside and out. Step inside and discover a refreshed interior designed for today's lifestyle. With 3 comfortable bedrooms and two full baths, there is plenty of room for family, guests, a home office, or whatever your needs may be. The thoughtful updates and remodeling give this home a fresh, inviting feel while allowing you to enjoy the benefits of a property that's ready to settle into. Outside, the 1.5-acre setting provides room to spread out, relax, entertain, garden, enjoy outdoor activities, or simply appreciate the privacy and beauty of having acreage. It's an ideal setting for those looking for more space without giving up convenience. Circular drive. If you've been searching for a beautifully remodeled home, this is it!
For sale
Price cut: $10K (10/5)
$319,000
11481 State Route 56, Aurora, IN 47001
3beds
1,844sqft
Single Family Residence
Built in 1940
1.5 Acres Lot
$308,700 Zestimate®
$173/sqft
$-- HOA
What's special
Fresh inviting feelThoughtful updates and remodelingBeautifully updated and remodeledCircular drive
- 46 days
- 741
- 51
Zillow last checked:
Listing updated:
Listed by:
Brett Fehrman,
Sibcy Cline - Lawrenceburg
Source: MLS of Southeastern Indiana,MLS#: 208210
Facts & features
Interior
Bedrooms & bathrooms
- Bedrooms: 3
- Bathrooms: 2
- Full bathrooms: 2
Primary bedroom
- Level: Second
- Area: 340
- Dimensions: 20 x 17
Bedroom 2
- Level: First
- Area: 109.69
- Dimensions: 11.25 x 9.75
Bedroom 3
- Level: Second
- Area: 230
- Dimensions: 20 x 11.5
Bedroom 4
- Area: 0
- Dimensions: 0 x 0
Bedroom 5
- Area: 0
- Dimensions: 0 x 0
Bathroom 1
- Description: Full
- Level: First
Bathroom 2
- Description: Full
- Level: Second
Dining room
- Level: First
- Area: 162
- Dimensions: 13.5 x 12
Family room
- Area: 0
- Dimensions: 0 x 0
Kitchen
- Level: First
- Area: 213.75
- Dimensions: 19 x 11.25
Living room
- Level: First
- Area: 274.05
- Dimensions: 20.3 x 13.5
Office
- Area: 0
- Dimensions: 0 x 0
Heating
- Forced Air, Natural Gas, Heat Pump
Cooling
- Central Air
Appliances
- Included: Electric Water Heater
Features
- Windows: Insulated Windows, Vinyl
- Basement: Full
- Has fireplace: Yes
- Fireplace features: Living Room
Interior area
- Total structure area: 2,830
- Total interior livable area: 1,844 sqft
- Finished area below ground: 0
Property
Parking
- Total spaces: 1
- Parking features: Built in, Attached, Driveway, Concrete, Gravel
- Attached garage spaces: 1
- Has uncovered spaces: Yes
Features
- Levels: One and One Half
- Stories: 1.5
- Has view: Yes
- View description: River
- Has water view: Yes
- Water view: River
- Frontage length: 0.00
Lot
- Size: 1.5 Acres
- Features: Wooded
Details
- Parcel number: 151204300070000002
Construction
Type & style
- Home type: SingleFamily
- Architectural style: Cape Cod
- Property subtype: Single Family Residence
Materials
- Vinyl Siding
- Foundation: Concrete Perimeter
- Roof: Shingle
Condition
- Updated/Remodeled
- New construction: No
- Year built: 1940
Utilities & green energy
- Gas: Natural
- Sewer: Septic Tank
- Water: Public
Community & HOA
Location
- Region: Aurora
Financial & listing details
- Price per square foot: $173/sqft
- Tax assessed value: $38,900
- Annual tax amount: $751
- Date on market: 9/1/2026
- Road surface type: Paved
Estimated market value
$308,700
$293,000 - $324,000
$1,831/mo
Price history
| Date | Event | Price |
|---|---|---|
| 10/5/2026 | Price change | $319,000-3%$173/sqft |
Source: MLS of Southeastern Indiana #208210 Report a problem | ||
| 9/1/2026 | Listed for sale | $329,000+2093.3%$178/sqft |
Source: MLS of Southeastern Indiana #208210 Report a problem | ||
| 3/24/2021 | Listing removed | -- |
Source: Owner Report a problem | ||
| 6/15/2012 | Sold | $15,000-16.7%$8/sqft |
Source:  Cincy MLS #1300682 Report a problem Cincy MLS #1300682 Report a problem | ||
| 1/28/2012 | Listing removed | $18,000$10/sqft |
Source: Owner Report a problem | ||
| 11/30/2011 | Price change | $18,000-37.9%$10/sqft |
Source: Owner Report a problem | ||
| 11/27/2011 | Listed for sale | $29,000+169.4%$16/sqft |
Source: Vflyer Homes #none Report a problem | ||
| 11/22/2011 | Sold | $10,765$6/sqft |
Source: Public Record Report a problem | ||
Public tax history
| Year | Property taxes | Tax assessment |
|---|---|---|
| 2025 | $744 +1.5% | $38,900 +4.6% |
| 2024 | $733 +2.6% | $37,200 +1.9% |
| 2023 | $715 +1.8% | $36,500 +2.2% |
| 2022 | $702 -0.6% | $35,700 +2% |
| 2021 | $706 +1.2% | $35,000 -0.8% |
| 2020 | $698 -64% | $35,300 |
| 2019 | $1,939 +77.7% | $35,300 |
| 2018 | $1,091 +0.3% | $35,300 +0.6% |
| 2017 | $1,088 +385.8% | $35,100 |
| 2016 | $224 +4.8% | $35,100 -0.3% |
| 2014 | $214 -7% | $35,200 +0.6% |
| 2013 | $230 +16.7% | $35,000 +0.6% |
| 2012 | $197 -55.4% | $34,800 -58.6% |
| 2011 | $441 -23.1% | $84,100 -10.2% |
| 2010 | $574 -13% | $93,700 -5.2% |
| 2009 | $659 | $98,800 +25.5% |
| 2006 | -- | $78,700 +28.4% |
| 2005 | -- | $61,300 |
Find assessor info on the county website
Monthly payment
Est. payment
Payment breakdown
Explore the cost of this home by adjusting the details. Changes won't be saved.Climate risks
Neighborhood: 47001
Nearby schools
Schools provided by the listing agent
- Elementary: Aurora Elementary
- High: South Dearborn High
- District: South Dearborn
Source: MLS of Southeastern Indiana. This data may not be complete. We recommend contacting the local school district to confirm school assignments for this home.
Similar homes
- $299,9003 bd1 ba1.1k sqft9910 State Road 56, Aurora, IN 47001For Sale
 MLS ID #208462, Gary Mangold. MLS of Southeastern Indiana
 - $295,0003 bd3 ba1.3k sqft10832 Texas Gas Rd, Aurora, IN 47001For Sale
 MLS ID #208437, Elizabeth Purdom. MLS of Southeastern Indiana
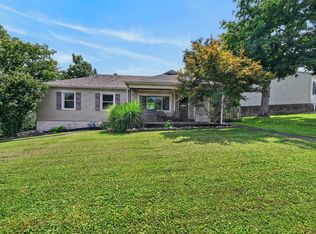
 - $234,9003 bd2 ba1.1k sqft205 Donna Dr, Aurora, IN 47001For Sale
 MLS ID #208181, Elizabeth Purdom. MLS of Southeastern Indiana
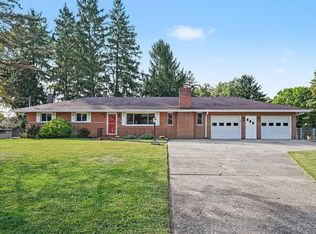
 - $350,0003 bd3 ba2.5k sqft6417 Mapleton Ave, Cincinnati, OH 45233For Sale
 MLS ID #1897138, Holly S. Maloney, eXp Realty. Cincy MLS
 - $284,9004 bd2 ba2.1k sqft2710 Carroll Ave, Cincinnati, OH 45248For SaleMLS ID #1896435, Elijah Price, Coldwell Banker Realty. Cincy MLS
- $299,0004 bd2 ba1.2k sqft7458 E Miami River Rd, Cincinnati, OH 45247For SaleMLS ID #1892161, Jason Crouch, Plum Tree Realty. Cincy MLS
- $285,0003 bd2 ba1.4k sqft552 Anderson Ferry Rd, Cincinnati, OH 45238For SaleMLS ID #1889327, Anne V Bedinghaus, Coldwell Banker Realty. Cincy MLS
- $325,0003 bd3 ba1.9k sqft6317 W Fork Rd, Cincinnati, OH 45247For SaleMLS ID #1889960, Stefanie A Creech, Comey & Shepherd. Cincy MLS
- $299,0003 bd2 ba1.6k sqft5494 Cleander Dr, Cincinnati, OH 45238For SaleMLS ID #1896436, Tom Deutsch Jr., Coldwell Banker Realty. Cincy MLS
- $379,9004 bd3 ba2.1k sqft5800 W Fork Rd, Cincinnati, OH 45247For SaleMLS ID #1897399, Matthew R. Riley, Sibcy Cline, Inc.. Cincy MLS
