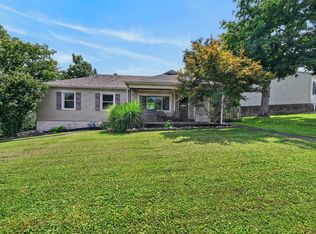
3 bedroom, 1 bath, ranch on 2.3 flat acres. Driveway on 2 roads; a county highway and state highway. Home has a full basement, 2 car attached garage, and a 24x48 detached garage with 14' doors. 2 yard sheds; 8x10 and 10x12. House has a brand new HVAC installed in June 2026, and new ductwork, as well as new insulation in the attic. Hardwood floors throughout with tile in the kitchen. 11x23 covered patio, and travel trailer/rv parking with electrical hookup. Close to Aurora or Rising Sun, with plenty of room for a garden. Buyer to check on zoning maybe have some other type plus residential Make this your dream home!
For sale
$299,900
9910 State Road 56, Aurora, IN 47001
3beds
1,152sqft
Single Family Residence
Built in 1962
2.3 Acres Lot
$297,600 Zestimate®
$260/sqft
$-- HOA
What's special
Full basementTile in the kitchenHardwood floors throughout
- 14 days
- 282
- 12
Likely to sell faster than
Zillow last checked:
Listing updated:
Listed by:
Gary Mangold,
Sibcy Cline - Lawrenceburg
Source: MLS of Southeastern Indiana,MLS#: 208462
Facts & features
Interior
Bedrooms & bathrooms
- Bedrooms: 3
- Bathrooms: 1
- Full bathrooms: 1
Primary bedroom
- Features: Wood Floor
- Level: First
- Area: 130
- Dimensions: 10 x 13
Bedroom 2
- Level: First
- Area: 156
- Dimensions: 12 x 13
Bedroom 3
- Level: First
- Area: 99
- Dimensions: 9 x 11
Bedroom 4
- Area: 0
- Dimensions: 0 x 0
Bedroom 5
- Area: 0
- Dimensions: 0 x 0
Primary bathroom
- Features: Wood Floor
Dining room
- Features: Wood Floor
- Level: First
- Area: 143
- Dimensions: 11 x 13
Family room
- Area: 0
- Dimensions: 0 x 0
Kitchen
- Features: Tile Floor
- Level: First
- Area: 165
- Dimensions: 11 x 15
Living room
- Features: Wood Floor
- Level: First
- Area: 228
- Dimensions: 12 x 19
Office
- Area: 0
- Dimensions: 0 x 0
Heating
- Heat Pump
Cooling
- Ceiling Fan(s), Central Air
Appliances
- Included: Dishwasher, Dryer, Electric Cooktop, Microwave, Oven/Range, Refrigerator, Washer, Electric Water Heater
Features
- Windows: Double Hung, Vinyl
- Basement: Full,Concrete,Unfinished
Interior area
- Total structure area: 2,304
- Total interior livable area: 1,152 sqft
- Finished area below ground: 0
Property
Parking
- Total spaces: 2
- Parking features: Concrete, Attached, Detached, With Electric, Workshop in Garage, Off Street, Driveway, Gravel
- Attached garage spaces: 2
- Has uncovered spaces: Yes
Features
- Levels: One
- Stories: 1
- Exterior features: Other
- Has view: Yes
- View description: Valley
- Frontage length: 0.00
Lot
- Size: 2.3 Acres
- Features: Cleared
- Topography: Hilly
Details
- Additional structures: Pole Barn, Shed, Workshop
- Parcel number: 580316100012000003
- Other equipment: Other
Construction
Type & style
- Home type: SingleFamily
- Architectural style: Ranch
- Property subtype: Single Family Residence
Materials
- Aluminum Siding
- Foundation: Block
- Roof: Shingle
Condition
- New construction: No
- Year built: 1962
Utilities & green energy
- Gas: None
- Sewer: Septic Tank
- Water: Public
- Utilities for property: Natural Gas Not Available
Community & HOA
Location
- Region: Aurora
Financial & listing details
- Price per square foot: $260/sqft
- Tax assessed value: $177,600
- Annual tax amount: $637
- Date on market: 10/2/2026
- Road surface type: Asphalt
Estimated market value
$297,600
$283,000 - $312,000
$1,556/mo
Price history
| Date | Event | Price |
|---|---|---|
| 10/2/2026 | Listed for sale | $299,900$260/sqft |
Source: MLS of Southeastern Indiana #208462 Report a problem | ||
| 10/2/2026 | Listing removed | $299,900$260/sqft |
Source: MLS of Southeastern Indiana #207658 Report a problem | ||
| 9/25/2026 | Price change | $299,900-7.7%$260/sqft |
Source: MLS of Southeastern Indiana #207658 Report a problem | ||
| 8/18/2026 | Price change | $324,900-7.1%$282/sqft |
Source: MLS of Southeastern Indiana #207658 Report a problem | ||
| 6/8/2026 | Listed for sale | $349,900$304/sqft |
Source: MLS of Southeastern Indiana #207658 Report a problem | ||
Public tax history
| Year | Property taxes | Tax assessment |
|---|---|---|
| 2025 | $608 +35.3% | $177,600 +4.1% |
| 2024 | $450 -6.6% | $170,600 +8.9% |
| 2023 | $481 +40.8% | $156,600 +4.1% |
| 2022 | $342 +26.2% | $150,400 +16% |
| 2021 | $271 +1.2% | $129,600 +5.8% |
| 2020 | $268 +55.3% | $122,500 +3.3% |
| 2019 | $172 +23.1% | $118,600 +8.4% |
| 2018 | $140 -6.7% | $109,400 +2.5% |
| 2017 | $150 +7.8% | $106,700 -0.7% |
| 2016 | $139 -62.9% | $107,500 -1.2% |
| 2014 | $375 +17.7% | $108,800 +0.9% |
| 2013 | $319 -11% | $107,800 -8.3% |
| 2012 | $358 -31.4% | $117,500 -21.8% |
| 2011 | $521 +1% | $150,200 |
| 2010 | $516 +30.2% | $150,200 +1.7% |
| 2009 | $396 -41.3% | $147,700 +5.1% |
| 2006 | $676 | $140,500 |
Find assessor info on the county website
Monthly payment
Est. payment
Payment breakdown
Explore the cost of this home by adjusting the details. Changes won't be saved.Climate risks
Neighborhood: 47001
Nearby schools
Schools provided by the listing agent
- Elementary: Ohio County Elementa
- High: Rising Sun High Scho
- District: Rising Sun - Ohio Co
Source: MLS of Southeastern Indiana. This data may not be complete. We recommend contacting the local school district to confirm school assignments for this home.
Similar homes
- $295,0003 bd3 ba1.3k sqft10832 Texas Gas Rd, Aurora, IN 47001For Sale
 MLS ID #208437, Elizabeth Purdom. MLS of Southeastern Indiana
 - $234,9003 bd2 ba1.1k sqft205 Donna Dr, Aurora, IN 47001For Sale
 MLS ID #208181, Elizabeth Purdom. MLS of Southeastern Indiana
 - $299,9003 bd2 ba600 sqft(Undisclosed Address), Lawrenceburg, IN 47025For Sale
 MLS ID #208459, Rachel Smith. MLS of Southeastern Indiana
 - $--3 bd1 ba1.1k sqft5392 Pembina Dr, Cincinnati, OH 45238AuctionAuction.com 2
- $299,0004 bd2 ba1.2k sqft7458 E Miami River Rd, Cincinnati, OH 45247For Sale
 MLS ID #1892161, Jason Crouch, Plum Tree Realty. Cincy MLS
 - $334,9003 bd3 ba1.6k sqft5492 Revmal Ln, Cincinnati, OH 45238For SaleMLS ID #1897222, Michelle L. Evans, Plum Tree Realty. Cincy MLS
- $299,0003 bd2 ba1.6k sqft5494 Cleander Dr, Cincinnati, OH 45238For SaleMLS ID #1896436, Tom Deutsch Jr., Coldwell Banker Realty. Cincy MLS
