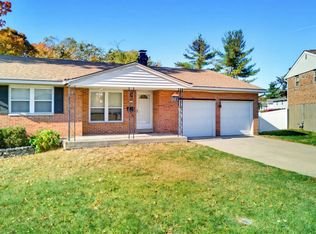
Beautifully renovated and move-in ready with stylish finishes and extensive updates throughout! The stunning kitchen features quartz countertops, stainless steel appliances, breakfast bar and pantry. Completely updated bathrooms offer new plumbing, vanities, toilets, tile and modern fixtures. Additional improvements include LVT flooring throughout, fresh interior paint, updated lighting, fixtures and hardware. Spacious, inviting living areas provide the perfect setting for relaxing or entertaining, complemented by a beautiful fireplace. Major updates include vinyl replacement windows, roof (2019), hot water heater (2026) and new deck (2026). Enjoy outdoor living overlooking the spacious backyard. A thoughtfully updated home offering modern style, comfort and convenience! Owner/Agent
Pending
$334,900
5492 Revmal Ln, Cincinnati, OH 45238
3beds
1,694sqft
Single Family Residence
Built in 1979
0.29 Acres Lot
$-- Zestimate®
$198/sqft
$-- HOA
What's special
Modern fixturesStunning kitchenStainless steel appliancesCompletely updated bathroomsStylish finishesFresh interior paintNew plumbing
- 21 days
- 1,120
- 100
Likely to sell faster than
Zillow last checked:
Listing updated:
Listed by:
Michelle L. Evans 513-604-1813,
Plum Tree Realty 513-443-5060
Source: Cincy MLS,MLS#: 1897222 Originating MLS: Cincinnati Area Multiple Listing Service
Facts & features
Interior
Bedrooms & bathrooms
- Bedrooms: 3
- Bathrooms: 3
- Full bathrooms: 2
- 1/2 bathrooms: 1
Primary bedroom
- Features: LVF Luxury Vinyl Floor, Bath Adjoins, Window Treatments
- Level: First
- Area: 210
- Dimensions: 15 x 14
Bedroom 2
- Level: First
- Area: 156
- Dimensions: 13 x 12
Bedroom 3
- Level: First
- Area: 143
- Dimensions: 13 x 11
Bedroom 4
- Area: 0
- Dimensions: 0 x 0
Bedroom 5
- Area: 0
- Dimensions: 0 x 0
Primary bathroom
- Features: Marb/Gran/Slate, Shower, Dual Flush Toilet, Tub, Tub w/Shower, LVF Luxury Vinyl Floor
Bathroom 1
- Features: Full
- Level: First
Bathroom 2
- Features: Full
- Level: First
Bathroom 3
- Features: Partial
- Level: Lower
Dining room
- Features: Open Concept, Window Treatment, LVF Luxury Vinyl Floor
- Level: First
- Area: 144
- Dimensions: 12 x 12
Family room
- Area: 0
- Dimensions: 0 x 0
Great room
- Features: Open Concept, Closet, Fireplace, Walkout, LVF Luxury Vinyl Floor, Window Treatment
- Level: Lower
- Area: 308
- Dimensions: 22 x 14
Kitchen
- Features: Pantry, Counter Bar, Quartz Counters, Walkout, Window Treatment, Wood Cabinets, LVF Luxury Vinyl Floor
- Area: 180
- Dimensions: 15 x 12
Living room
- Features: Open Concept, Closet, LVF Luxury Vinyl Floor, Window Treatment
- Area: 270
- Dimensions: 18 x 15
Office
- Area: 0
- Dimensions: 0 x 0
Heating
- Electric, Forced Air
Cooling
- Central Air
Appliances
- Included: Ice Maker, Microwave, Oven/Range, Dishwasher, Refrigerator, Dryer, Electric Cooktop, Washer, Disposal, Electric Water Heater
Features
- Windows: Insulated Windows, Double Hung, Double Pane Windows, Vinyl
- Basement: Partial,LVF Luxury Vinyl Floor,Finished,Walk-Out Access,Window Treatment
- Number of fireplaces: 1
- Fireplace features: Brick, Basement, Great Room
Interior area
- Total structure area: 1,694
- Total interior livable area: 1,694 sqft
Property
Parking
- Total spaces: 2
- Parking features: Driveway, Garage Door Opener
- Attached garage spaces: 2
- Has uncovered spaces: Yes
Accessibility
- Accessibility features: Handrails
Features
- Exterior features: Access Mailbox
- Fencing: Privacy,Wood
Lot
- Size: 0.29 Acres
- Features: Less than .5 Acre
Details
- Parcel number: 5400063049100
- Zoning description: Residential
Construction
Type & style
- Home type: SingleFamily
- Architectural style: Other
- Property subtype: Single Family Residence
Materials
- Brick, Vinyl Siding
- Foundation: Concrete Perimeter
- Roof: Shingle
Condition
- New construction: No
- Year built: 1979
Utilities & green energy
- Gas: None
- Sewer: Public Sewer
- Water: Public
Community & HOA
HOA
- Has HOA: No
Location
- Region: Cincinnati
Financial & listing details
- Price per square foot: $198/sqft
- Annual tax amount: $4,378
- Date on market: 10/16/2026
- Listing terms: No Special Financing
Estimated market value
Not available
Estimated sales range
Not available
Not available
Price history
| Date | Event | Price |
|---|---|---|
| 10/19/2026 | Pending sale | $334,900$198/sqft |
Source:  Cincy MLS #1897222 Report a problem | ||
| 10/16/2026 | Listed for sale | $334,900+86.1%$198/sqft |
Source: Cincy MLS #1897222 Report a problem | ||
| 9/1/2026 | Sold | $180,000-10%$106/sqft |
Source: Cincy MLS #1888012 Report a problem | ||
| 7/26/2026 | Pending sale | $200,000$118/sqft |
Source: Cincy MLS #1888012 Report a problem | ||
| 7/24/2026 | Listed for sale | $200,000+70.2%$118/sqft |
Source: Cincy MLS #1888012 Report a problem | ||
| 3/27/1998 | Sold | $117,500$69/sqft |
Source: Cincy MLS #619741 Report a problem | ||
Public tax history
| Year | Property taxes | Tax assessment |
|---|---|---|
| 2025 | $4,379 +2.5% | $73,647 |
| 2024 | $4,271 -0.3% | $73,647 |
| 2023 | $4,284 +21.4% | $73,647 +36.5% |
| 2022 | $3,530 +0.7% | $53,942 |
| 2021 | $3,506 | $53,942 |
| 2020 | $3,506 +4.1% | $53,942 +16% |
| 2019 | $3,367 +10.8% | $46,501 |
| 2018 | $3,040 | $46,501 |
| 2017 | $3,040 +1.3% | $46,501 +1.2% |
| 2016 | $3,000 | $45,927 |
| 2015 | $3,000 -0.1% | $45,927 |
| 2014 | $3,004 +1% | $45,927 -5% |
| 2013 | $2,975 +11.2% | $48,346 |
| 2012 | $2,676 +2.1% | $48,346 |
| 2011 | $2,622 -3.5% | $48,346 -8.8% |
| 2010 | $2,716 +2.2% | $52,987 |
| 2009 | $2,657 +2.2% | $52,987 |
| 2008 | $2,601 -2.7% | $52,987 -4% |
| 2007 | $2,672 +7.7% | $55,195 |
| 2006 | $2,481 -0.4% | $55,195 |
| 2005 | $2,492 +28.7% | $55,195 +28.7% |
| 2003 | $1,936 -0.7% | $42,875 |
| 2002 | $1,950 +1.9% | $42,875 +7.7% |
| 2001 | $1,914 +3.2% | $39,795 |
| 2000 | $1,855 | $39,795 |
Find assessor info on the county website
Monthly payment
Est. payment
Payment breakdown
Explore the cost of this home by adjusting the details. Changes won't be saved.Climate risks
Neighborhood: 45238
Similar homes
- $--3 bd1 ba1.1k sqft5392 Pembina Dr, Cincinnati, OH 45238AuctionAuction.com 2
- $284,5003 bd2 ba1.6k sqft5494 Cleander Dr, Cincinnati, OH 45238For Sale

 MLS ID #1896436, Tom Deutsch Jr., Coldwell Banker Realty. Cincy MLS
- $255,0003 bd3 ba1.8k sqft2883 W Tower Ave, Cincinnati, OH 45238For Sale
 MLS ID #1899319, Jody L Barkley, Comey & Shepherd. Cincy MLS
- $265,0003 bd2 ba2k sqft4324 Redstar Ct, Cincinnati, OH 45238For Sale
 MLS ID #1898764, Victoria L. Davis, Keller Williams Advisors. Cincy MLS
- $289,9003 bd2 ba1.8k sqft1831 Churchwood Dr, Cincinnati, OH 45238For SaleMLS ID #1897785, Kimberly D. Beyer, RE/MAX United Associates. Cincy MLS
- $339,9003 bd3 ba2.1k sqft3926 Harvestridge Dr, Cincinnati, OH 45211For SaleMLS ID #1896504, Diane R. Serraino, eXp Realty. Cincy MLS
- $299,9003 bd2 ba2k sqft6801 Home City Ave, Cincinnati, OH 45233For SaleMLS ID #1896293, Brian P Leisgang, Keller Williams Advisors. Cincy MLS
- $274,9003 bd2 ba2k sqft7776 Rhumba Dr, North Bend, OH 45052For SaleMLS ID #1899131, Laurie L Wissel, Hoeting, REALTORS. Cincy MLS
- $379,9004 bd3 ba2.1k sqft5800 W Fork Rd, Cincinnati, OH 45247For SaleMLS ID #1897399, Matthew R. Riley, Sibcy Cline, Inc.. Cincy MLS
- $312,0004 bd3 ba1.8k sqft3412 Thorndale Ct, Cincinnati, OH 45239For SaleMLS ID #1896396, Sue S Lewis, Sibcy Cline, Inc.. Cincy MLS
- $307,9003 bd3 ba1.7k sqft10228 Springbeauty Ln, Cincinnati, OH 45231For SaleMLS ID #1898341, Sherry Mason, Keller Williams Advisors. Cincy MLS
- $329,9003 bd2 ba2k sqft4498 Day Rd, Cincinnati, OH 45252For SaleMLS ID #1891420, Larry L Thinnes, Sibcy Cline, Inc.. Cincy MLS
- $184,9003 bd2 ba1.1k sqft2885 W Tower Ave, Cincinnati, OH 45238For SaleMLS ID #1895966, Kimberly Louis, RE/MAX Preferred Group. Cincy MLS
- $279,9004 bd2 ba1.6k sqft12164 Westerly Dr, Cincinnati, OH 45231For SaleMLS ID #1898873, Tami L. Lengerich, Comey & Shepherd. Cincy MLS
- $344,9004 bd4 ba1.9k sqft8356 Ashhollow Dr, Cincinnati, OH 45247For SaleMLS ID #1894081, Stephanie Cox, Lohmiller Real Estate. Cincy MLS
- $444,0004 bd3 ba1.9k sqft1460 Ebenezer Rd, Cincinnati, OH 45233For SaleMLS ID #1884142, Cynda T Parkinson, eXp Realty. Cincy MLS
- $314,7004 bd3 ba1.9k sqft11962 Cedarcreek Dr, Cincinnati, OH 45240For SaleMLS ID #1898967, Bryan Smith, eXp Realty. Cincy MLS
