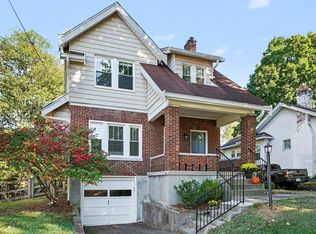
Lower payments for your first two years! Seller is offering a 2/1 interest rate buydown with an acceptable offer, helping qualified buyers ease into their mortgage payment. Ask your agent for details. Enjoy one-level living in this artfully crafted home in the heart of Lakeside Park on one of Northern Kentucky's most picturesque and sought-after streets. Lovingly maintained by the same family for almost 60 years, this cherished residence is ready to welcome its next chapter. One of the home's most unique features is the ease of everyday living, with 4 bedrooms and 2 full baths all located on the main floor, offering a layout that's increasingly difficult to find. Recent updates include fresh paint, new carpet, a tankless water heater, and a newly poured concrete patio - blending modern comfort with timeless character. Inside, you'll find generous living spaces designed for gathering and making memories, a fully walkable attic offering abundant storage and future possibilities, and a huge unfinished basement ready to be transformed to fit your vision. Outside, enjoy the usable front and back yards, perfect for entertaining, gardening, pets, or play. An invisible dog fence adds convenience, while the prime location provides easy access to Dixie Highway, I-275, and I-71/75. Rarely does a home with this combination of character, craftsmanship, location, and history become available. Come experience the warmth, charm, and possibilities for yourself.
For sale
Price cut: $17K (9/29)
$363,000
49 Arcadia Ave, Lakeside Park, KY 41017
4beds
1,809sqft
Single Family Residence, Residential
Built in ----
0.28 Acres Lot
$-- Zestimate®
$201/sqft
$-- HOA
What's special
Fresh paintNew carpetOne-level livingTankless water heater
- 58 days
- 3,806
- 373
Zillow last checked:
Listing updated:
Listed by:
Patricia Shultz 859-750-1511,
Sibcy Cline, REALTORS-CC
Source: NKMLS,MLS#: 646261
Facts & features
Interior
Bedrooms & bathrooms
- Bedrooms: 4
- Bathrooms: 3
- Full bathrooms: 2
- 1/2 bathrooms: 1
Primary bedroom
- Features: Bath Adjoins, Carpet Flooring, Walk-Out Access
- Level: First
- Area: 340
- Dimensions: 17 x 20
Bedroom 2
- Features: Ceiling Fan(s), Hardwood Floors
- Level: First
- Area: 117
- Dimensions: 9 x 13
Bedroom 4
- Features: Hardwood Floors
- Level: First
- Area: 165
- Dimensions: 11 x 15
Bathroom 2
- Features: Tub With Shower
- Level: First
- Area: 49
- Dimensions: 7 x 7
Bathroom 3
- Features: Hardwood Floors, Walk-In Closet(s)
- Level: First
- Area: 144
- Dimensions: 12 x 12
Dining room
- Description: Crown Molding
- Features: Ceiling Fan(s), Hardwood Floors, See Remarks
- Level: First
- Area: 160
- Dimensions: 10 x 16
Kitchen
- Features: Crown Molding
- Level: First
- Area: 165
- Dimensions: 11 x 15
Living room
- Description: Crown Molding
- Features: Ceiling Fan(s), Fireplace(s), Hardwood Floors, See Remarks
- Level: First
- Area: 234
- Dimensions: 13 x 18
Primary bath
- Features: Tub With Shower
- Level: First
- Area: 45
- Dimensions: 5 x 9
Heating
- Radiant, Forced Air, Baseboard
Cooling
- Central Air
Appliances
- Included: Electric Cooktop, Electric Oven, Dishwasher, Dryer, Refrigerator, Tankless Water Heater, Washer
- Laundry: Electric Dryer Hookup, In Basement, Washer Hookup
Features
- Laminate Counters, Kitchen Island, Storage, Crown Molding, Chandelier, Breakfast Bar, Beamed Ceilings, Ceiling Fan(s), Master Downstairs
- Windows: Bay Window(s), Vinyl Clad Window(s)
- Attic: Storage
- Number of fireplaces: 1
- Fireplace features: Stone, Electric, Insert
Interior area
- Total structure area: 1,809
- Total interior livable area: 1,809 sqft
Property
Parking
- Total spaces: 1
- Parking features: Attached, Driveway, Garage, Garage Door Opener, Garage Faces Front
- Attached garage spaces: 1
- Has uncovered spaces: Yes
Accessibility
- Accessibility features: None
Features
- Levels: One
- Stories: 1
- Patio & porch: Covered, Patio, Porch
- Exterior features: Private Yard
- Fencing: Invisible
Lot
- Size: 0.28 Acres
- Dimensions: 0.27
- Features: Sloped
Details
- Additional structures: Outbuilding, Shed(s), Storage
- Parcel number: 0282000634.00
Construction
Type & style
- Home type: SingleFamily
- Architectural style: Craftsman
- Property subtype: Single Family Residence, Residential
Materials
- Block, Concrete, Stone, Vinyl Siding
- Foundation: Concrete Perimeter, Block, Poured Concrete, Stone
- Roof: Shingle
Condition
- Existing Structure
- New construction: No
Utilities & green energy
- Sewer: Public Sewer
- Water: Public
- Utilities for property: Cable Available, Natural Gas Available
Community & HOA
Community
- Security: Smoke Detector(s)
HOA
- Has HOA: No
Location
- Region: Lakeside Park
Financial & listing details
- Price per square foot: $201/sqft
- Tax assessed value: $319,600
- Annual tax amount: $3,167
- Date on market: 8/24/2026
- Cumulative days on market: 86 days
- Road surface type: Paved
Estimated market value
Not available
Estimated sales range
Not available
Not available
Price history
| Date | Event | Price |
|---|---|---|
| 9/29/2026 | Price change | $363,000-4.5%$201/sqft |
Source:  NKMLS #646261 Report a problem NKMLS #646261 Report a problem | ||
| 9/5/2026 | Price change | $380,000-5%$210/sqft |
Source: NKMLS #646261 Report a problem | ||
| 9/2/2026 | Listed for sale | $400,000$221/sqft |
Source: NKMLS #646261 Report a problem | ||
| 8/24/2026 | Listing removed | $400,000$221/sqft |
Source: NKMLS #645062 Report a problem | ||
| 8/3/2026 | Price change | $400,000-5.7%$221/sqft |
Source: NKMLS #645062 Report a problem | ||
| 7/27/2026 | Listed for sale | $424,000+10.1%$234/sqft |
Source: NKMLS #645062 Report a problem | ||
| 7/27/2026 | Listing removed | -- |
Source: Owner Report a problem | ||
| 7/20/2026 | Listed for sale | $385,000+156.7%$213/sqft |
Source: Owner Report a problem | ||
| 9/1/2017 | Sold | $150,000-14.3%$83/sqft |
Source: Public Record Report a problem | ||
| 9/19/2003 | Sold | $175,000$97/sqft |
Source: Public Record Report a problem | ||
Public tax history
| Year | Property taxes | Tax assessment |
|---|---|---|
| 2025 | $3,167 -3.3% | $319,600 |
| 2024 | $3,276 -3.8% | $319,600 |
| 2023 | $3,407 +78.3% | $319,600 +82.6% |
| 2022 | $1,911 -2.1% | $175,000 |
| 2021 | $1,952 -4.7% | $175,000 |
| 2020 | $2,048 | $175,000 |
| 2019 | $2,048 +1.4% | $175,000 |
| 2018 | $2,021 | $175,000 |
| 2017 | $2,021 +6.5% | $175,000 |
| 2015 | $1,898 +1.7% | $175,000 |
| 2014 | $1,867 | $175,000 |
| 2013 | $1,867 | $175,000 |
| 2012 | -- | $175,000 |
| 2011 | -- | $175,000 |
| 2010 | -- | $175,000 |
| 2009 | -- | $175,000 |
| 2008 | -- | $175,000 |
| 2007 | -- | $175,000 |
| 2006 | -- | $175,000 |
| 2005 | -- | $175,000 |
| 2004 | -- | $175,000 |
| 2003 | -- | $175,000 +59.1% |
| 2002 | -- | $110,000 |
| 2001 | -- | $110,000 |
| 2000 | -- | $110,000 |
Find assessor info on the county website
Monthly payment
Est. payment
Payment breakdown
Explore the cost of this home by adjusting the details. Changes won't be saved.Climate risks
Neighborhood: 41017
Nearby schools
Schools provided by the listing agent
- Elementary: JA Caywood Elementary
- Middle: Turkey Foot Middle School
- High: Dixie Heights High
Source: NKMLS. This data may not be complete. We recommend contacting the local school district to confirm school assignments for this home.

Similar homes
- $379,9003 bd3 ba1.7k sqft73 Dudley Rd, Fort Mitchell, KY 41017For Sale
 MLS ID #646313, Matt Perkins, Paragon Realty Partners. NKMLS
 - $309,9003 bd2 ba1.6k sqft10 Lyndale Rd, Edgewood, KY 41017For Sale
 MLS ID #647343, Brian Drapp, RE/MAX Victory + Affiliates. NKMLS
 - $400,0004 bd2 ba1.5k sqft513 Rosemont Ave, Park Hills, KY 41011For Sale
 MLS ID #647327, Kerry Schrand-Rawe, Huff Realty - Florence. NKMLS
 - $475,0004 bd3 ba2.4k sqft566 Kinsella Dr, Edgewood, KY 41017For Sale
 MLS ID #647203, David Slusser, Flat Fee MLS. NKMLS
 - $379,9004 bd3 ba2.1k sqft979 Hilliard Dr, Cincinnati, OH 45238For Sale
 MLS ID #1894143, Brandi N Srader Schildmeyer, Coldwell Banker Realty. Cincy MLS
 - $360,0003 bd2 ba1.4k sqft1087 Doolittle Ln, Cincinnati, OH 45230For SaleMLS ID #1896135, Nat Comisar, Sibcy Cline, Inc.. Cincy MLS
- $312,0003 bd3 ba1.5k sqft1614 Barnsdale Ct, Cincinnati, OH 45230For SaleMLS ID #1897655, Leann M Starks, RE/MAX Preferred Group. Cincy MLS
- $344,9004 bd4 ba1.9k sqft8356 Ashhollow Dr, Cincinnati, OH 45247For SaleMLS ID #1894081, Stephanie Cox, Lohmiller Real Estate. Cincy MLS
- $385,0003 bd2 ba2.2k sqft4925 Springdale Rd, Cincinnati, OH 45251For SaleMLS ID #1896178, Daniel Baron, Keller Williams Advisors. Cincy MLS
- $375,0003 bd3 ba1.9k sqft7213 Bluecrest Dr, Cincinnati, OH 45230For SaleMLS ID #1896502, Michael Alford, Coldwell Banker Realty. Cincy MLS
- $395,0005 bd3 ba2k sqft1947 Mears Ave, Cincinnati, OH 45230For SaleMLS ID #1897483, Sondra M Parker, Coldwell Banker Realty, Anders. Cincy MLS
- $369,9003 bd2 ba2k sqft2003 Crane Ave, Cincinnati, OH 45207For SaleMLS ID #1891436, David D Dawson, Sibcy Cline, Inc.. Cincy MLS
- $385,0003 bd2 ba1.9k sqft7156 Paddison Rd, Cincinnati, OH 45230For SaleMLS ID #1877519, Amber Hassman, ERA REAL Solutions Realty, LLC. Cincy MLS
- $369,9953 bd3 ba1.5k sqft6514 Tyne Ave, Cincinnati, OH 45213For SaleMLS ID #1895159, Lesli D Norris, Coldwell Banker Realty. Cincy MLS
- $320,0004 bd3 ba1.8k sqft3412 Thorndale Ct, Cincinnati, OH 45239For SaleMLS ID #1896396, Sue S Lewis, Sibcy Cline, Inc.. Cincy MLS
