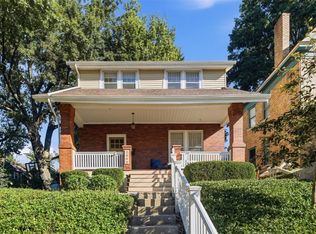
Wow! Architecturally dramatic home in the Levassor Park neighborhood makes a striking first impression with all of her charm! Inside, the showstopping two-story great room features a fireplace, soaring ceilings, iron balconies, arched openings and vintage-inspired iron wall sconces. Beautiful hardwood floors add warmth and character throughout the main living spaces. The remodeled white kitchen is bright and inviting with abundant natural light, beautiful granite countertops and plenty of workspace with the addition of a butler pantry for more storage, workspace & coffee bar. Offering an impressive 5 bedrooms, the flexible layout includes 3 bedrooms on the main level and 2 additional bedrooms upstairs and a bathroom on each level. The basement provides excellent storage, a spacious recreation room and a built-in garage. Big driveway area, pond in the backyard. A truly one of a kind home in area of beautiful homes filled with charm, character and cinematic style!
For sale
$435,000
217 E 26th St, Covington, KY 41014
5beds
2,115sqft
Single Family Residence, Residential
Built in 1927
6,098 Square Feet Lot
$-- Zestimate®
$206/sqft
$-- HOA
What's special
Spacious recreation roomIron balconiesVintage-inspired iron wall sconcesBasement provides excellent storageBuilt-in garageRemodeled white kitchenBig driveway area
- 57 days
- 1,152
- 136
Likely to sell faster than
Zillow last checked:
Listing updated:
Listed by:
Megan Hosea Abner 513-297-1873,
Ken Perry Realty
Source: NKMLS,MLS#: 645392
Facts & features
Interior
Bedrooms & bathrooms
- Bedrooms: 5
- Bathrooms: 3
- Full bathrooms: 1
- 1/2 bathrooms: 2
Primary bedroom
- Features: Hardwood Floors
- Level: First
- Area: 161.04
- Dimensions: 12.2 x 13.2
Bedroom 2
- Description: Currently used as large closet
- Features: Ceiling Fan(s), Hardwood Floors, See Remarks
- Level: First
- Area: 123
- Dimensions: 12.3 x 10
Bedroom 3
- Features: Hardwood Floors
- Level: First
- Area: 116.62
- Dimensions: 9.8 x 11.9
Bedroom 4
- Features: Walk-In Closet(s)
- Level: Second
- Area: 117.6
- Dimensions: 9.8 x 12
Bedroom 5
- Features: Hardwood Floors
- Level: Second
- Area: 147.74
- Dimensions: 12.2 x 12.11
Bathroom 2
- Description: Room to expand to full bath
- Level: Second
- Area: 130.57
- Dimensions: 16.1 x 8.11
Other
- Description: Sun Room
- Features: Hardwood Floors, See Remarks
- Level: First
- Area: 82.96
- Dimensions: 12.2 x 6.8
Other
- Description: 1/2 Bath too
- Features: See Remarks
- Level: Lower
- Area: 613.98
- Dimensions: 16.2 x 37.9
Dining room
- Features: Chandelier, Hardwood Floors
- Level: First
- Area: 170.8
- Dimensions: 12.2 x 14
Entry
- Features: Closet(s), Entrance Foyer, Hardwood Floors
- Level: First
- Area: 19.84
- Dimensions: 6.2 x 3.2
Kitchen
- Features: Pantry, Walk-Out Access
- Level: First
- Area: 100
- Dimensions: 10 x 10
Living room
- Features: Hardwood Floors
- Level: First
- Area: 287.09
- Dimensions: 15.11 x 19
Other
- Description: Butler Pantry
- Features: Built-in Features, See Remarks
- Level: First
- Area: 66
- Dimensions: 10 x 6.6
Primary bath
- Description: Marble Vanity, Built-in Storage
- Features: See Remarks, Tile Flooring
- Level: First
- Area: 56.09
- Dimensions: 7.9 x 7.1
Heating
- Forced Air, Baseboard
Cooling
- Central Air
Appliances
- Included: Gas Range, Dishwasher, Dryer, Microwave, Refrigerator, Washer
Features
- Walk-In Closet(s), Granite Counters, Entrance Foyer, Double Vanity, Chandelier, Ceiling Fan(s), High Ceilings, Natural Woodwork, Vaulted Ceiling(s), Master Downstairs
- Windows: Wood Frames
- Number of fireplaces: 1
- Fireplace features: Inoperable
Interior area
- Total structure area: 2,115
- Total interior livable area: 2,115 sqft
Property
Parking
- Total spaces: 1
- Parking features: Driveway, Garage Faces Rear, Off Street
- Garage spaces: 1
- Has uncovered spaces: Yes
Features
- Levels: Two
- Stories: 2
- Has view: Yes
- View description: Neighborhood
Lot
- Size: 6,098 Square Feet
- Dimensions: 50 x 120
Details
- Parcel number: 0554110007.00
Construction
Type & style
- Home type: SingleFamily
- Architectural style: Historic
- Property subtype: Single Family Residence, Residential
Materials
- Brick
- Foundation: Block
- Roof: Tile
Condition
- New construction: No
- Year built: 1927
Utilities & green energy
- Sewer: Public Sewer
- Water: Public
- Utilities for property: Cable Available
Community & HOA
HOA
- Has HOA: No
Location
- Region: Covington
Financial & listing details
- Price per square foot: $206/sqft
- Tax assessed value: $304,500
- Annual tax amount: $4,035
- Date on market: 8/5/2026
- Cumulative days on market: 58 days
Estimated market value
Not available
Estimated sales range
Not available
Not available
Price history
| Date | Event | Price |
|---|---|---|
| 8/5/2026 | Listed for sale | $435,000+42.9%$206/sqft |
Source:  NKMLS #645392 Report a problem NKMLS #645392 Report a problem | ||
| 12/13/2021 | Sold | $304,500+1.5%$144/sqft |
Source: Public Record Report a problem | ||
| 10/5/2021 | Pending sale | $300,000$142/sqft |
Source: NKMLS #553510 Report a problem | ||
| 9/30/2021 | Listed for sale | $300,000+140%$142/sqft |
Source: NKMLS #553510 Report a problem | ||
| 4/15/2013 | Sold | $125,000-20.4%$59/sqft |
Source: Public Record Report a problem | ||
| 8/29/2012 | Listed for sale | $157,000-3.4%$74/sqft |
Source: Coldwell Banker West Shell - Northern Kentucky #411806 Report a problem | ||
| 7/29/2005 | Sold | $162,500+49.8%$77/sqft |
Source: Public Record Report a problem | ||
| 6/20/1995 | Sold | $108,511$51/sqft |
Source: Public Record Report a problem | ||
Public tax history
| Year | Property taxes | Tax assessment |
|---|---|---|
| 2025 | $4,035 +0.8% | $304,500 |
| 2024 | $4,004 -1.3% | $304,500 |
| 2023 | $4,056 +0.8% | $304,500 |
| 2022 | $4,022 +110.9% | $304,500 +143.6% |
| 2021 | $1,907 -24.7% | $125,000 |
| 2020 | $2,533 | $125,000 |
| 2019 | $2,533 +26.9% | $125,000 |
| 2018 | $1,996 | $125,000 |
| 2017 | $1,996 -21.6% | $125,000 |
| 2015 | $2,547 | $125,000 |
| 2014 | $2,547 +0.3% | $125,000 |
| 2013 | $2,539 | $125,000 -23.1% |
| 2012 | -- | $162,500 |
| 2011 | -- | $162,500 |
| 2010 | -- | $162,500 |
| 2009 | -- | $162,500 |
| 2008 | -- | $162,500 |
| 2007 | -- | $162,500 |
| 2006 | -- | $162,500 +50.5% |
| 2005 | -- | $108,000 |
| 2004 | -- | $108,000 |
| 2003 | -- | $108,000 |
| 2002 | -- | $108,000 +0.9% |
| 2001 | -- | $107,000 |
| 2000 | -- | $107,000 |
Find assessor info on the county website
Monthly payment
Est. payment
Payment breakdown
Explore the cost of this home by adjusting the details. Changes won't be saved.Climate risks
Neighborhood: 41014
Nearby schools
Schools provided by the listing agent
- Middle: Holmes Middle School
- High: Holmes Senior High
Source: NKMLS. This data may not be complete. We recommend contacting the local school district to confirm school assignments for this home.
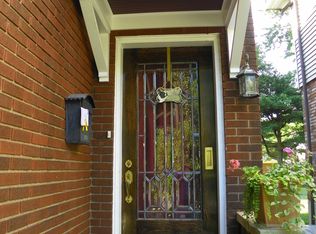
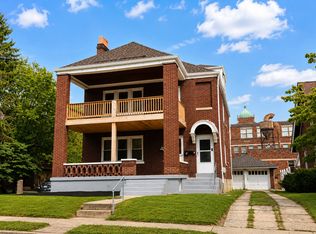
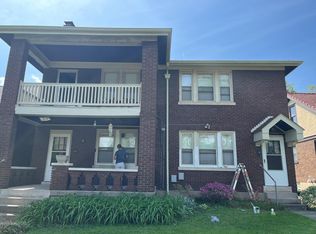
Similar homes
- $375,0004 bd2 ba1.8k sqft25 Wallace Ave, Covington, KY 41014For Sale
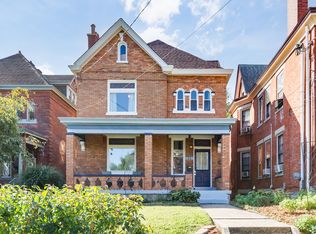 MLS ID #646730, Linda Glover, Huff Realty - Ft. Mitchell. NKMLS
 - $465,0004 bd3 ba1.8k sqft2840 Pine Grove Ave, Cincinnati, OH 45208For Sale
 MLS ID #969955, Stefanie A. Creech, Comey & Shepherd REALTORS. DABR MLS
 - $434,9003 bd3 ba2.2k sqft1207 Isis Ave #B, Cincinnati, OH 45208For Sale

 MLS ID #1895112, Rick J Finn, Coldwell Banker Realty. Cincy MLS
 - $399,0005 bd2 ba2.2k sqft245 Forest Ave, Ludlow, KY 41016For Sale
 MLS ID #646596, Alicia Stoughton, Keller Williams Advisors. NKMLS
 - $469,0004 bd2 ba1.7k sqft4314 Ivanhoe Ave, Cincinnati, OH 45212For SaleMLS ID #1892069, Ashton E Ratliff, Coldwell Banker Realty. Cincy MLS
- $497,0003 bd2 ba1.4k sqft3201 Grischy Ln, Cincinnati, OH 45208For SaleMLS ID #1895884, Jack C Hinckley, Coldwell Banker Realty. Cincy MLS
- $399,9004 bd2 ba1.7k sqft3919 Catherine Ave, Cincinnati, OH 45212For SaleMLS ID #1894046, Ronald A Bisher, Coldwell Banker Realty. Cincy MLS
- $499,9005 bd4 ba2.2k sqft3931 Leyman Dr, Cincinnati, OH 45229For SaleMLS ID #1878791, Nikki M Hayden, Private Real Estate Collection. Cincy MLS
- $374,9004 bd4 ba2.4k sqft2028 Burnet Ave, Cincinnati, OH 45219For SaleMLS ID #1883624, Rachael E Seidel, Keller Williams Advisors. Cincy MLS
- $424,9003 bd2 ba1.3k sqft3430 Pape Ave, Cincinnati, OH 45208For SaleMLS ID #1891694, Laura E Donohoo, Huff Realty. Cincy MLS
