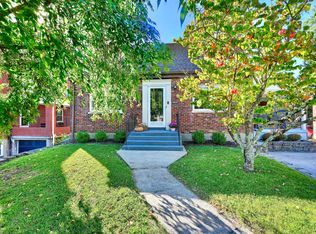
**BACK ON MARKET** Charming 1948 Ft. Wright home with loads of character and zero deferred maintenance: 2023 roof, 2025 HVAC, new sewer line, French drain, updated electrical panel and freshly remodeled kitchen and baths.
Inside, original hardwoods meet crisp modern finishes, featuring fully remodeled kitchen and upstairs baths (both updated last year), plus a brand-new soaking tub on the main level. Relax on the classic front porch swing, or step out back--the property is within short walking distance to Battery Hooper Park, giving you 14 acres of green space, mature trees and walking grounds. Unfinished basement has bathroom roughed in...all you need to do is finish it! Minutes to Covington and downtown Cincinnati. Zero projects left--just move in.
For sale
Price cut: $5K (11/9)
$344,000
107 Fayette Cir, Fort Wright, KY 41011
4beds
1,638sqft
Single Family Residence, Residential
Built in 1948
5,662 Square Feet Lot
$345,300 Zestimate®
$210/sqft
$-- HOA
What's special
Crisp modern finishesOriginal hardwoodsWalking groundsFully remodeled kitchenFreshly remodeled kitchenClassic front porch swingMature trees
- 7 days
- 292
- 15
Likely to sell faster than
Zillow last checked:
Listing updated:
Listed by:
Catherine McDermott 213-804-0135,
Add A Pad Realty
Source: NKMLS,MLS#: 647696
Facts & features
Interior
Bedrooms & bathrooms
- Bedrooms: 4
- Bathrooms: 2
- Full bathrooms: 1
- 1/2 bathrooms: 1
Primary bedroom
- Features: Hardwood Floors, Wood Flooring
- Level: First
- Area: 210
- Dimensions: 15 x 14
Bedroom 2
- Features: Hardwood Floors
- Level: First
- Area: 130
- Dimensions: 13 x 10
Bedroom 3
- Features: Carpet Flooring
- Level: Second
- Area: 156
- Dimensions: 13 x 12
Bedroom 4
- Features: Carpet Flooring
- Level: Second
- Area: 168
- Dimensions: 14 x 12
Bathroom 2
- Features: Full Finished Half Bath
- Level: Second
- Area: 30
- Dimensions: 6 x 5
Dining room
- Features: Hardwood Floors
- Level: First
- Area: 196
- Dimensions: 14 x 14
Kitchen
- Features: Breakfast Bar, Ceramic Tile Flooring, Eat-in Kitchen
- Level: First
- Area: 190
- Dimensions: 10 x 19
Living room
- Features: Hardwood Floors
- Level: First
- Area: 280
- Dimensions: 20 x 14
Primary bath
- Features: Ceramic Tile Flooring, Soaking Tub
- Level: First
- Area: 40
- Dimensions: 8 x 5
Heating
- Forced Air
Cooling
- Central Air
Appliances
- Included: Stainless Steel Appliance(s), Gas Cooktop, Gas Range, Dishwasher, Refrigerator
- Laundry: Gas Dryer Hookup, In Basement, Laundry Chute
Features
- Stone Counters, Crown Molding, Ceiling Fan(s), Recessed Lighting
- Windows: Double Hung
- Number of fireplaces: 1
- Fireplace features: Decorative
Interior area
- Total structure area: 1,638
- Total interior livable area: 1,638 sqft
Property
Parking
- Total spaces: 3
- Parking features: Attached, Driveway, Garage, Garage Faces Rear
- Attached garage spaces: 2
- Has uncovered spaces: Yes
Features
- Levels: Three Or More
- Stories: 3
- Patio & porch: Covered, Porch
- Exterior features: Private Yard
- Has view: Yes
- View description: Neighborhood, Park/Greenbelt
Lot
- Size: 5,662 Square Feet
- Dimensions: 5663
- Features: Cul-De-Sac, Sloped
- Residential vegetation: Partially Wooded
Details
- Additional structures: Garage(s)
- Parcel number: 0414020005.00
- Zoning description: Residential
Construction
Type & style
- Home type: SingleFamily
- Architectural style: Traditional
- Property subtype: Single Family Residence, Residential
Materials
- Vertical Siding, Brick, Concrete
- Foundation: Poured Concrete
- Roof: Composition,Shingle
Condition
- Existing Structure
- New construction: No
- Year built: 1948
Details
- Warranty included: Yes
Utilities & green energy
- Sewer: Public Sewer
- Water: Public
- Utilities for property: Natural Gas Available, Sewer Available
Community & HOA
Community
- Security: Smoke Detector(s)
HOA
- Has HOA: No
Location
- Region: Fort Wright
Financial & listing details
- Price per square foot: $210/sqft
- Tax assessed value: $233,000
- Annual tax amount: $2,309
- Date on market: 11/2/2026
- Cumulative days on market: 8 days
- Road surface type: Paved
Estimated market value
$345,300
$328,000 - $363,000
$2,006/mo
Price history
| Date | Event | Price |
|---|---|---|
| 11/9/2026 | Price change | $344,000-1.4%$210/sqft |
Source:  NKMLS #647696 Report a problem | ||
| 10/27/2026 | Pending sale | $349,000$213/sqft |
Source: NKMLS #647696 Report a problem | ||
| 10/20/2026 | Listed for sale | $349,000+140.7%$213/sqft |
Source: NKMLS #647696 Report a problem | ||
| 3/20/2007 | Sold | $145,000$89/sqft |
Source: Public Record Report a problem | ||
Public tax history
| Year | Property taxes | Tax assessment |
|---|---|---|
| 2025 | $2,309 -3.3% | $233,000 |
| 2024 | $2,388 +40.5% | $233,000 +46.1% |
| 2023 | $1,700 -2.4% | $159,500 |
| 2022 | $1,742 -2.1% | $159,500 |
| 2021 | $1,779 -5% | $159,500 |
| 2020 | $1,874 | $159,500 +10% |
| 2019 | $1,874 +11% | $145,000 |
| 2018 | $1,687 | $145,000 |
| 2017 | $1,687 +6.6% | $145,000 |
| 2015 | $1,583 +1.7% | $145,000 |
| 2014 | $1,557 | $145,000 |
| 2013 | $1,557 | $145,000 |
| 2012 | -- | $145,000 |
| 2011 | -- | $145,000 |
| 2010 | -- | $145,000 |
| 2009 | -- | $145,000 |
| 2008 | -- | $145,000 +20.8% |
| 2007 | -- | $120,000 |
| 2006 | -- | $120,000 |
| 2005 | -- | $120,000 |
| 2004 | -- | $120,000 +9.1% |
| 2003 | -- | $110,000 |
| 2002 | -- | $110,000 |
| 2001 | -- | $110,000 |
| 2000 | -- | $110,000 |
Find assessor info on the county website
Monthly payment
Est. payment
Payment breakdown
Explore the cost of this home by adjusting the details. Changes won't be saved.Climate risks
Neighborhood: 41011
Nearby schools
Schools provided by the listing agent
- Elementary: Ft Wright Elementary
- Middle: Woodland Middle School
- High: Scott High
Source: NKMLS. This data may not be complete. We recommend contacting the local school district to confirm school assignments for this home.

Similar homes
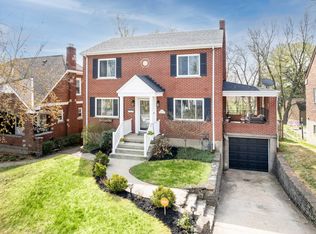
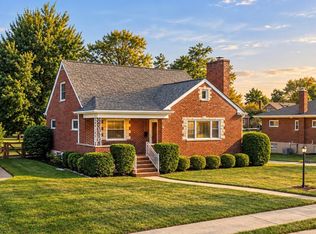
- $399,9004 bd2 ba1.5k sqft1593 Marcella Dr, Fort Wright, KY 41011For Sale
 MLS ID #647509, Rick Finn, Coldwell Banker Realty. NKMLS
- $360,0003 bd4 ba1.9k sqft846 Fawnhill Dr, Edgewood, KY 41017For Sale
 MLS ID #648145, Katrina Holtmeier, Keller Williams Realty Service. NKMLS
- $240,0003 bd2 ba1.3k sqft1416 Sleepy Hollow Rd, Park Hills, KY 41011For Sale
 MLS ID #648024, Marie Wieder, RE/MAX Victory + Affiliates. NKMLS
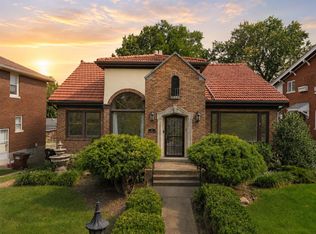
- $399,9005 bd3 ba2.1k sqft217 E 26th St, Covington, KY 41014For Sale
 MLS ID #648243, Megan Hosea Abner, Ken Perry Realty. NKMLS
- $310,0003 bd2 ba1.8k sqft5161 Taylor Mill Rd, Taylor Mill, KY 41015For Sale
 MLS ID #26021061, Justin Johnson, Kentucky Land and Home. Imagine MLS
- $335,0005 bd2 ba1k sqft6714 Devonwood Dr, Cincinnati, OH 45224For Sale
 MLS ID #1892857, Firas H Asha, Real of Ohio. Cincy MLS
- $339,9003 bd3 ba2.1k sqft3926 Harvestridge Dr, Cincinnati, OH 45211For SaleMLS ID #1896504, Diane R. Serraino, eXp Realty. Cincy MLS
