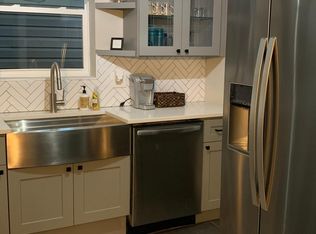
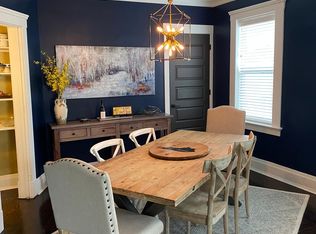
Live in one, lease out the other. or lease both! Located in Covington's Mainstrasse corridor, this stunningly rehabbed two-family is ready for a new investor or owner occupant. The first floor unit has 1 bedroom/1 bath. Unit 2 has 2 bedrooms/2 baths. Each unit features gleaming hardwood floors and beautiful kitchens, updated baths. Each unit has its own washer/dryer in a shared space. Both units have a shared backyard space, large rear patio to entertain and grill out. Unit one has a large front porch to sit and relax. Walk to Cock & Bull or Zazou Restaurants, or walk the bridge to Cincinnati and Bengals games.
For sale
$525,000
834-36 Bakewell St, Covington, KY 41011
--beds
0baths
2,072sqft
Multi Family
Built in 1913
-- sqft lot
$-- Zestimate®
$253/sqft
$-- HOA
What's special
Beautiful kitchensGleaming hardwood floorsShared backyard spaceUpdated baths
- 2 days
- 300
- 23
Zillow last checked:
Listing updated:
Listed by:
The Apex Group 859-240-0727,
Keller Williams Realty Service,
Jim Ferguson 859-907-5466,
Keller Williams Realty Service
Source: NKMLS,MLS#: 646355
Facts & features
Interior
Bedrooms & bathrooms
- Bathrooms: 0
Heating
- Forced Air
Cooling
- Central Air
Appliances
- Included: Electric Cooktop, Dishwasher, Dryer, Microwave, Refrigerator, Washer
- Laundry: Lower Level, In Unit
Features
- Windows: Vinyl Frames
- Basement: Full
- Number of fireplaces: 2
Interior area
- Total structure area: 2,072
- Total interior livable area: 2,072 sqft
Property
Parking
- Parking features: On Street
- Has uncovered spaces: Yes
Features
- Levels: Three Or More
- Stories: 3
- Has view: Yes
- View description: Neighborhood
Lot
- Size: 3,049 Square Feet
Details
- Parcel number: 0404416019.00
- Zoning description: Residential
Construction
Type & style
- Home type: MultiFamily
- Property subtype: Multi Family
Materials
- Brick
- Foundation: Stone
- Roof: Asphalt,Shingle
Condition
- New construction: No
- Year built: 1913
Utilities & green energy
- Sewer: Public Sewer
- Water: Public
- Utilities for property: Natural Gas Available
Community & HOA
Location
- Region: Covington
Financial & listing details
- Price per square foot: $253/sqft
- Tax assessed value: $394,000
- Annual tax amount: $5,221
- Date on market: 9/4/2026
Estimated market value
Not available
Estimated sales range
Not available
Not available
Price history
| Date | Event | Price |
|---|---|---|
| 9/4/2026 | Listed for sale | $525,000+33.2%$253/sqft |
Source:  NKMLS #646355 Report a problem NKMLS #646355 Report a problem | ||
| 6/19/2019 | Sold | $394,000+191.9%$190/sqft |
Source: Public Record Report a problem | ||
| 11/1/2017 | Sold | $135,000$65/sqft |
Source: Public Record Report a problem | ||
Public tax history
| Year | Property taxes | Tax assessment |
|---|---|---|
| 2025 | $5,221 +0.8% | $394,000 |
| 2024 | $5,181 -1.3% | $394,000 |
| 2023 | $5,248 +0.8% | $394,000 |
| 2022 | $5,205 -13.4% | $394,000 |
| 2021 | $6,010 -18.1% | $394,000 |
| 2020 | $7,343 | $394,000 +191.9% |
| 2019 | $7,343 +241.6% | $135,000 |
| 2018 | $2,150 | $135,000 +107.7% |
| 2017 | $2,150 +51.1% | $65,000 |
| 2015 | $1,422 +11.1% | $65,000 |
| 2014 | $1,281 | $65,000 |
| 2013 | $1,281 | $65,000 |
| 2012 | -- | $65,000 |
| 2011 | -- | $65,000 |
| 2010 | -- | $65,000 |
| 2009 | -- | $65,000 |
| 2008 | -- | $65,000 |
| 2007 | -- | $65,000 |
| 2006 | -- | $65,000 +18.2% |
| 2005 | -- | $55,000 |
| 2004 | -- | $55,000 |
| 2003 | -- | $55,000 |
| 2002 | -- | $55,000 +1.9% |
| 2001 | -- | $54,000 |
| 2000 | -- | $54,000 |
Find assessor info on the county website
Monthly payment
Est. payment
Payment breakdown
Explore the cost of this home by adjusting the details. Changes won't be saved.Climate risks
Neighborhood: 41011
Nearby schools
Schools provided by the listing agent
- Elementary: John G. Carlisle Elementary
- Middle: Holmes Middle School
- High: Holmes Senior High
Source: NKMLS. This data may not be complete. We recommend contacting the local school district to confirm school assignments for this home.

Similar homes
- $515,0004 bd3 ba2.3k sqft210 E 5th St, Covington, KY 41011For Sale
 MLS ID #646345, Laura Speed, Huff Realty - Florence. NKMLS
 - $395,0002 bd2 ba1.6k sqft218 W 5th St, Covington, KY 41011For Sale
 MLS ID #646330, Christine Wesdorp, Sparen Realty. NKMLS
 - $535,0003 bd3 ba2.2k sqft1060 Jackson Rd, Park Hills, KY 41011For Sale
 MLS ID #646228, Laura Mullen, Huff Realty - Ft. Mitchell. NKMLS
 - $380,000-- bd-- ba1.7k sqft1230 Fisk St, Covington, KY 41011For Sale
 MLS ID #646329, Christine Wesdorp, Sparen Realty. NKMLS
