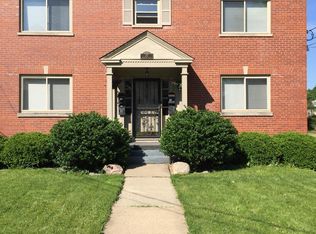
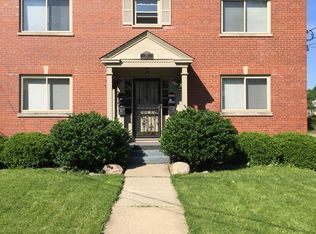
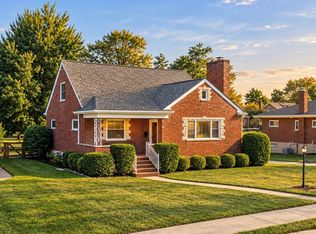
Very unique opportunity in the coveted Beechwood School District. This flexible floorplan can be used as a 6 bedroom plus office (that could be 7th BR), could be opened up for several different layout options, or could be converted back to a duplex (currently zoned as a duplex, but seller has spoken to the county and it could also be rezoned as a single family). 2 rear entry garages. Massive parking pad along with a yard featuring a shed and playset.
For sale
$550,000
22 Highland Ave, Fort Mitchell, KY 41017
6beds
2,532sqft
Single Family Residence, Residential
Built in ----
0.25 Acres Lot
$-- Zestimate®
$217/sqft
$-- HOA
What's special
Massive parking padFlexible floorplan
- 57 days
- 892
- 44
Zillow last checked:
Listing updated:
Listed by:
The Brock Hart Home Group 859-496-7596,
Keller Williams Realty Service,
Brock Hart 859-496-7596,
Keller Williams Realty Service
Source: NKMLS,MLS#: 645471
Facts & features
Interior
Bedrooms & bathrooms
- Bedrooms: 6
- Bathrooms: 3
- Full bathrooms: 2
- 1/2 bathrooms: 1
Primary bedroom
- Features: Hardwood Floors
- Level: Second
- Area: 240
- Dimensions: 20 x 12
Bedroom 2
- Features: Hardwood Floors
- Level: First
- Area: 144
- Dimensions: 12 x 12
Bedroom 3
- Features: Hardwood Floors
- Level: First
- Area: 132
- Dimensions: 12 x 11
Bedroom 4
- Features: Hardwood Floors
- Level: Second
- Area: 144
- Dimensions: 12 x 12
Bedroom 5
- Features: Hardwood Floors
- Level: Second
- Area: 130
- Dimensions: 13 x 10
Bonus room
- Features: Hardwood Floors
- Level: Second
- Area: 130
- Dimensions: 13 x 10
Family room
- Features: Hardwood Floors
- Level: First
- Area: 190
- Dimensions: 19 x 10
Kitchen
- Features: Hardwood Floors
- Level: First
- Area: 260
- Dimensions: 20 x 13
Living room
- Features: Fireplace(s), Hardwood Floors
- Level: First
- Area: 240
- Dimensions: 20 x 12
Office
- Features: Hardwood Floors
- Level: Second
- Area: 132
- Dimensions: 12 x 11
Heating
- Has Heating (Unspecified Type)
Cooling
- Central Air
Appliances
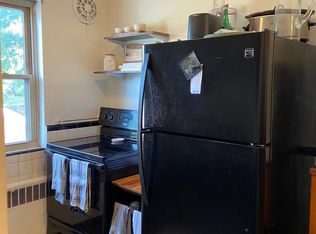
- Included: Gas Range, Dishwasher, Microwave, Refrigerator
Features
- Windows: Vinyl Frames
- Basement: Full
- Number of fireplaces: 1
- Fireplace features: Wood Burning
Interior area
- Total structure area: 2,532
- Total interior livable area: 2,532 sqft
Property
Parking
- Total spaces: 2
- Parking features: Driveway, Garage, Garage Faces Rear, Off Street
- Garage spaces: 2
- Has uncovered spaces: Yes
Accessibility
- Accessibility features: Accessible Approach with Ramp
Features
- Levels: Two
- Stories: 2
Lot
- Size: 0.25 Acres
Details
- Additional structures: Shed(s)
- Parcel number: 0284011028.00
Construction
Type & style
- Home type: SingleFamily
- Architectural style: Traditional
- Property subtype: Single Family Residence, Residential
Materials
- Brick
- Foundation: Poured Concrete
- Roof: Shingle
Condition
- Existing Structure
- New construction: No
Utilities & green energy
- Sewer: Public Sewer
- Water: Public
- Utilities for property: Cable Available
Community & HOA
HOA
- Has HOA: No
Location
- Region: Fort Mitchell
Financial & listing details
- Price per square foot: $217/sqft
- Tax assessed value: $300,000
- Annual tax amount: $1,122
- Date on market: 8/17/2026
- Cumulative days on market: 58 days
Estimated market value
Not available
Estimated sales range
Not available
Not available
Price history
| Date | Event | Price |
|---|---|---|
| 8/28/2026 | Listed for sale | $550,000$217/sqft |
Source:  NKMLS #645471 Report a problem NKMLS #645471 Report a problem | ||
| 8/18/2026 | Pending sale | $550,000$217/sqft |
Source: NKMLS #645471 Report a problem | ||
| 8/7/2026 | Listed for sale | $550,000+182.1%$217/sqft |
Source: NKMLS #645471 Report a problem | ||
| 7/6/2010 | Sold | $195,000-0.3%$77/sqft |
Source: Public Record Report a problem | ||
| 7/29/2008 | Sold | $195,500+44.8%$77/sqft |
Source: Public Record Report a problem | ||
| 3/11/1998 | Sold | $135,000$53/sqft |
Source: Public Record Report a problem | ||
Public tax history
| Year | Property taxes | Tax assessment |
|---|---|---|
| 2025 | $1,122 -4.1% | $300,000 |
| 2024 | $1,170 -4.2% | $300,000 |
| 2023 | $1,221 +33.2% | $300,000 +39.5% |
| 2022 | $916 -4.2% | $215,100 |
| 2021 | $956 -76.1% | $215,100 |
| 2020 | $4,001 | $215,100 |
| 2019 | $4,001 +15% | $215,100 +10% |
| 2018 | $3,479 | $195,500 |
| 2017 | $3,479 +4.8% | $195,500 |
| 2015 | $3,319 | $195,500 |
| 2014 | $3,319 +259.7% | $195,500 |
| 2013 | $923 | $195,500 |
| 2012 | -- | $195,500 |
| 2011 | -- | $195,500 |
| 2010 | -- | $195,500 +44.8% |
| 2004 | -- | $135,000 |
| 2002 | -- | $135,000 |
| 2001 | -- | $135,000 |
| 2000 | -- | $135,000 |
Find assessor info on the county website
Monthly payment
Est. payment
Payment breakdown
Explore the cost of this home by adjusting the details. Changes won't be saved.Climate risks
Neighborhood: 41017
Nearby schools
Schools provided by the listing agent
- Elementary: Beechwood Elementary
- Middle: Beechwood High School
- High: Beechwood High
Source: NKMLS. This data may not be complete. We recommend contacting the local school district to confirm school assignments for this home.

Similar homes
- $520,0004 bd3 ba2.5k sqft5 Pleasant Ridge Ave, Fort Mitchell, KY 41017For Sale
 MLS ID #644961, The Brock Hart Home Group, Keller Williams Realty Service. NKMLS
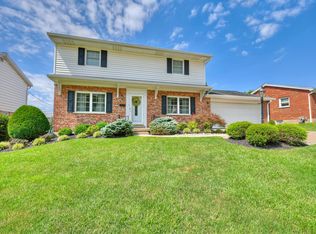
 - $464,9005 bd3 ba3.3k sqft249 N Ashbrook Cir, Lakeside Park, KY 41017For Sale
 MLS ID #646672, Holly Nally, Huff Realty - Florence. NKMLS
 - $615,0003 bd2 ba1.8k sqft112 Warwick Ct, Crestview Hills, KY 41017For Sale
 MLS ID #646570, Chelsie Vogelpohl, Keller Williams Realty Service. NKMLS
 - $399,9004 bd2 ba1.5k sqft1593 Marcella Dr, Fort Wright, KY 41011For Sale
 MLS ID #647509, Rick Finn, Coldwell Banker Realty. NKMLS
 - $494,9004 bd3 ba3k sqft5316 Quailwood Ct, Cincinnati, OH 45238For Sale
 MLS ID #1891954, Nick G Guetle, Cincinnati Boardwalk, Inc.. Cincy MLS
 - $398,9006 bd2 ba2.6k sqft709 Ervin Ter, Dayton, KY 41074For Sale
 MLS ID #1719938, Donna Mink, Mink Realty. Metro Search Inc. LLC DBA Apex MLS
 - $459,9003 bd4 ba2.4k sqft699 Eversole Rd, Cincinnati, OH 45230For SaleMLS ID #1893227, Roy D Webb, Realtown Realty LLC. Cincy MLS
