Nestled along one of Fort Thomas' most cherished and tightly held streets, 5 S Shaw Lane is being offered for sale for the first time in decades. Built in 1924 and lovingly cared for by the same family since 1974, this timeless residence is ready for its next chapter.
Set on a nearly half-acre corner lot, the home is rich in character and craftsmanship, with original architectural details thoughtfully preserved throughout. A stately plaza-style staircase with stained railing creates a grand first impression, while the extended living room features original built-ins and elegant window surrounds. Beneath the luxury vinyl plank flooring on the main level, the home's original picture-frame hardwood floors remain, offering an opportunity to restore another piece of its history.
The home offers three bedrooms, two full baths and a half bath, along with comfortable living spaces in one of Northern Kentucky's most sought-after neighborhoods. Properties on Shaw Lane rarely become available, making this an exceptional opportunity to own a home with history on a street with a legacy.
Being sold As-Is.
For sale
Price cut: $45K (9/23)
$650,000
5 S Shaw Ln, Fort Thomas, KY 41075
3beds
2,488sqft
Single Family Residence, Residential
Built in 1925
0.37 Acres Lot
$-- Zestimate®
$261/sqft
$-- HOA
What's special
Nearly half-acre corner lotElegant window surroundsComfortable living spacesThree bedrooms
- 84 days
- 2,526
- 119
Zillow last checked:
Listing updated:
Listed by:
Melissa Pryor 859-640-6103,
RE/MAX Victory + Affiliates
Source: NKMLS,MLS#: 644928
Facts & features
Interior
Bedrooms & bathrooms
- Bedrooms: 3
- Bathrooms: 3
- Full bathrooms: 2
- 1/2 bathrooms: 1
Primary bedroom
- Features: Hardwood Floors
- Level: Second
- Area: 350
- Dimensions: 25 x 14
Bedroom 2
- Features: Bath Adjoins, Hardwood Floors
- Level: Second
- Area: 130
- Dimensions: 13 x 10
Bedroom 3
- Features: Bath Adjoins, Hardwood Floors
- Level: Second
- Area: 156
- Dimensions: 13 x 12
Dining room
- Level: First
- Area: 182
- Dimensions: 14 x 13
Entry
- Level: First
- Area: 70
- Dimensions: 10 x 7
Kitchen
- Level: First
- Area: 208
- Dimensions: 16 x 13
Living room
- Features: Built-in Features, Fireplace(s)
- Level: First
- Area: 528
- Dimensions: 22 x 24
Heating
- Hot Water
Cooling
- Wall Unit(s)
Appliances
- Included: Electric Range, Dishwasher, Microwave, Refrigerator
- Laundry: In Basement
Features
- Entrance Foyer, Chandelier, Bookcases, Built-in Features, Ceiling Fan(s)
- Windows: Vinyl Frames
- Number of fireplaces: 1
- Fireplace features: Wood Burning
Interior area
- Total structure area: 2,488
- Total interior livable area: 2,488 sqft
Property
Parking
- Total spaces: 2
- Parking features: Attached, Driveway
- Attached garage spaces: 2
- Has uncovered spaces: Yes
Features
- Levels: Two
- Stories: 2
Lot
- Size: 0.37 Acres
- Dimensions: 167' x 100'
- Features: Corner Lot
Details
- Parcel number: 9999913426.00
Construction
Type & style
- Home type: SingleFamily
- Architectural style: Tudor
- Property subtype: Single Family Residence, Residential
Materials
- Brick, Stucco
- Foundation: Block, Poured Concrete
- Roof: Shingle
Condition
- Existing Structure
- New construction: No
- Year built: 1925
Utilities & green energy
- Sewer: Public Sewer
- Water: Public
- Utilities for property: Sewer Available
Community & HOA
HOA
- Has HOA: No
Location
- Region: Fort Thomas
Financial & listing details
- Price per square foot: $261/sqft
- Tax assessed value: $435,600
- Annual tax amount: $1,426
- Date on market: 7/25/2026
- Cumulative days on market: 84 days
Estimated market value
Not available
Estimated sales range
Not available
Not available
Price history
| Date | Event | Price |
|---|---|---|
| 10/3/2026 | Listed for sale | $650,000$261/sqft |
Source:  NKMLS #644928 Report a problem NKMLS #644928 Report a problem | ||
| 9/30/2026 | Pending sale | $650,000$261/sqft |
Source: NKMLS #644928 Report a problem | ||
| 9/23/2026 | Price change | $650,000-6.5%$261/sqft |
Source: NKMLS #644928 Report a problem | ||
| 8/31/2026 | Price change | $695,000-8.5%$279/sqft |
Source: NKMLS #644928 Report a problem | ||
| 8/12/2026 | Price change | $759,900-4.9%$305/sqft |
Source: NKMLS #644928 Report a problem | ||
| 8/4/2026 | Price change | $799,000-3.2%$321/sqft |
Source: NKMLS #644928 Report a problem | ||
| 7/22/2026 | Listed for sale | $825,000$332/sqft |
Source: NKMLS #644928 Report a problem | ||
Public tax history
| Year | Property taxes | Tax assessment |
|---|---|---|
| 2025 | $1,426 -4.8% | $435,600 |
| 2024 | $1,499 -2.5% | $435,600 |
| 2023 | $1,538 -3.9% | $435,600 |
| 2022 | $1,600 +35.4% | $435,600 +34.4% |
| 2021 | $1,182 -2.4% | $324,000 |
| 2018 | $1,211 -5.5% | $324,000 +6.2% |
| 2017 | $1,281 +9.4% | $305,000 |
| 2016 | $1,170 | $305,000 |
| 2015 | $1,170 +2% | $305,000 |
| 2014 | $1,147 | $305,000 |
| 2013 | -- | $305,000 |
| 2012 | -- | $305,000 |
| 2011 | -- | $305,000 |
| 2010 | -- | $305,000 |
| 2009 | -- | $305,000 +18% |
| 2008 | -- | $258,400 |
| 2007 | -- | $258,400 |
| 2006 | -- | $258,400 +5.5% |
| 2005 | -- | $245,000 |
| 2004 | -- | $245,000 |
| 2003 | -- | $245,000 |
| 2002 | $760 | $245,000 +44.5% |
| 2001 | -- | $169,560 |
| 2000 | -- | $169,560 |
Find assessor info on the county website
Monthly payment
Est. payment
Payment breakdown
Explore the cost of this home by adjusting the details. Changes won't be saved.Climate risks
Neighborhood: 41075
Nearby schools
Schools provided by the listing agent
- Elementary: Moyer Elementary
- Middle: Highlands Middle School
- High: Highlands High
Source: NKMLS. This data may not be complete. We recommend contacting the local school district to confirm school assignments for this home.

Similar homes
- $399,9003 bd3 ba1.2k sqft49 Dumfries Ave, Fort Thomas, KY 41075For Sale
 MLS ID #646739, Adam Rosenhagen, Horan Rosenhagen Real Estate. NKMLS
 - $580,0003 bd3 ba2.1k sqft3112 Linview Ave, Cincinnati, OH 45208For Sale
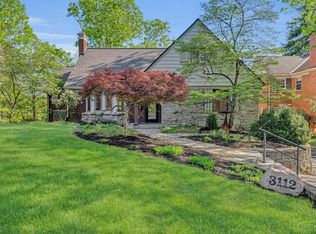
 MLS ID #1889769, Cindy A Bowen, Coldwell Banker Realty. Cincy MLS
 - $439,9994 bd2 ba1.3k sqft114 Garden Way, Fort Thomas, KY 41075For Sale
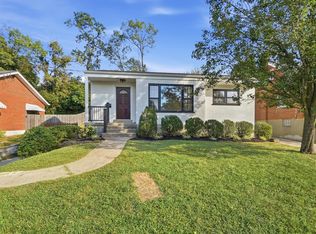 MLS ID #647322, Daniel Collins, Keller Williams Advisors. NKMLS
 - $325,0003 bd2 ba1.2k sqft350 Rossford Ave, Fort Thomas, KY 41075For Sale
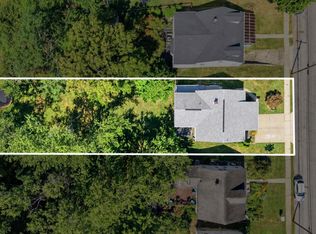 MLS ID #646373, Traci Nestheide, Coldwell Banker Realty. NKMLS
 - $679,9004 bd3 ba2.6k sqft5900 Donjoy Dr, Cincinnati, OH 45242For SaleMLS ID #1896899, Chris Henkaline, Coldwell Banker Realty. Cincy MLS
- $549,9004 bd5 ba3.3k sqft3551 Holly Ln, Cincinnati, OH 45208For SaleMLS ID #1895866, Shawn Bosse, Coldwell Banker Realty, Anders. Cincy MLS
- $575,0003 bd3 ba1.6k sqft1023 Paxton Ave, Cincinnati, OH 45208For SaleMLS ID #1891649, Rollin Gosney, TG Real Estate. Cincy MLS
- $669,9004 bd3 ba2.2k sqft5510 Bayberry Dr, Cincinnati, OH 45242For SaleMLS ID #1896538, Stacy V. Gendelman, Robinson Sotheby's Internat'l. Cincy MLS
- $725,0004 bd2 ba2.5k sqft407 Lafayette Ave, Cincinnati, OH 45220For SaleMLS ID #1895475, Alicia J Stoughton, Keller Williams Advisors. Cincy MLS
- $535,0004 bd3 ba2.2k sqft9615 Sparrow Pl, Mason, OH 45040For SaleMLS ID #1896739, Kelly Pear, Comey & Shepherd. Cincy MLS
- $599,9993 bd4 ba2.8k sqft3315 Morrison Ave, Cincinnati, OH 45220For SaleMLS ID #1866343, Robert R Smith, Coldwell Banker Realty. Cincy MLS
- $434,9003 bd3 ba2.2k sqft1207 Isis Ave #B, Cincinnati, OH 45208For SaleMLS ID #1895112, Rick J Finn, Coldwell Banker Realty. Cincy MLS
- $695,0004 bd4 ba2.8k sqft401 Lowell St, Loveland, OH 45140For SaleMLS ID #1895610, Jeffrey S. Marmer, Keller Williams Pinnacle Group. Cincy MLS
- $425,0005 bd3 ba2.2k sqft2611 Little Dry Run Rd, Cincinnati, OH 45244For SaleMLS ID #1896248, Monica Weakley, eXp Realty. Cincy MLS
