Enjoy easy living in this wonderful cul-de-sac home in Mason City Schools, just minutes from I-71, shopping, restaurants and Cottell Park. Hardwood floors and a traditional floorplan offer inviting living and dining rooms, while the updated eat-in kitchen opens to a vaulted family room with a fireplace. Upstairs, four bedrooms include a spacious primary suite with a walk-in closet and large bath. First-floor laundry and an oversized two-car garage add everyday convenience. The expansive unfinished lower level offers endless potential to create additional living space tailored to your needs. Outside, enjoy a large, flat, fenced backyard with a stamped concrete patio and plenty of green space for relaxing, entertaining or play. A fantastic opportunity to enjoy comfort, convenience and room to make this home your own!
Pending
$535,000
9615 Sparrow Pl, Mason, OH 45040
4beds
2,232sqft
Single Family Residence
Built in 1991
0.34 Acres Lot
$-- Zestimate®
$240/sqft
$-- HOA
What's special
Cul-de-sac homeLarge bathOversized two-car garageFirst-floor laundrySpacious primary suiteLarge flat fenced backyardUpdated eat-in kitchen
- 9 days
- 940
- 82
Likely to sell faster than
Zillow last checked:
Listing updated:
Listed by:
Kelly Pear 513-503-8498,
Comey & Shepherd 513-561-5800,
Rebecca A. Messenger 513-614-6381,
Comey & Shepherd
Source: Cincy MLS,MLS#: 1896739 Originating MLS: Cincinnati Area Multiple Listing Service
Originating MLS: Cincinnati Area Multiple Listing Service
Facts & features
Interior
Bedrooms & bathrooms
- Bedrooms: 4
- Bathrooms: 3
- Full bathrooms: 2
- 1/2 bathrooms: 1
Primary bedroom
- Features: Bath Adjoins, Walk-In Closet(s), Wood Floor
- Level: Second
- Area: 306
- Dimensions: 18 x 17
Bedroom 2
- Level: Second
- Area: 120
- Dimensions: 12 x 10
Bedroom 3
- Level: Second
- Area: 120
- Dimensions: 12 x 10
Bedroom 4
- Level: Second
- Area: 110
- Dimensions: 11 x 10
Bedroom 5
- Area: 0
- Dimensions: 0 x 0
Primary bathroom
- Features: Double Vanity, Tile Floor
Bathroom 1
- Features: Full
- Level: Second
Bathroom 2
- Features: Full
- Level: Second
Bathroom 3
- Features: Partial
- Level: First
Dining room
- Features: Wood Floor
- Level: First
- Area: 168
- Dimensions: 14 x 12
Family room
- Features: Walkout, Wood Floor
- Area: 336
- Dimensions: 24 x 14
Kitchen
- Features: Quartz Counters, Eat-in Kitchen, Gourmet, Kitchen Island, Wood Cabinets, Wood Floor
- Area: 140
- Dimensions: 14 x 10
Living room
- Area: 0
- Dimensions: 0 x 0
Office
- Area: 0
- Dimensions: 0 x 0
Heating
- Forced Air, Gas
Cooling
- Ceiling Fan(s), Central Air
Appliances
- Included: Oven/Range, Dishwasher, Refrigerator, Dryer, Washer, Disposal, Gas Water Heater
Features
- Natural Woodwork, Crown Molding, Vaulted Ceiling(s)
- Windows: Double Pane Windows, Vinyl
- Basement: Full,Unfinished
- Attic: Storage
- Number of fireplaces: 1
- Fireplace features: Brick, Wood Burning
Interior area
- Total structure area: 2,232
- Total interior livable area: 2,232 sqft
Video & virtual tour
Property
Parking
- Total spaces: 2
- Parking features: On Street, Driveway
- Garage spaces: 2
- Has uncovered spaces: Yes
Features
- Levels: Two
- Stories: 2
- Exterior features: Fire Pit
Lot
- Size: 0.34 Acres
- Features: Less than .5 Acre
Details
- Parcel number: 1502429015
- Zoning description: Residential
- Other equipment: Radon System, Sump Pump
Construction
Type & style
- Home type: SingleFamily
- Architectural style: Traditional
- Property subtype: Single Family Residence
Materials
- Brick
- Foundation: Concrete Perimeter
- Roof: Shingle
Condition
- New construction: No
- Year built: 1991
Utilities & green energy
- Gas: Natural
- Sewer: Public Sewer
- Water: Public
Community & HOA
HOA
- Has HOA: No
Location
- Region: Mason
Financial & listing details
- Price per square foot: $240/sqft
- Tax assessed value: $42
- Annual tax amount: $6,254
- Date on market: 10/16/2026
- Listing terms: No Special Financing
Estimated market value
Not available
Estimated sales range
Not available
Not available
Price history
| Date | Event | Price |
|---|---|---|
| 10/20/2026 | Pending sale | $535,000$240/sqft |
Source:  Cincy MLS #1896739 Report a problem Cincy MLS #1896739 Report a problem | ||
| 10/16/2026 | Listed for sale | $535,000+3.9%$240/sqft |
Source: Cincy MLS #1896739 Report a problem | ||
| 7/1/2025 | Sold | $515,000+8.4%$231/sqft |
Source: Cincy MLS #1843235 Report a problem | ||
| 6/8/2025 | Pending sale | $475,000$213/sqft |
Source: Cincy MLS #1843235 Report a problem | ||
| 6/6/2025 | Listed for sale | $475,000$213/sqft |
Source: Cincy MLS #1843235 Report a problem | ||
Public tax history
| Year | Property taxes | Tax assessment |
|---|---|---|
| 2025 | $6,283 +20% | $147,820 +20.1% |
| 2024 | $5,234 +3.2% | $123,050 +25.2% |
| 2023 | $5,071 +1.8% | $98,260 +0% |
| 2022 | $4,983 +5.2% | $98,259 |
| 2021 | $4,738 +4.5% | $98,259 +23% |
| 2020 | $4,536 +8% | $79,884 |
| 2019 | $4,201 -1.1% | $79,884 |
| 2018 | $4,250 +4.5% | $79,884 +13.3% |
| 2017 | $4,066 -2.7% | $70,476 |
| 2016 | $4,179 +0.5% | $70,476 |
| 2015 | $4,157 +7.1% | $70,476 +16% |
| 2014 | $3,881 -0.2% | $60,750 -19.3% |
| 2013 | $3,889 +2.6% | $75,240 |
| 2012 | $3,792 -2.2% | $75,240 |
| 2011 | $3,879 +2.8% | $75,240 |
| 2010 | $3,772 -2.6% | $75,240 |
| 2009 | $3,873 -1.9% | $75,240 |
| 2008 | $3,949 | $75,240 |
| 2007 | -- | $75,240 +17.3% |
| 2006 | -- | $64,130 -3% |
| 2005 | -- | $66,090 |
| 2004 | -- | $66,090 |
| 2003 | -- | $66,090 +10% |
| 2002 | -- | $60,080 |
| 2001 | -- | $60,080 |
| 2000 | -- | $60,080 -10.7% |
| 1999 | -- | $67,260 |
Find assessor info on the county website
Monthly payment
Est. payment
Payment breakdown
Explore the cost of this home by adjusting the details. Changes won't be saved.Climate risks
Neighborhood: 45040
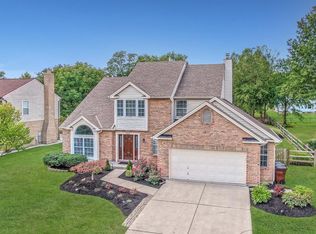
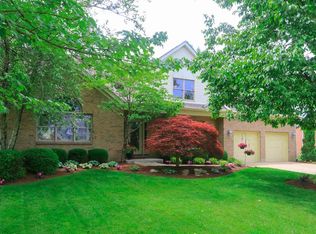
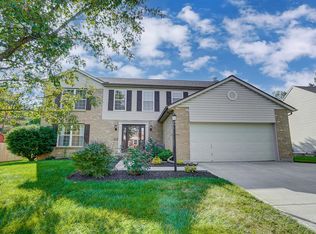

Similar homes
- $599,0004 bd4 ba3k sqft6437 Fieldstone Dr, Mason, OH 45040For Sale

 MLS ID #1889758, Luis Stober, Keller Williams Seven Hills Re. Cincy MLS
 - $689,9004 bd3 ba3k sqft6858 Man O War Ln, Mason, OH 45040For Sale
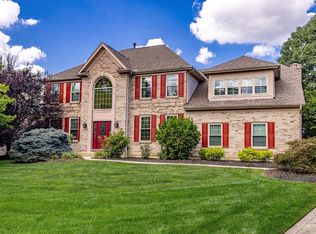 MLS ID #1892700, Ming Ke, OwnerLand Realty, Inc.. Cincy MLS
 - $474,9004 bd3 ba2k sqft10040 Fox Chase Dr, Loveland, OH 45140For Sale
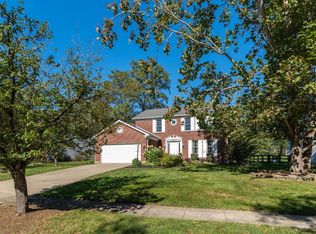 MLS ID #1896870, Deborah A Martin, Keller Williams Advisors. Cincy MLS
 - $665,0004 bd4 ba2.9k sqft3636 Woodburne Dr, Mason, OH 45040For Sale
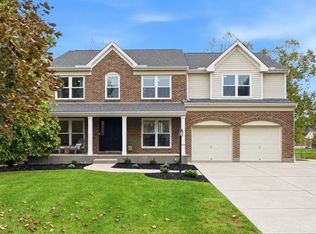 MLS ID #1897103, Andrea Johnson, RE/MAX Victory + Affiliates. Cincy MLS
 - $529,9005 bd4 ba2.9k sqft7197 Braemer Ln, West Chester, OH 45069For SaleMLS ID #1891759, Monika Deroussel, eXp Realty. Cincy MLS
- $499,9003 bd2 ba1.7k sqft9169 Wintergreen Dr, West Chester, OH 45069For SaleMLS ID #1897329, Kristin A Castillo, Comey & Shepherd. Cincy MLS
- $559,5004 bd3 ba2.4k sqft8392 Chadwick Ln, Cincinnati, OH 45255For SaleMLS ID #1897427, Terri J. Cofskey, Coldwell Banker Realty. Cincy MLS
- $739,0004 bd4 ba3k sqft3416 Surrey Ln, Mason, OH 45040For SaleMLS ID #1897248, Joseph Weiner, Coldwell Banker Realty. Cincy MLS
- $599,0004 bd3 ba3k sqft1275 Avalon Dr, Maineville, OH 45039For SaleMLS ID #1896342, Christina M Mason, Huff Realty. Cincy MLS
- $499,9904 bd4 ba1.7k sqft413 Tarkington Ln, Loveland, OH 45140For SaleMLS ID #1893195, Riley Mullins, Plum Tree Realty. Cincy MLS
- $600,0004 bd3 ba3.2k sqft9450 Kempergrove Ln, Loveland, OH 45140For SaleMLS ID #1889002, Jon L Bowling, RE/MAX Preferred Group. Cincy MLS
- $515,0004 bd4 ba3.2k sqft9299 Fidelis Dr, Cincinnati, OH 45242For SaleMLS ID #1890951, Daniel Collins, Keller Williams Advisors. Cincy MLS
- $499,9004 bd3 ba2.2k sqft8617 Livingston Rd, Cincinnati, OH 45251For SaleMLS ID #1897638, Rachel L Nieman, Century 21 Thacker & Assoc.. Cincy MLS
- $437,5004 bd3 ba2.4k sqft1091 Raintree Dr, Milford, OH 45150For SaleMLS ID #1891119, Jon A. DeCurtins, ERA REAL Solutions Realty, LLC. Cincy MLS
- $574,0004 bd4 ba2.5k sqft5474 Chancellor Ln, Morrow, OH 45152For SaleMLS ID #1894373, Mark P Woodruff, Comey & Shepherd. Cincy MLS
- $495,0004 bd2 ba2.1k sqft7306 Redondo Ct, Cincinnati, OH 45243For SaleMLS ID #1894313, Diane Tafuri, Sibcy Cline, Inc.. Cincy MLS
- $465,0003 bd2 ba2k sqft5883 Hamilton Mason Rd, West Chester, OH 45069For SaleMLS ID #1891432, Melinda R. Baumann, eXp Realty. Cincy MLS
- $375,0004 bd2 ba2k sqft3647 Green Haven Way, Maineville, OH 45039For SaleMLS ID #1897720, Denise M Taylor, eXp Realty. Cincy MLS
- $473,0004 bd3 ba2.5k sqft8295 Beckett Station Dr, West Chester, OH 45069For SaleMLS ID #1885166, Scott A. Marvin, Team Results Realty. Cincy MLS
- $415,0004 bd3 ba2k sqft9233 Meadow Dr, Maineville, OH 45039For SaleMLS ID #1887450, Sandy L Smith, Coldwell Banker Realty. Cincy MLS
