Beautiful brick home tucked away on a gorgeous secluded 2-acre parcel located minutes from Blue Rock and Cross County Hwy! This 4-bedroom 3 bath home features a first-floor primary suite with large walk in closet and gorgeous attached luxury bath. Main-floor laundry, guest bedrooms all located on second floor. A walk-in attic gives you the opportunity to add a 5th bedroom! Newly remodeled kitchen has gorgeous soft close cabinets, backsplash and solid surface counters. New SS appliances. New LVT flooring throughout the home and new carpet in the bedrooms. All the bathrooms have been remodeled to high end finishes as well. Outside, the property includes 25x32 barn with a 25x9 lean-to. The barn has electricity and its own meter. It also can be accessed by a separate driveway on the neighboring street. Large walkout basement is being freshly painted!
Pending
$499,900
8617 Livingston Rd, Cincinnati, OH 45251
4beds
2,292sqft
Single Family Residence
Built in 1968
2.15 Acres Lot
$491,400 Zestimate®
$218/sqft
$-- HOA
What's special
Beautiful brick homeGorgeous attached luxury bathMain-floor laundryFirst-floor primary suiteGorgeous soft close cabinetsLarge walkout basementNewly remodeled kitchen
- 25 days
- 991
- 54
Zillow last checked:
Listing updated:
Listed by:
Rachel L Nieman 513-504-7338,
Century 21 Thacker & Assoc. 513-524-2221
Source: Cincy MLS,MLS#: 1897638 Originating MLS: Cincinnati Area Multiple Listing Service
Facts & features
Interior
Bedrooms & bathrooms
- Bedrooms: 4
- Bathrooms: 3
- Full bathrooms: 2
- 1/2 bathrooms: 1
Primary bedroom
- Features: Bath Adjoins, Walk-In Closet(s), Wall-to-Wall Carpet
- Level: First
- Area: 252
- Dimensions: 21 x 12
Bedroom 2
- Level: Second
- Area: 110
- Dimensions: 11 x 10
Bedroom 3
- Level: Second
- Area: 143
- Dimensions: 11 x 13
Bedroom 4
- Level: Second
- Area: 165
- Dimensions: 15 x 11
Bedroom 5
- Area: 0
- Dimensions: 0 x 0
Primary bathroom
- Features: Shower, Double Vanity
Bathroom 1
- Features: Full
- Level: First
Bathroom 2
- Features: Partial
- Level: First
Bathroom 3
- Features: Full
- Level: Second
Dining room
- Area: 0
- Dimensions: 0 x 0
Family room
- Features: Laminate Floor
- Area: 204
- Dimensions: 17 x 12
Kitchen
- Features: Vinyl Floor, Walkout, Kitchen Island, Wood Cabinets
- Area: 204
- Dimensions: 17 x 12
Living room
- Features: Wall-to-Wall Carpet
- Area: 234
- Dimensions: 18 x 13
Office
- Area: 0
- Dimensions: 0 x 0
Heating
- Gas
Cooling
- Central Air
Appliances
- Included: Microwave, Oven/Range, Dishwasher, Refrigerator, Dryer, Washer, Disposal, Gas Water Heater
Features
- Windows: Vinyl
- Basement: Full,Concrete,Partially Finished,Walk-Out Access
- Attic: Storage
- Number of fireplaces: 1
- Fireplace features: Gas
Interior area
- Total structure area: 2,292
- Total interior livable area: 2,292 sqft
Property
Parking
- Total spaces: 3
- Parking features: Driveway
- Attached garage spaces: 3
- Has uncovered spaces: Yes
Features
- Levels: Two
- Stories: 2
- Exterior features: Fire Pit
- Has view: Yes
- View description: Trees/Woods
Lot
- Size: 2.15 Acres
- Dimensions: 2.148
- Features: 1 to 4.9 Acres
Details
- Additional structures: Barn(s)
- Parcel number: 5100201003900
Construction
Type & style
- Home type: SingleFamily
- Architectural style: Colonial
- Property subtype: Single Family Residence
Materials
- Brick
- Foundation: Concrete Perimeter
- Roof: Shingle
Condition
- New construction: No
- Year built: 1968
Utilities & green energy
- Gas: Natural
- Sewer: Septic Tank
- Water: Public
Community & HOA
HOA
- Has HOA: No
Location
- Region: Cincinnati
Financial & listing details
- Price per square foot: $218/sqft
- Tax assessed value: $281,660
- Annual tax amount: $5,820
- Date on market: 10/19/2026
- Listing terms: No Special Financing
Estimated market value
$491,400
$467,000 - $516,000
$2,587/mo
Price history
| Date | Event | Price |
|---|---|---|
| 10/26/2026 | Pending sale | $499,900$218/sqft |
Source:  Cincy MLS #1897638 Report a problem | ||
| 10/19/2026 | Listed for sale | $499,900-5.5%$218/sqft |
Source: Cincy MLS #1897638 Report a problem | ||
| 10/14/2026 | Listing removed | -- |
Source: Owner Report a problem | ||
| 9/30/2026 | Listed for sale | $529,000+274.1%$231/sqft |
Source: Owner Report a problem | ||
| 11/16/2017 | Sold | $141,400$62/sqft |
Source: Public Record Report a problem | ||
Public tax history
| Year | Property taxes | Tax assessment |
|---|---|---|
| 2024 | $5,541 +1.2% | $98,581 |
| 2023 | $5,478 +57% | $98,581 +92.3% |
| 2022 | $3,489 +0.2% | $51,251 |
| 2021 | $3,481 | $51,251 +0% |
| 2020 | $3,481 +21.7% | $51,250 +18% |
| 2019 | $2,862 +4.1% | $43,435 |
| 2018 | $2,750 | $43,435 |
| 2017 | $2,750 -1.9% | $43,435 0% |
| 2016 | $2,803 -35.7% | $43,436 -35.9% |
| 2015 | $4,362 +19.5% | $67,785 |
| 2014 | $3,649 -0.9% | $67,785 -5% |
| 2013 | $3,683 -0.2% | $71,351 |
| 2012 | $3,691 +10.6% | $71,351 |
| 2011 | $3,337 -4.9% | $71,351 -8.5% |
| 2010 | $3,510 +5.6% | $77,998 |
| 2009 | $3,325 +2.3% | $77,998 |
| 2008 | $3,250 +4.6% | $77,998 -1% |
| 2007 | $3,108 -1.3% | $78,785 |
| 2006 | $3,148 -0.1% | $78,785 |
| 2005 | $3,152 -4.4% | $78,785 +6.4% |
| 2003 | $3,297 -0.7% | $74,025 |
| 2002 | $3,320 +3.7% | $74,025 +6.7% |
| 2001 | $3,200 +3.3% | $69,370 |
| 2000 | $3,098 | $69,370 |
Find assessor info on the county website
Monthly payment
Est. payment
Payment breakdown
Explore the cost of this home by adjusting the details. Changes won't be saved.Climate risks
Neighborhood: 45251
Similar homes
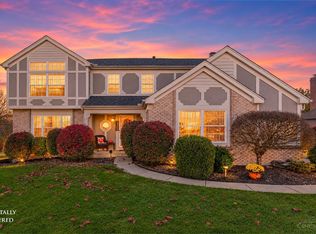
- $375,0003 bd2 ba2.2k sqft4925 Springdale Rd, Cincinnati, OH 45251For Sale

 MLS ID #1896178, Daniel Baron, Keller Williams Advisors. Cincy MLS
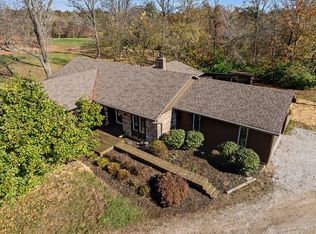
- $415,0004 bd3 ba3k sqft8327 Ridgevalley Ct, Cincinnati, OH 45247For Sale
 MLS ID #1899423, Kurt W Marchlewski II, Keller Williams Seven Hills Re. Cincy MLS
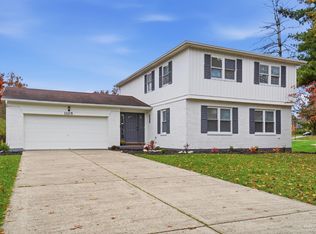
- $450,0003 bd2 ba1.6k sqft10110 Crosby Rd, Harrison, OH 45030For Sale
 MLS ID #1899056, Margaret B. Killough, Keller Williams Seven Hills Re. Cincy MLS
- $419,9004 bd4 ba2.1k sqft1105 Innercircle Dr, Cincinnati, OH 45240For Sale
 MLS ID #1899943, Tahmeeka O'Neal, eXp Realty. Cincy MLS
- $529,0004 bd5 ba2.6k sqft1163 Gleneagles Ct, Cincinnati, OH 45233For SaleMLS ID #1896074, Sheila M Kennedy, Coldwell Banker Realty. Cincy MLS
- $529,9004 bd3 ba2.7k sqft7203 Kirkridge Dr, Cincinnati, OH 45233For SaleMLS ID #1897150, Brian Hubert, Comey & Shepherd. Cincy MLS
- $290,0003 bd3 ba1.6k sqft8965 Zoellner Rd, Cincinnati, OH 45251For SaleMLS ID #1893601, Cynthia Mueller, RE/MAX Alliance Realty. Cincy MLS
- $480,0003 bd4 ba2.5k sqft8221 Springleaf Lake Dr, Cincinnati, OH 45247For SaleMLS ID #1887808, John C. O'Maley, JMG Ohio. Cincy MLS
- $369,0004 bd2 ba2.5k sqft5741 Nickview Dr, Cincinnati, OH 45247For SaleMLS ID #1893914, Robert C Speckert, eXp Realty. Cincy MLS
- $444,0004 bd3 ba1.9k sqft1460 Ebenezer Rd, Cincinnati, OH 45233For SaleMLS ID #1884142, Cynda T Parkinson, eXp Realty. Cincy MLS
- $499,9004 bd2 ba2.3k sqft3990 Everett Ave, Loveland, OH 45140For Sale
 MLS ID #972428, Jamie Cain, Record Year Realty. DABR MLS
- $499,9003 bd2 ba1.7k sqft9169 Wintergreen Dr, West Chester, OH 45069For SaleMLS ID #1897329, Kristin A Castillo, Comey & Shepherd. Cincy MLS
- $444,0004 bd3 ba2.2k sqft2590 Westbourne Dr, Cincinnati, OH 45248For SaleMLS ID #1889716, Jamie L Ogden, Plum Tree Realty. Cincy MLS
- $405,0004 bd3 ba2.4k sqft7095 Wyandotte Dr, Cincinnati, OH 45233For SaleMLS ID #1896261, Ronald A Bisher, Coldwell Banker Realty. Cincy MLS
- $599,9005 bd3 ba3.3k sqft9275 West Rd, Cleves, OH 45002For SaleMLS ID #1897233, Maria L Nicolls, Hoeting, REALTORS. Cincy MLS
- $479,9004 bd4 ba1.7k sqft413 Tarkington Ln, Loveland, OH 45140For SaleMLS ID #1893195, Riley Mullins, Plum Tree Realty. Cincy MLS
- $485,0004 bd2 ba2.2k sqft4976 Sesame St, Cincinnati, OH 45244For SaleMLS ID #1898546, Jonathan V Price, Coldwell Banker Realty. Cincy MLS
- $375,0004 bd3 ba1.8k sqft2196 Resor Rd, Fairfield, OH 45014For SaleMLS ID #1899035, Yvette D Shepard, Re/Max Time. Cincy MLS
- $400,0003 bd4 ba2.7k sqft7477 Hunters Creek Ln, Cincinnati, OH 45247For SaleMLS ID #1897719, Kevin E Hildebrand, eXp Realty. Cincy MLS
- $555,0003 bd4 ba2.8k sqft3685 Powner Rd, Cincinnati, OH 45248For SaleMLS ID #1893100, Holly S. Maloney, eXp Realty. Cincy MLS
