Welcome to 10110 Crosby Road in Harrison! Nestled on over 2 acres of picturesque property, this beautifully updated 3-bedroom, 2-bath home offers the perfect blend of modern luxury and peaceful country living! Step inside to discover a gorgeous open-concept kitchen, dining, and living area designed for everyday comfort and effortless entertaining. Luxurious bathrooms add a touch of elegance, while the spacious primary suite features a private ensuite, walk-in closet, and additional closet for extra storage. Fresh paint, new flooring, plush carpeting, and convenient first-floor laundry make this home truly move-in ready! Enjoy your morning coffee or unwind in the evenings on the covered, screened-in porch overlooking your private outdoor retreat. With a scenic pond, expansive yard, large carport, two-car garage, and the convenience of city water, this property offers the best of country living with modern conveniences. Beautiful updates, peaceful surroundings, and room to breathe
For sale
$450,000
10110 Crosby Rd, Harrison, OH 45030
3beds
1,684sqft
Single Family Residence
Built in 1983
2.06 Acres Lot
$-- Zestimate®
$267/sqft
$-- HOA
What's special
Scenic pondPrivate ensuiteCovered screened-in porchTwo-car garageConvenient first-floor laundrySpacious primary suiteFresh paint
- 9 days
- 2,539
- 251
Likely to sell faster than
Zillow last checked:
Listing updated:
Listed by:
Margaret B. Killough 513-492-2998,
Keller Williams Seven Hills Re 513-371-5070
Source: Cincy MLS,MLS#: 1899056 Originating MLS: Cincinnati Area Multiple Listing Service
Facts & features
Interior
Bedrooms & bathrooms
- Bedrooms: 3
- Bathrooms: 2
- Full bathrooms: 2
Primary bedroom
- Features: Bath Adjoins, Walk-In Closet(s), Wall-to-Wall Carpet
- Level: First
- Area: 228
- Dimensions: 19 x 12
Bedroom 2
- Level: First
- Area: 156
- Dimensions: 12 x 13
Bedroom 3
- Level: First
- Area: 195
- Dimensions: 15 x 13
Bedroom 4
- Area: 0
- Dimensions: 0 x 0
Bedroom 5
- Area: 0
- Dimensions: 0 x 0
Primary bathroom
- Features: Tile Floor, Tub w/Shower
Bathroom 1
- Features: Full
- Level: First
Bathroom 2
- Features: Full
- Level: First
Dining room
- Features: Open Concept
- Level: First
- Area: 270
- Dimensions: 18 x 15
Family room
- Features: Fireplace
- Area: 130
- Dimensions: 10 x 13
Kitchen
- Area: 0
- Dimensions: 0 x 0
Living room
- Area: 0
- Dimensions: 0 x 0
Office
- Area: 0
- Dimensions: 0 x 0
Heating
- Forced Air, Gas
Cooling
- Central Air
Appliances
- Included: Gas Water Heater
Features
- Windows: Vinyl
- Basement: Partial
- Number of fireplaces: 1
- Fireplace features: Wood Burning, Family Room
Interior area
- Total structure area: 1,684
- Total interior livable area: 1,684 sqft
Property
Parking
- Total spaces: 2
- Parking features: Driveway
- Attached garage spaces: 2
- Has carport: Yes
- Has uncovered spaces: Yes
Features
- Levels: One
- Stories: 1
- Exterior features: Fire Pit
- Has view: Yes
- View description: Lake/Pond
- Has water view: Yes
- Water view: Lake/Pond
- Waterfront features: Lake/Pond
Lot
- Size: 2.06 Acres
- Features: 1 to 4.9 Acres
Details
- Parcel number: 5300120004500
- Zoning description: Residential
Construction
Type & style
- Home type: SingleFamily
- Architectural style: Ranch
- Property subtype: Single Family Residence
Materials
- Brick, Wood Siding
- Foundation: Concrete Perimeter
- Roof: Shingle
Condition
- New construction: No
- Year built: 1983
Utilities & green energy
- Gas: Natural
- Sewer: Private Sewer
- Water: Public
Community & HOA
HOA
- Has HOA: No
Location
- Region: Harrison
Financial & listing details
- Price per square foot: $267/sqft
- Tax assessed value: $110,500
- Annual tax amount: $4,116
- Date on market: 11/3/2026
- Listing terms: No Special Financing
Estimated market value
Not available
Estimated sales range
Not available
Not available
Price history
| Date | Event | Price |
|---|---|---|
| 11/4/2026 | Listed for sale | $450,000+89.3%$267/sqft |
Source:  Cincy MLS #1899056 Report a problem | ||
| 3/12/2026 | Sold | $237,707+38.3%$141/sqft |
Source: Public Record Report a problem | ||
| 12/17/1999 | Sold | $171,900$102/sqft |
Source: Cincy MLS #681508 Report a problem | ||
Public tax history
| Year | Property taxes | Tax assessment |
|---|---|---|
| 2025 | $4,366 +3.7% | $110,499 |
| 2024 | $4,210 -9.8% | $110,499 |
| 2023 | $4,666 +12.3% | $110,499 +28.7% |
| 2022 | $4,156 0% | $85,838 |
| 2021 | $4,157 | $85,838 |
| 2020 | $4,157 +12.6% | $85,838 +19% |
| 2019 | $3,691 +6.8% | $72,132 |
| 2018 | $3,456 | $72,132 |
| 2017 | $3,456 +17.9% | $72,132 +10.1% |
| 2016 | $2,931 | $65,493 |
| 2015 | $2,931 -0.5% | $65,493 |
| 2014 | $2,946 -1.8% | $65,493 |
| 2013 | $3,001 -0.4% | $65,493 |
| 2012 | $3,012 +1.8% | $65,493 |
| 2011 | $2,960 -9.4% | $65,493 -11.7% |
| 2010 | $3,268 +1.6% | $74,200 |
| 2009 | $3,216 +2.2% | $74,200 |
| 2008 | $3,146 -0.3% | $74,200 |
| 2007 | $3,156 +9% | $74,200 |
| 2006 | $2,896 +0.6% | $74,200 |
| 2005 | $2,878 +21.9% | $74,200 +27.4% |
| 2003 | $2,361 -1.1% | $58,240 |
| 2002 | $2,387 -5.1% | $58,240 -2.6% |
| 2001 | $2,515 +5.1% | $59,780 +1.7% |
| 2000 | $2,393 | $58,765 |
Find assessor info on the county website
Monthly payment
Est. payment
Payment breakdown
Explore the cost of this home by adjusting the details. Changes won't be saved.Climate risks
Neighborhood: 45030
Similar homes
- $419,9004 bd4 ba2.1k sqft1105 Innercircle Dr, Cincinnati, OH 45240For Sale
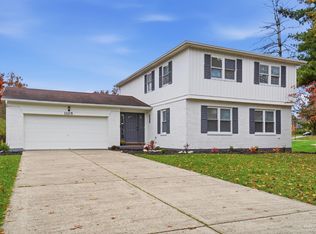
 MLS ID #1899943, Tahmeeka O'Neal, eXp Realty. Cincy MLS
- $375,0003 bd2 ba2.2k sqft4925 Springdale Rd, Cincinnati, OH 45251For Sale
 MLS ID #1896178, Daniel Baron, Keller Williams Advisors. Cincy MLS
- $417,0003 bd3 ba1.6k sqft6469 Springmyer Dr, Cincinnati, OH 45248For Sale
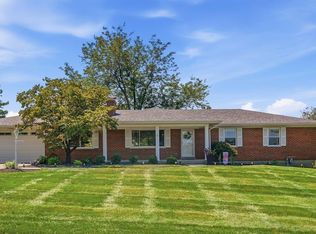 MLS ID #1899383, Anthony M Luca, Coldwell Banker Realty. Cincy MLS
- $439,0003 bd3 ba2.1k sqft4214 Cherry St, Cincinnati, OH 45223For Sale
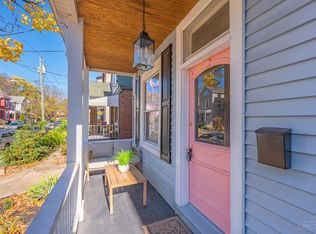 MLS ID #1898998, Alexandria E. Piercy, Real of Ohio. Cincy MLS
- $375,0004 bd3 ba1.8k sqft2196 Resor Rd, Fairfield, OH 45014For SaleMLS ID #1899035, Yvette D Shepard, Re/Max Time. Cincy MLS
- $369,6004 bd3 ba1.5k sqft10467 Mill Rd, Cincinnati, OH 45240For SaleMLS ID #1892985, Erica Champion, eXp Realty. Cincy MLS
- $324,9004 bd2 ba2.4k sqft1103 Westfield Dr, Harrison, OH 45030For SaleMLS ID #1889673, Edmund R Ferrall, Comey & Shepherd. Cincy MLS
- $349,9003 bd2 ba1.9k sqft10811 Colerain Ave, Cincinnati, OH 45252For SaleMLS ID #1885514, Jillian Sprague, Plum Tree Realty. Cincy MLS
- $499,9003 bd2 ba1.7k sqft9169 Wintergreen Dr, West Chester, OH 45069For SaleMLS ID #1897329, Kristin A Castillo, Comey & Shepherd. Cincy MLS
- $369,0004 bd2 ba2.5k sqft5741 Nickview Dr, Cincinnati, OH 45247For SaleMLS ID #1893914, Robert C Speckert, eXp Realty. Cincy MLS
- $440,0004 bd4 ba2.1k sqft4414 Whetsel Ave, Cincinnati, OH 45227For SaleMLS ID #1899015, Ashley Wedding, RE/MAX Alliance Realty. Cincy MLS
- $269,9003 bd2 ba1.4k sqft1403 Kingsbury Dr, Cincinnati, OH 45240For SaleMLS ID #1899984, Emmanuel Kalemba-Luswata, eXp Realty. Cincy MLS
- $359,9003 bd4 ba2k sqft6626 Home City Ave, Cincinnati, OH 45233For SaleMLS ID #1893630, Christopher B Woodward, NavX Realty, LLC. Cincy MLS
- $315,0004 bd2 ba1.5k sqft1026 Garnoa Dr, Cincinnati, OH 45231For SaleMLS ID #1899299, Shane M. Mounce, Red 1 Realty, LLC. Cincy MLS
- $299,0003 bd2 ba1.5k sqft799 Millville Oxford Rd, Hamilton, OH 45013For SaleMLS ID #1879606, David L. Fields, Martha Baker Realty, Inc. Cincy MLS
- $294,9003 bd2 ba1.2k sqft2079 Arrowood Pl, Cincinnati, OH 45231For SaleMLS ID #1896312, Joy E. Diegmueller, Sibcy Cline, Inc.. Cincy MLS
- $393,0003 bd3 ba1.8k sqft6404 Tylersville Rd, West Chester, OH 45069For SaleMLS ID #1890658, Joseph Arbino, Keller Williams Advisors. Cincy MLS
