**HUGE PRICE IMPROVEMENT! MORE THAN HALF AN ACRE. BEAUTIFULLY UPDATED. AND RIGHT IN THE HEART OF NORTHERN KENTUCKY.**
1988 Crescent Terrace offers something that's getting harder to find: an established neighborhood, a wonderfully convenient location, and a backyard with enough room to actually enjoy!
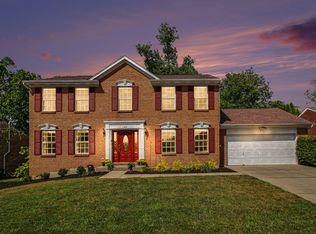
Inside this 3-bedroom, 2.5-bath brick home, you'll find approximately 1,900 sq. ft. of finished living space (including the basement) and updates with plenty of personality. Custom-made walnut countertops make the kitchen truly one of a kind, with all appliances staying. Remodeled bathrooms include a beautiful primary bath with tiled walk-in shower, while fresh flooring gives the home an updated feel. And as cooler evenings arrive, the wood-burning fireplace provides the perfect gathering spot in the living room.
Downstairs, the full basement adds finished flexible space currently used as a workout room, PLUS plenty of unfinished storage--giving you valuable additional flexibility without sacrificing storage space.
Then step outside. With more than half an acre, a spacious backyard, patio, and in-ground invisible pet fence, there's room for cookouts, four-legged family members, play, gardening, entertaining--or simply having a little more space between you and the rest of the world.
Top it all off with an attached 2-car garage and easy access to shopping, dining, interstate access, Downtown Cincinnati, and everything Northern Kentucky has to offer.
**You don't have to choose between an updated home, a great yard, and a convenient location. At 1988 Crescent Terrace, you can have all three.**
For sale
Price cut: $14K (9/20)
$415,000
1988 Crescent Ter, Crescent Springs, KY 41017
3beds
1,900sqft
Single Family Residence, Residential
Built in 1992
0.52 Acres Lot
$402,200 Zestimate®
$218/sqft
$-- HOA
What's special
Wood-burning fireplaceIn-ground invisible pet fenceAll appliances stayingRemodeled bathroomsFresh flooringCustom-made walnut countertopsSpacious backyard
- 17 days
- 1,937
- 171
Likely to sell faster than
Zillow last checked:
Listing updated:
Listed by:
Devin Kroner 859-962-7978,
Epique Realty
Source: NKMLS,MLS#: 646409
Facts & features
Interior
Bedrooms & bathrooms
- Bedrooms: 3
- Bathrooms: 3
- Full bathrooms: 2
- 1/2 bathrooms: 1
Primary bedroom
- Features: Bath Adjoins, Ceiling Fan(s), Carpet Flooring, Walk-In Closet(s)
- Level: Second
- Area: 192
- Dimensions: 12 x 16
Bedroom 2
- Features: Ceiling Fan(s), Carpet Flooring
- Level: Second
- Area: 121
- Dimensions: 11 x 11
Bedroom 3
- Features: Ceiling Fan(s), Carpet Flooring
- Level: Second
- Area: 100
- Dimensions: 10 x 10
Bathroom 2
- Features: Tub With Shower
- Level: Second
- Area: 35
- Dimensions: 5 x 7
Bathroom 3
- Description: half bath on first level
- Features: See Remarks
- Level: First
- Area: 15
- Dimensions: 5 x 3
Other
- Description: in basement. Flooring is unfinshed/sectional mats
- Features: See Remarks
- Level: Basement
- Area: 378
- Dimensions: 18 x 21
Breakfast room
- Description: directly off the kitchen breakfast bar area
- Features: Tile Flooring
- Level: First
- Area: 88
- Dimensions: 8 x 11
Dining room
- Description: Great natural light
- Features: See Remarks
- Level: First
- Area: 130
- Dimensions: 13 x 10
Kitchen
- Description: Garage access from kitchen and custom made walnut counters
- Features: Breakfast Bar
- Level: First
- Area: 99
- Dimensions: 9 x 11
Laundry
- Description: Laundry is in Storage Area in basement. size is for the entire storage area
- Features: Built-in Features, Concrete Flooring, Utility Sink
- Level: Basement
- Area: 252
- Dimensions: 12 x 21
Living room
- Description: fireplace is wood burning
- Features: Fireplace(s), Walk-Out Access
- Level: First
- Area: 180
- Dimensions: 15 x 12
Primary bath
- Description: off primary suite with tile walk in shower
- Features: Double Vanity, Shower, Tile Flooring
- Level: Second
- Area: 117
- Dimensions: 13 x 9
Heating
- Hot Water, Forced Air, Electric
Cooling
- Central Air
Appliances
- Included: Stainless Steel Appliance(s), Gas Cooktop, Gas Range, Gas Oven, Dishwasher, Microwave, Refrigerator
- Laundry: Electric Dryer Hookup, In Basement, Lower Level
Features
- Pantry, Open Floorplan, High Speed Internet, Double Vanity, Chandelier, Breakfast Bar, Ceiling Fan(s), Central Vacuum, Recessed Lighting
- Windows: Vinyl Clad Window(s)
- Basement: Full
- Number of fireplaces: 1
- Fireplace features: Brick, Wood Burning
Interior area
- Total structure area: 1,650
- Total interior livable area: 1,900 sqft
Property
Parking
- Total spaces: 2
- Parking features: Attached, Driveway, Garage, Garage Door Opener, Garage Faces Side, Off Street
- Attached garage spaces: 2
- Has uncovered spaces: Yes
Features
- Levels: Two
- Stories: 2
- Patio & porch: Deck, Patio
- Exterior features: Fire Pit, Outdoor Grill
- Fencing: See Remarks,Invisible
- Has view: Yes
- View description: Neighborhood, Trees/Woods
Lot
- Size: 0.52 Acres
- Dimensions: 302 x 83
- Features: Cleared, Sloped
- Residential vegetation: Brush
Details
- Parcel number: 0272005024.20
- Zoning description: Residential
Construction
Type & style
- Home type: SingleFamily
- Architectural style: Traditional
- Property subtype: Single Family Residence, Residential
Materials
- Brick
- Foundation: Concrete Perimeter, Poured Concrete
- Roof: Shingle
Condition
- Existing Structure
- New construction: No
- Year built: 1992
Details
- Warranty included: Yes
Utilities & green energy
- Sewer: Public Sewer
- Water: Public
- Utilities for property: Cable Available
Community & HOA
Community
- Security: Smoke Detector(s)
HOA
- Has HOA: No
Location
- Region: Crescent Springs
Financial & listing details
- Price per square foot: $218/sqft
- Tax assessed value: $289,600
- Annual tax amount: $2,870
- Date on market: 9/7/2026
- Cumulative days on market: 17 days
- Road surface type: Paved
Estimated market value
$402,200
$382,000 - $422,000
$2,260/mo
Price history
| Date | Event | Price |
|---|---|---|
| 9/20/2026 | Price change | $415,000-3.3%$218/sqft |
Source:  NKMLS #646409 Report a problem NKMLS #646409 Report a problem | ||
| 9/8/2026 | Listed for sale | $429,000+71.6%$226/sqft |
Source: NKMLS #646409 Report a problem | ||
| 3/24/2021 | Listing removed | -- |
Source: Owner Report a problem | ||
| 3/20/2019 | Sold | $250,000+0%$132/sqft |
Source: Public Record Report a problem | ||
| 11/8/2018 | Listed for sale | $249,900$132/sqft |
Source: Owner Report a problem | ||
| 10/30/2018 | Pending sale | $249,900$132/sqft |
Source: Owner Report a problem | ||
| 10/22/2018 | Listed for sale | $249,900+26.5%$132/sqft |
Source: Owner Report a problem | ||
| 5/29/2014 | Sold | $197,500-8.1%$104/sqft |
Source: Public Record Report a problem | ||
| 1/3/2014 | Price change | $215,000-1.8%$113/sqft |
Source: Owner Report a problem | ||
| 10/28/2013 | Price change | $219,000-3.1%$115/sqft |
Source: Owner Report a problem | ||
| 10/20/2013 | Listed for sale | $226,000+11.9%$119/sqft |
Source: Owner Report a problem | ||
| 3/17/2004 | Sold | $201,900+6.3%$106/sqft |
Source: Public Record Report a problem | ||
| 5/9/2003 | Sold | $190,000$100/sqft |
Source: Public Record Report a problem | ||
Public tax history
| Year | Property taxes | Tax assessment |
|---|---|---|
| 2025 | $2,870 -3.3% | $289,600 |
| 2024 | $2,968 +11.4% | $289,600 +15.8% |
| 2023 | $2,665 -2.4% | $250,000 |
| 2022 | $2,730 -2.1% | $250,000 |
| 2021 | $2,789 -18.6% | $250,000 |
| 2020 | $3,426 | $250,000 +26.6% |
| 2019 | $3,426 +26.7% | $197,500 |
| 2018 | $2,703 | $197,500 |
| 2017 | $2,703 +30.3% | $197,500 |
| 2015 | $2,074 -0.5% | $197,500 -2.2% |
| 2014 | $2,084 | $201,900 |
| 2013 | $2,084 | $201,900 |
| 2012 | -- | $201,900 |
| 2011 | -- | $201,900 |
| 2010 | -- | $201,900 |
| 2009 | -- | $201,900 |
| 2008 | -- | $201,900 |
| 2007 | -- | $201,900 |
| 2006 | -- | $201,900 |
| 2005 | -- | $201,900 |
| 2004 | -- | $201,900 +34.6% |
| 2003 | -- | $150,000 |
| 2002 | -- | $150,000 |
| 2001 | -- | $150,000 |
| 2000 | -- | $150,000 |
Find assessor info on the county website
Monthly payment
Est. payment
Payment breakdown
Explore the cost of this home by adjusting the details. Changes won't be saved.Climate risks
Neighborhood: 41017
Nearby schools
Schools provided by the listing agent
- Elementary: River Ridge Elementary
- Middle: Turkey Foot Middle School
- High: Dixie Heights High
Source: NKMLS. This data may not be complete. We recommend contacting the local school district to confirm school assignments for this home.
- $415,4004 bd3 ba2k sqft1992 Crescent Ter, Crescent Springs, KY 41017Off Market
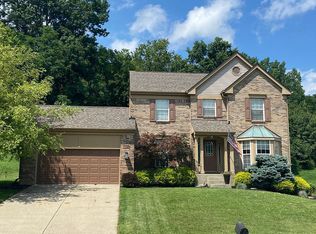
- $477,5004 bd3 ba2.1k sqft1984 Crescent Ter, Crescent Springs, KY 41017Sold

- $447,2004 bd4 ba2.1k sqft1996 Crescent Ter, Crescent Springs, KY 41017Off Market
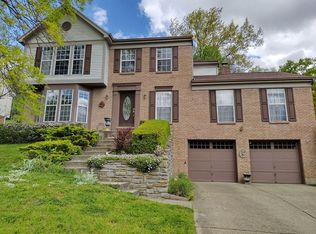
- $395,9002 bd2 ba1.7k sqft1980 Crescent Ter, Crescent Springs, KY 41017Off Market
Similar homes
- $425,0004 bd4 ba1.8k sqft933 Hawkshead Ln, Erlanger, KY 41018For Sale
 MLS ID #646854, Amy Zimmerman, exp Realty, LLC. NKMLS
 - $409,9004 bd2 ba2k sqft1593 Marcella Dr, Fort Wright, KY 41011For Sale
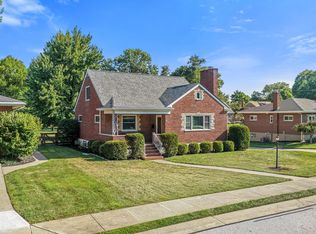 MLS ID #646094, Rick Finn, Coldwell Banker Realty. NKMLS
 - $369,9003 bd4 ba1.7k sqft2250 Gribble Dr, Covington, KY 41017For Sale
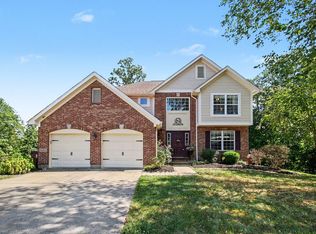 MLS ID #646538, Sheila Boles, Haven Homes Group. NKMLS
 - $410,0004 bd3 ba2k sqft1800 Forest Run Dr, Independence, KY 41051For Sale
 MLS ID #646675, Shelli Stinson, eXp Realty LLC. NKMLS
 - $379,9004 bd3 ba2.1k sqft979 Hilliard Dr, Cincinnati, OH 45238For Sale
 MLS ID #1894143, Brandi N Srader Schildmeyer, Coldwell Banker Realty. Cincy MLS
 - $415,0004 bd2 ba1.7k sqft3919 Catherine Ave, Cincinnati, OH 45212For SaleMLS ID #1894046, Ronald A Bisher, Coldwell Banker Realty. Cincy MLS
- $379,0004 bd2 ba2.5k sqft5741 Nickview Dr, Cincinnati, OH 45247For SaleMLS ID #1893914, Robert C Speckert, eXp Realty. Cincy MLS
- $405,0004 bd3 ba2.2k sqft693 Mockingbird Ln, Cincinnati, OH 45244For SaleMLS ID #1893455, Tammy R. Gibbs, eXp Realty. Cincy MLS
