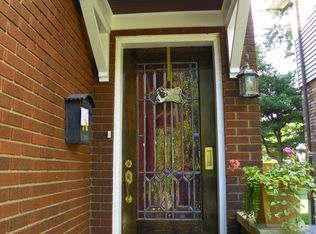
Incredible Tudor-style home with extensive updates inside and out! From the charming front yard water feature to the inviting arched entryway, this home is full of character. The rustic family room features decorative wood beams, engineered wood flooring, and a beautiful stone fireplace. A bright and airy office/study showcases two stunning new oversized arched windows. The kitchen offers granite countertops, stainless steel appliances, and a convenient breakfast bar. Two bedrooms are located on the main level. Upstairs is truly something special! Originally designed with two bedrooms, this level has been transformed into an incredible, oversized primary suite featuring a beautifully updated bathroom, a double vanity and an impressive 18-foot walk-in closet! Just outside the suite is a versatile landing area, perfect for a cozy reading nook, gaming area, or quiet retreat. Additional highlights include a new furnace and A/C (just one month old), updated electrical and plumbing, a one-car garage, and an expansive parking pad with plenty of room for multiple vehicles, boats, or trailers. Enjoy the outdoors on the inviting patio area. A wonderful combination of timeless Tudor charm and modern updates!
For sale
Price cut: $26K (10/29)
$449,000
211 E 26th St, Covington, KY 41014
3beds
1,875sqft
Single Family Residence, Residential
Built in 1927
6,098 Square Feet Lot
$438,100 Zestimate®
$239/sqft
$-- HOA
What's special
Rustic family roomBeautiful stone fireplaceInviting patio areaConvenient breakfast barBeautifully updated bathroomOne-car garageStainless steel appliances
- 27 days
- 1,100
- 106
Zillow last checked:
Listing updated:
Listed by:
Jeff Smith 513-659-9645,
RE/MAX Victory + Affiliates
Source: NKMLS,MLS#: 647769
Facts & features
Interior
Bedrooms & bathrooms
- Bedrooms: 3
- Bathrooms: 2
- Full bathrooms: 2
Primary bedroom
- Features: Walk-Out Access, Walk-In Closet(s), Bath Adjoins, Dressing Area, Sitting Room
- Level: Second
- Area: 650
- Dimensions: 26 x 25
Bedroom 2
- Description: Blinds
- Level: First
- Area: 143
- Dimensions: 13 x 11
Bedroom 3
- Level: First
- Area: 132
- Dimensions: 12 x 11
Dining room
- Level: First
- Area: 168
- Dimensions: 14 x 12
Family room
- Features: Fireplace(s)
- Level: First
- Area: 234
- Dimensions: 18 x 13
Game room
- Description: Blinds
- Level: Second
- Area: 50
- Dimensions: 10 x 5
Kitchen
- Features: Breakfast Bar, Wood Cabinets
- Level: First
- Area: 150
- Dimensions: 15 x 10
Office
- Description: Arched windows
- Features: Tile Flooring
- Level: First
- Area: 80
- Dimensions: 10 x 8
Heating
- Forced Air
Cooling
- Central Air
Appliances
- Included: Stainless Steel Appliance(s), Electric Cooktop, Electric Oven, Electric Range, Dishwasher, Dryer, Microwave, Refrigerator, Washer
- Laundry: In Basement
Features
- Walk-In Closet(s), Storage, Stone Counters, Open Floorplan, Granite Counters, Double Vanity, Crown Molding, Breakfast Bar, Beamed Ceilings, Ceiling Fan(s), Recessed Lighting
- Windows: Storm Window(s), Wood Frames
- Basement: Full
- Number of fireplaces: 1
- Fireplace features: Stone, Electric
Interior area
- Total structure area: 1,875
- Total interior livable area: 1,875 sqft
Property
Parking
- Total spaces: 1
- Parking features: Attached, Driveway, Garage, Off Street
- Attached garage spaces: 1
- Has uncovered spaces: Yes
Features
- Levels: Two
- Stories: 2
- Patio & porch: Patio
- Exterior features: Private Yard, Balcony
Lot
- Size: 6,098 Square Feet
- Dimensions: 120 x 50
Details
- Parcel number: 0554110004.00
- Other equipment: Sump Pump
Construction
Type & style
- Home type: SingleFamily
- Architectural style: Tudor
- Property subtype: Single Family Residence, Residential
Materials
- Brick, Stucco
- Foundation: Block
- Roof: Shingle
Condition
- Existing Structure
- New construction: No
- Year built: 1927
Utilities & green energy
- Sewer: Private Sewer
- Water: Public
Community & HOA
Community
- Security: Smoke Detector(s)
HOA
- Has HOA: No
Location
- Region: Covington
Financial & listing details
- Price per square foot: $239/sqft
- Tax assessed value: $210,000
- Annual tax amount: $2,783
- Date on market: 10/21/2026
- Cumulative days on market: 27 days
Estimated market value
$438,100
$416,000 - $460,000
$1,786/mo
Price history
| Date | Event | Price |
|---|---|---|
| 10/29/2026 | Price change | $449,000-5.5%$239/sqft |
Source:  NKMLS #647769 Report a problem | ||
| 10/22/2026 | Listed for sale | $475,000+126.2%$253/sqft |
Source: NKMLS #647769 Report a problem | ||
| 4/9/2020 | Sold | $210,000-3.2%$112/sqft |
Source: Public Record Report a problem | ||
| 3/15/2020 | Pending sale | $217,000$116/sqft |
Source: Home Advantage Concepts #534825 Report a problem | ||
| 2/26/2020 | Price change | $217,000+3.3%$116/sqft |
Source: Home Advantage Concepts #534825 Report a problem | ||
| 2/3/2020 | Pending sale | $210,000$112/sqft |
Source: Home Advantage Concepts #534825 Report a problem | ||
| 2/1/2020 | Price change | $210,000+0%$112/sqft |
Source: Home Advantage Concepts #534825 Report a problem | ||
| 11/15/2019 | Price change | $209,999-2.3%$112/sqft |
Source: Coldwell Banker West Shell - Northern Kentucky #530329 Report a problem | ||
| 10/7/2019 | Price change | $214,999-2.3%$115/sqft |
Source: Coldwell Banker West Shell - Northern Kentucky #530329 Report a problem | ||
| 9/10/2019 | Price change | $219,999-0.9%$117/sqft |
Source: Coldwell Banker West Shell - Northern Kentucky #530329 Report a problem | ||
| 8/22/2019 | Price change | $222,000+6.2%$118/sqft |
Source: Coldwell Banker West Shell FM #530329 Report a problem | ||
| 7/11/2019 | Price change | $209,000-2.8%$111/sqft |
Source: Owner Report a problem | ||
| 6/26/2019 | Price change | $215,000+8%$115/sqft |
Source: Owner Report a problem | ||
| 5/26/2019 | Listed for sale | $199,000+134.1%$106/sqft |
Source: Owner Report a problem | ||
| 11/12/2014 | Sold | $85,000-5.6%$45/sqft |
Source: Public Record Report a problem | ||
| 10/5/2014 | Pending sale | $90,000$48/sqft |
Source: Huff Realty - Ft. Mitchell #436323 Report a problem | ||
| 10/1/2014 | Listed for sale | $90,000$48/sqft |
Source: HUFF Realty, LLC #436323 Report a problem | ||
Public tax history
| Year | Property taxes | Tax assessment |
|---|---|---|
| 2025 | $2,783 +0.8% | $210,000 |
| 2024 | $2,762 -1.3% | $210,000 |
| 2023 | $2,797 -9.4% | $210,000 -10.1% |
| 2022 | $3,087 -3.6% | $233,700 +11.3% |
| 2021 | $3,204 +42% | $210,000 +90.9% |
| 2020 | $2,257 | $110,000 |
| 2019 | $2,257 +27.8% | $110,000 |
| 2018 | $1,766 | $110,000 +10% |
| 2017 | $1,766 +1.5% | $100,000 +17.6% |
| 2015 | $1,739 | $85,000 -19% |
| 2014 | $1,739 +28.3% | $105,000 |
| 2013 | $1,356 | $105,000 |
| 2012 | -- | $105,000 |
| 2011 | -- | $105,000 +137.6% |
| 2010 | -- | $44,200 -57.9% |
| 2009 | -- | $105,000 |
| 2008 | -- | $105,000 |
| 2007 | -- | $105,000 |
| 2006 | -- | $105,000 +10.5% |
| 2005 | -- | $95,000 |
| 2004 | -- | $95,000 |
| 2003 | -- | $95,000 |
| 2002 | -- | $95,000 +10.5% |
| 2001 | -- | $86,000 |
| 2000 | -- | $86,000 |
Find assessor info on the county website
Monthly payment
Est. payment
Payment breakdown
Explore the cost of this home by adjusting the details. Changes won't be saved.Climate risks
Neighborhood: 41014
Nearby schools
Schools provided by the listing agent
- Middle: Holmes Middle School
- High: Holmes Senior High
Source: NKMLS. This data may not be complete. We recommend contacting the local school district to confirm school assignments for this home.
Similar homes
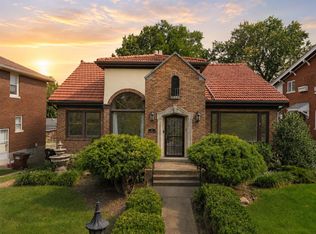
- $399,9005 bd3 ba2.1k sqft217 E 26th St, Covington, KY 41014For Sale
 MLS ID #648243, Megan Hosea Abner, Ken Perry Realty. NKMLS
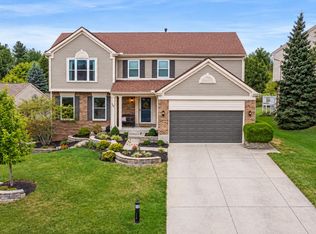
- $499,0004 bd4 ba2.2k sqft16 Guardian Dr, Wilder, KY 41076For Sale
 MLS ID #648375, Lindsay Archer, Horan Rosenhagen Real Estate. NKMLS
- $450,0004 bd3 ba2.2k sqft433 Larkspur Ct, Edgewood, KY 41017For Sale
 MLS ID #648169, Marcus Thurmond, Pivot Realty Group. NKMLS
- $400,0003 bd3 ba1.9k sqft1988 Crescent Ter, Crescent Springs, KY 41017For Sale
 MLS ID #646409, Devin Kroner, Epique Realty. NKMLS
- $449,9003 bd3 ba2.4k sqft569 Torrence Ln, Cincinnati, OH 45208For Sale
 MLS ID #1897971, Christopher R Sandker, Coldwell Banker Realty. Cincy MLS
- $440,0004 bd4 ba2.1k sqft4414 Whetsel Ave, Cincinnati, OH 45227For SaleMLS ID #1899015, Ashley Wedding, RE/MAX Alliance Realty. Cincy MLS
- $489,9003 bd4 ba2.3k sqft3019 Cleinview Ave, Cincinnati, OH 45206For SaleMLS ID #1897110, Rick J Finn, Coldwell Banker Realty. Cincy MLS
- $310,0003 bd2 ba1.8k sqft5161 Taylor Mill Rd, Taylor Mill, KY 41015For Sale
 MLS ID #26021061, Justin Johnson, Kentucky Land and Home. Imagine MLS
- $375,0004 bd3 ba2.2k sqft4903 Riverwatch Dr, Cincinnati, OH 45238For SaleMLS ID #1899012, Janice Brockman, Bang Realty, Inc.. Cincy MLS
