Welcome to 16 Guardian Drive in desirable Wilder, KY! From the moment you walk in, you'll appreciate the thoughtful details, finishes, and inviting spaces that make this home feel special. The renovated first floor features gorgeous hardwood floors and an updated kitchen complete with quartz countertops and custom cabinetry, leading into the family room with a cozy tiled gas fireplace.
The spacious primary suite includes a walk-in closet with a custom closet system, LVT flooring in the primary bath, and dual sinks. You'll love the everyday conveniences, too, including all bedrooms on the second floor, second-floor laundry, and a two-car garage.
Need a little extra space? The finished walkout lower level delivers! Enjoy direct access to the private patio, a full bathroom, a fifth bedroom or office, and an additional TV area perfect for movie nights, guests, or a flexible work-from-home space.
When it's time to head outside, the composite deck and beautifully landscaped yard are ready for morning coffee, summer get-togethers, and everything in between. Invisible fencing is an added bonus!
The big-ticket updates have been taken care of, too, including HVAC (2019), windows and sliding doors (2022), and a first-floor remodel (2021). The roof was replaced in 2009.
Beautifully updated, full of thoughtful touches, and ready for its next owner to say, ''I'm Home!''
For sale
Price cut: $26K (10/21)
$499,000
16 Guardian Dr, Wilder, KY 41076
4beds
2,248sqft
Single Family Residence, Residential
Built in 2000
10,018 Square Feet Lot
$488,800 Zestimate®
$222/sqft
$-- HOA
What's special
- 1 day
- 269
- 17
Likely to sell faster than
Zillow last checked:
Listing updated:
Listed by:
Lindsay Archer 859-630-6758,
Horan Rosenhagen Real Estate
Source: NKMLS,MLS#: 647747
Facts & features
Interior
Bedrooms & bathrooms
- Bedrooms: 4
- Bathrooms: 4
- Full bathrooms: 3
- 1/2 bathrooms: 1
Primary bedroom
- Features: Carpet Flooring, Window Treatments, Walk-In Closet(s), Bath Adjoins, Ceiling Fan(s)
- Level: Second
- Area: 270
- Dimensions: 18 x 15
Bedroom 2
- Features: Carpet Flooring, Window Treatments, Ceiling Fan(s)
- Level: Second
- Area: 165
- Dimensions: 11 x 15
Bedroom 3
- Features: Carpet Flooring, Window Treatments, Ceiling Fan(s)
- Level: Second
- Area: 154
- Dimensions: 14 x 11
Bedroom 4
- Features: Carpet Flooring, Window Treatments, Ceiling Fan(s)
- Level: Second
- Area: 121
- Dimensions: 11 x 11
Bathroom 2
- Features: Full Finished Bath, Laminate Flooring, Tub With Shower
- Level: Second
- Area: 45
- Dimensions: 9 x 5
Bathroom 3
- Features: Full Finished Bath, Shower, Tile Flooring
- Level: Basement
- Area: 64
- Dimensions: 8 x 8
Other
- Features: Carpet Flooring
- Level: Basement
- Area: 154
- Dimensions: 11 x 14
Dining room
- Features: Chandelier, Hardwood Floors
- Level: First
- Area: 130
- Dimensions: 13 x 10
Entry
- Features: Closet(s), Double Doors, Hardwood Floors
- Level: First
- Area: 56
- Dimensions: 7 x 8
Exercise room
- Features: Walk-Out Access, Tile Flooring
- Level: Basement
- Area: 108
- Dimensions: 12 x 9
Family room
- Features: Walk-Out Access, Fireplace(s), Window Treatments, Ceiling Fan(s), Hardwood Floors
- Level: First
- Area: 280
- Dimensions: 14 x 20
Kitchen
- Features: Kitchen Island, Eat-in Kitchen, Pantry, Hardwood Floors, Crown Molding
- Level: First
- Area: 180
- Dimensions: 12 x 15
Laundry
- Features: Built-in Features, Luxury Vinyl Flooring
- Level: Second
- Area: 45
- Dimensions: 9 x 5
Living room
- Features: Hardwood Floors
- Level: First
- Area: 165
- Dimensions: 11 x 15
Office
- Features: Tile Flooring
- Level: Basement
- Area: 80
- Dimensions: 8 x 10
Primary bath
- Features: Window Treatments, Double Vanity, Tub With Shower, Luxury Vinyl Flooring
- Level: Second
- Area: 90
- Dimensions: 9 x 10
Heating
- Forced Air
Cooling
- Central Air
Appliances
- Included: Stainless Steel Appliance(s), Electric Oven, Electric Range, Dishwasher, Microwave, Refrigerator
- Laundry: Upper Level
Features
- Kitchen Island, Walk-In Closet(s), Storage, Pantry, Entrance Foyer, Eat-in Kitchen, Double Vanity, Chandelier, Ceiling Fan(s)
- Doors: Multi Panel Doors
- Windows: Double Hung, Vinyl Frames
- Has basement: Yes
- Number of fireplaces: 1
- Fireplace features: Gas
Interior area
- Total structure area: 2,248
- Total interior livable area: 2,248 sqft
Property
Parking
- Total spaces: 2
- Parking features: Driveway, Garage Faces Front, Off Street, On Street
- Garage spaces: 2
- Has uncovered spaces: Yes
Features
- Levels: Two
- Stories: 2
- Patio & porch: Deck
- Fencing: Electric
Lot
- Size: 10,018 Square Feet
Details
- Parcel number: 9999919238.22
- Zoning description: Residential
- Other equipment: Sump Pump
Construction
Type & style
- Home type: SingleFamily
- Architectural style: Traditional
- Property subtype: Single Family Residence, Residential
Materials
- Brick, Vinyl Siding
- Foundation: Poured Concrete
- Roof: Shingle
Condition
- Existing Structure
- New construction: No
- Year built: 2000
Utilities & green energy
- Sewer: Public Sewer
- Water: Public
Community & HOA
HOA
- Has HOA: No
Location
- Region: Wilder
Financial & listing details
- Price per square foot: $222/sqft
- Tax assessed value: $293,480
- Annual tax amount: $2,970
- Date on market: 10/21/2026
- Cumulative days on market: 29 days
Estimated market value
$488,800
$464,000 - $513,000
$2,484/mo
Price history
| Date | Event | Price |
|---|---|---|
| 10/21/2026 | Price change | $499,000-5%$222/sqft |
Source:  NKMLS #647747 Report a problem | ||
| 9/30/2026 | Price change | $525,000-3.7%$234/sqft |
Source: NKMLS #646927 Report a problem | ||
| 9/24/2026 | Listed for sale | $545,000+112.1%$242/sqft |
Source: NKMLS #646927 Report a problem | ||
| 4/15/2016 | Sold | $257,000-3.2%$114/sqft |
Source: Public Record Report a problem | ||
| 3/4/2016 | Price change | $265,500-0.1%$118/sqft |
Source: Keller Williams - Northern Kentucky #449325 Report a problem | ||
| 1/29/2016 | Price change | $265,800-1.5%$118/sqft |
Source: Keller Williams - Northern Kentucky #449325 Report a problem | ||
| 12/11/2015 | Price change | $269,8000%$120/sqft |
Source: Keller Williams - Northern Kentucky #449325 Report a problem | ||
| 10/31/2015 | Price change | $269,900-3.6%$120/sqft |
Source: Keller Williams - Northern Kentucky #449325 Report a problem | ||
| 9/25/2015 | Price change | $279,900-1.8%$125/sqft |
Source: Realty Executives Broker of Record #441895 Report a problem | ||
| 8/2/2015 | Price change | $284,900-1.7%$127/sqft |
Source: Realty Executives Broker of Record #441895 Report a problem | ||
| 7/10/2015 | Price change | $289,900-1.7%$129/sqft |
Source: Realty Executives Broker of Record #441895 Report a problem | ||
| 6/5/2015 | Price change | $294,900-1%$131/sqft |
Source: Realty Executives Broker of Record #441895 Report a problem | ||
| 4/29/2015 | Listed for sale | $297,900+36%$133/sqft |
Source: Realty Executives Broker of Record #441895 Report a problem | ||
| 7/24/2000 | Sold | $219,120+382.9%$97/sqft |
Source: Public Record Report a problem | ||
| 5/22/2000 | Sold | $45,377$20/sqft |
Source: Public Record Report a problem | ||
Public tax history
| Year | Property taxes | Tax assessment |
|---|---|---|
| 2025 | $2,970 -1.6% | $293,480 |
| 2024 | $3,017 +2.8% | $293,480 |
| 2023 | $2,935 -4.8% | $293,480 |
| 2022 | $3,082 +12.6% | $293,480 +14.2% |
| 2021 | $2,737 -1.4% | $257,000 |
| 2018 | $2,775 -2.5% | $257,000 |
| 2017 | $2,845 +7.8% | $257,000 +4.1% |
| 2016 | $2,639 | $246,900 |
| 2015 | $2,639 +0.2% | $246,900 |
| 2014 | $2,634 | $246,900 |
| 2013 | -- | $246,900 |
| 2012 | -- | $246,900 |
| 2011 | -- | $246,900 |
| 2010 | -- | $246,900 |
| 2009 | -- | $246,900 |
| 2008 | -- | $246,900 |
| 2007 | -- | $246,900 |
| 2006 | -- | $246,900 |
| 2005 | -- | $246,900 +12.7% |
| 2004 | -- | $219,120 |
| 2003 | -- | $219,120 |
| 2002 | $1,870 | $219,120 |
| 2001 | -- | $219,120 +398% |
| 2000 | -- | $44,000 |
Find assessor info on the county website
Monthly payment
Est. payment
Payment breakdown
Explore the cost of this home by adjusting the details. Changes won't be saved.Climate risks
Neighborhood: 41076
Nearby schools
Schools provided by the listing agent
- Elementary: Donald E.Cline Elem
- Middle: Campbell County Middle School
- High: Campbell County High
Source: NKMLS. This data may not be complete. We recommend contacting the local school district to confirm school assignments for this home.

Similar homes
- $474,9004 bd4 ba2.5k sqft16 Glenridge Dr, Cold Spring, KY 41076For Sale
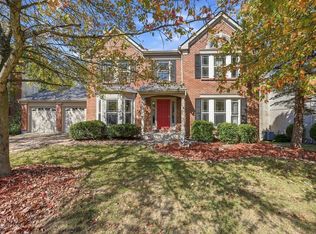 MLS ID #647577, Diana Pfaff, Coldwell Banker Realty FM. NKMLS
- $580,0003 bd4 ba3k sqft23 Observatory Pointe Dr, Wilder, KY 41076For Sale
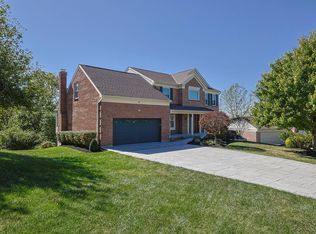 MLS ID #647425, Steven Booth, Sibcy Cline, REALTORS-Florence. NKMLS
- $475,0003 bd2 ba1.8k sqft211 E 26th St, Covington, KY 41014For Sale
 MLS ID #647769, Jeff Smith, RE/MAX Victory + Affiliates. NKMLS
- $299,9954 bd3 ba1.2k sqft5064 Gary Ln, Highland Heights, KY 41076For Sale
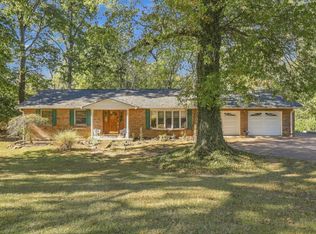 MLS ID #647773, Alex Wagner, Coldwell Banker Realty. NKMLS
