OPEN HOUSE 10/17 1PM-2PM
WOW! LOCATION, SPACE, UPGRADES & CITY VIEWS -- THIS HOME HAS IT ALL!
Welcome to this beautifully updated, move-in-ready 4-bedroom, 3 full and 1 half bath home, perfectly situated on an impressive 3½ lots in a convenient, centrally located setting!
Step inside to discover an inviting open floor plan designed for both everyday living and entertaining! The gorgeous gourmet kitchen features stainless steel appliances, brand-new granite countertops, and a stylish wine/coffee bar with additional cabinetry. Luxury vinyl tile flooring flows throughout the first floor, which also offers a convenient half bath and laundry room.
The spacious primary suite features a private full bath, while three additional bedrooms and two more full baths provide plenty of room for family and guests.
The outdoor living space is just as impressive! Enjoy the expansive two-tiered deck, complete with beautiful city views from the upper level! The finished lower-level living space opens to a private back patio with a storage shed and convenient walk-up access to the front of the home.
RARE OPPORTUNITY -- 3½ LOTS! The oversized property offers incredible possibilities, whether you envision adding a garage, expanding the existing home, or exploring the potential to build an additional home on the adjoining land, subject to local approvals. Plus, enjoy off-street parking for up to three vehicles!
Just minutes from downtown Covington, Cincinnati, hospitals, shopping, dining, and major expressways, this location offers the perfect combination of convenience and space.
MOVE RIGHT IN -- NOTHING TO DO BUT UNPACK! Even better, all furniture is negotiable, making this an incredible opportunity for a truly turnkey lifestyle.
Space, style, location, views, and endless possibilities -- this home truly has it ALL! Schedule your private showing today!
For sale
$375,000
1812 Monroe St, Covington, KY 41014
4beds
1,587sqft
Single Family Residence, Residential
Built in ----
10,400 Square Feet Lot
$-- Zestimate®
$236/sqft
$-- HOA
What's special
Convenient half bathBeautifully updatedExpansive two-tiered deckStorage shedStainless steel appliancesGorgeous gourmet kitchenFinished lower-level living space
- 13 days
- 772
- 109
Zillow last checked:
Listing updated:
Listed by:
Julie Feagan 859-547-8500,
Huff Realty - Florence
Source: NKMLS,MLS#: 647439
Facts & features
Interior
Bedrooms & bathrooms
- Bedrooms: 4
- Bathrooms: 4
- Full bathrooms: 3
- 1/2 bathrooms: 1
Primary bedroom
- Features: Carpet Flooring, Bath Adjoins, Ceiling Fan(s)
- Level: Second
- Area: 140
- Dimensions: 10 x 14
Bedroom 2
- Features: Carpet Flooring, Ceiling Fan(s)
- Level: Second
- Area: 108
- Dimensions: 12 x 9
Bedroom 3
- Features: Carpet Flooring, Ceiling Fan(s)
- Level: Second
- Area: 140
- Dimensions: 14 x 10
Bedroom 4
- Features: Bath Adjoins, Ceiling Fan(s), Luxury Vinyl Flooring
- Level: Second
- Area: 110
- Dimensions: 11 x 10
Dining room
- Features: Window Treatments, Chandelier, Luxury Vinyl Flooring
- Level: First
- Area: 168
- Dimensions: 14 x 12
Family room
- Features: Walk-Out Access, Window Treatments, Luxury Vinyl Flooring
- Level: First
- Area: 192
- Dimensions: 16 x 12
Kitchen
- Features: Walk-Out Access, Window Treatments, Kitchen Island, Gourmet Kitchen, Pantry, Wood Cabinets, Luxury Vinyl Flooring
- Level: First
- Area: 400
- Dimensions: 20 x 20
Laundry
- Level: First
- Area: 24
- Dimensions: 6 x 4
Heating
- Forced Air
Cooling
- Central Air
Appliances
- Included: Stainless Steel Appliance(s), Electric Oven, Gas Cooktop, Dishwasher, Disposal, Dryer, Microwave, Refrigerator, Washer
- Laundry: Electric Dryer Hookup, Main Level
Features
- Kitchen Island, Walk-In Closet(s), Storage, Stone Counters, Smart Thermostat, Pantry, High Speed Internet, Entrance Foyer, Eat-in Kitchen, Chandelier, Breakfast Bar, Built-in Features, Ceiling Fan(s), Natural Woodwork, Recessed Lighting
- Doors: Barn Door(s)
- Basement: Full
- Attic: Storage
Interior area
- Total structure area: 1,587
- Total interior livable area: 1,587 sqft
Property
Parking
- Parking features: Off Street
Features
- Levels: Two
- Stories: 2
- Patio & porch: Covered, Deck, Porch
- Exterior features: Private Yard
- Has view: Yes
- View description: City
Lot
- Size: 10,400 Square Feet
- Dimensions: 130 x 80
- Features: Cleared
Details
- Parcel number: 0000000000000
- Zoning description: Residential
Construction
Type & style
- Home type: SingleFamily
- Architectural style: Traditional
- Property subtype: Single Family Residence, Residential
Materials
- Brick, Vinyl Siding
- Foundation: Poured Concrete
- Roof: Shingle
Condition
- Existing Structure
- New construction: No
Utilities & green energy
- Sewer: Public Sewer
- Water: Public
- Utilities for property: Cable Available, Natural Gas Available, Sewer Available, Water Available
Community & HOA
Community
- Security: Fire Sprinkler System
HOA
- Has HOA: No
Location
- Region: Covington
Financial & listing details
- Price per square foot: $236/sqft
- Date on market: 10/9/2026
- Cumulative days on market: 13 days
Estimated market value
Not available
Estimated sales range
Not available
Not available
Price history
| Date | Event | Price |
|---|---|---|
| 10/9/2026 | Listed for sale | $375,000+164.1%$236/sqft |
Source:  NKMLS #647439 Report a problem | ||
| 5/15/2019 | Sold | $142,000-10.7%$89/sqft |
Source: Agent Provided Report a problem | ||
| 4/29/2019 | Pending sale | $159,000$100/sqft |
Source: Paragon Realty Partners #525649 Report a problem | ||
| 4/25/2019 | Price change | $159,000-5.9%$100/sqft |
Source: Paragon Realty Partners #525649 Report a problem | ||
| 4/9/2019 | Listed for sale | $169,000+525.9%$106/sqft |
Source: Paragon Realty Partners #525649 Report a problem | ||
| 6/13/2018 | Listing removed | $27,000$17/sqft |
Source: Bang Realty, Inc #514545 Report a problem | ||
| 5/11/2018 | Pending sale | $27,000$17/sqft |
Source: Bang Realty, Inc #514545 Report a problem | ||
| 4/15/2018 | Listed for sale | $27,000$17/sqft |
Source: Bang Realty, Inc #514545 Report a problem | ||
Public tax history
Tax history is unavailable.
Monthly payment
Est. payment
Payment breakdown
Explore the cost of this home by adjusting the details. Changes won't be saved.Climate risks
Neighborhood: 41014
Nearby schools
Schools provided by the listing agent
- Elementary: Glenn O. Swing Elementary
- Middle: Holmes Middle School
- High: Holmes Senior High
Source: NKMLS. This data may not be complete. We recommend contacting the local school district to confirm school assignments for this home.
Similar homes
- $360,0004 bd2 ba1.8k sqft25 Wallace Ave, Covington, KY 41014For Sale
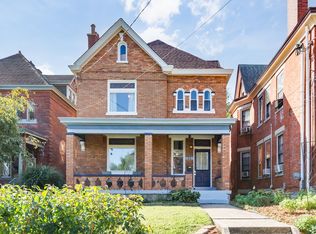 MLS ID #646730, Linda Glover, Huff Realty - Ft. Mitchell. NKMLS
- $349,0004 bd2 ba1.6k sqft107 Fayette Cir, Fort Wright, KY 41011For Sale
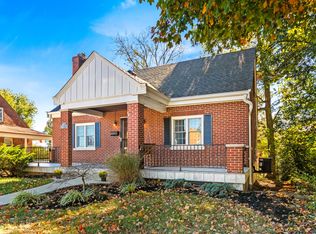 MLS ID #647696, Catherine McDermott, Add A Pad Realty. NKMLS
- $410,0004 bd3 ba1.7k sqft229 Wallace Ave, Covington, KY 41014For Sale
 MLS ID #646691, Damian Sells, 2 Rivers Realty LLC. NKMLS
- $249,9003 bd2 ba1.1k sqft1709 Euclid Ave, Covington, KY 41014For Sale
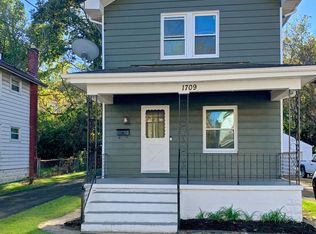 MLS ID #647678, Joseph Bramlage, Sparen Realty. NKMLS
- $390,0002 bd2 ba1.2k sqft420 W 6th St, Covington, KY 41011For Sale
 MLS ID #1730374, Donna Mink, Mink Realty. Metro Search Inc. LLC DBA Apex MLS
