A rare find in highly desirable Fort Wright!
This newer-built home offers an unbeatable location just minutes from downtown Cincy.
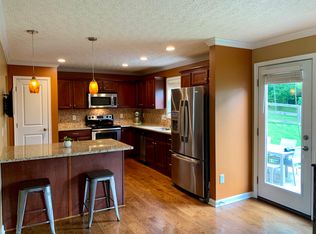
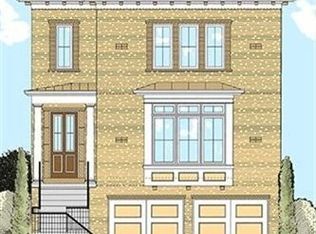
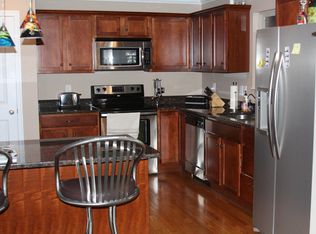
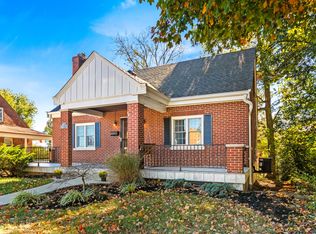
Featuring full brick wrap, beautiful hardwood floors, granite countertops, and a cathedral ceiling, this home combines quality finishes with an inviting layout.
Second floor laundry. Oversized garage provides plenty of room for vehicles, storage or a workshop!
Fantastic opportunity to own a newer home minutes from everything!
For sale
Price cut: $25.1K (10/5)
$399,900
414 Kyles Ln, Fort Wright, KY 41011
3beds
1,664sqft
Single Family Residence, Residential
Built in 2010
6,969 Square Feet Lot
$-- Zestimate®
$240/sqft
$-- HOA
What's special
Second floor laundryFull brick wrapOversized garageInviting layoutCathedral ceilingBeautiful hardwood floorsGranite countertops
- 28 days
- 1,180
- 96
Likely to sell faster than
Zillow last checked:
Listing updated:
Listed by:
Amy Duncan 859-620-0251,
Trauth Property Group
Source: NKMLS,MLS#: 646894
Facts & features
Interior
Bedrooms & bathrooms
- Bedrooms: 3
- Bathrooms: 3
- Full bathrooms: 2
- 1/2 bathrooms: 1
Primary bedroom
- Description: Large bright room
- Features: Carpet Flooring
- Level: Third
- Area: 180
- Dimensions: 12 x 15
Bedroom 2
- Description: Carpet
- Features: Carpet Flooring
- Level: Third
- Area: 132
- Dimensions: 11 x 12
Bedroom 3
- Description: Carpet
- Features: Carpet Flooring
- Level: Third
- Area: 132
- Dimensions: 11 x 12
Dining room
- Description: Custom paint color
- Features: Hardwood Floors
- Level: Second
- Area: 221
- Dimensions: 17 x 13
Kitchen
- Description: Entertainers kitchen
- Level: Second
- Area: 169
- Dimensions: 13 x 13
Living room
- Description: Large bright room
- Features: Carpet Flooring
- Level: Second
- Area: 221
- Dimensions: 17 x 13
Primary bath
- Description: Tall vanities
- Features: Double Vanity
- Level: Third
- Area: 60
- Dimensions: 10 x 6
Utility room
- Description: Storage
- Features: Storage
- Level: First
- Area: 63
- Dimensions: 7 x 9
Heating
- Has Heating (Unspecified Type)
Cooling
- Central Air
Appliances
- Included: Stainless Steel Appliance(s), Electric Oven, Dishwasher, Microwave, Refrigerator
- Laundry: Upper Level
Features
- Kitchen Island, Storage, Open Floorplan, Granite Counters, Crown Molding, High Ceilings, Recessed Lighting
- Windows: Double Hung
Interior area
- Total structure area: 1,664
- Total interior livable area: 1,664 sqft
Property
Parking
- Total spaces: 2
- Parking features: Garage Faces Front
- Garage spaces: 2
Features
- Levels: Three Or More
- Stories: 3
- Patio & porch: Deck
Lot
- Size: 6,969 Square Feet
- Residential vegetation: Partially Wooded
Details
- Parcel number: 0421000001.09
Construction
Type & style
- Home type: SingleFamily
- Architectural style: Traditional
- Property subtype: Single Family Residence, Residential
Materials
- Brick
- Foundation: Poured Concrete
- Roof: Shingle
Condition
- Existing Structure
- New construction: No
- Year built: 2010
Utilities & green energy
- Sewer: Public Sewer
- Water: Public
- Utilities for property: Natural Gas Available
Community & HOA
HOA
- Has HOA: No
Location
- Region: Fort Wright
Financial & listing details
- Price per square foot: $240/sqft
- Tax assessed value: $227,500
- Annual tax amount: $2,255
- Date on market: 9/23/2026
- Cumulative days on market: 29 days
Estimated market value
Not available
Estimated sales range
Not available
Not available
Price history
| Date | Event | Price |
|---|---|---|
| 10/21/2026 | Listing removed | $2,475$1/sqft |
Source: Zillow Rentals Report a problem | ||
| 10/7/2026 | Listed for rent | $2,475+33.8%$1/sqft |
Source: Zillow Rentals Report a problem | ||
| 10/5/2026 | Price change | $399,900-5.9%$240/sqft |
Source:  NKMLS #646894 Report a problem | ||
| 9/23/2026 | Listed for sale | $425,000+107.3%$255/sqft |
Source: NKMLS #646894 Report a problem | ||
| 7/28/2020 | Listing removed | $1,850$1/sqft |
Source: Trauth Property Group Report a problem | ||
| 7/16/2020 | Listed for rent | $1,850+12.1%$1/sqft |
Source: Trauth Property Group Report a problem | ||
| 2/20/2017 | Listing removed | $1,650$1/sqft |
Source: Trauth Property Group Report a problem | ||
| 1/27/2017 | Listed for rent | $1,650+3.1%$1/sqft |
Source: Trauth Property Group Report a problem | ||
| 3/20/2016 | Listing removed | $1,600$1/sqft |
Source: Owner Report a problem | ||
| 3/5/2016 | Listed for rent | $1,600+6.7%$1/sqft |
Source: Owner Report a problem | ||
| 2/21/2012 | Listing removed | $1,500$1/sqft |
Source: Trauth Homes, Inc Report a problem | ||
| 12/21/2011 | Listed for rent | $1,500$1/sqft |
Source: Trauth Homes, Inc Report a problem | ||
| 11/19/2010 | Sold | $205,000$123/sqft |
Source: Public Record Report a problem | ||
Public tax history
| Year | Property taxes | Tax assessment |
|---|---|---|
| 2025 | $2,255 -3.3% | $227,500 |
| 2024 | $2,332 +6.7% | $227,500 +11% |
| 2023 | $2,185 -2.4% | $205,000 |
| 2022 | $2,239 -2.1% | $205,000 |
| 2021 | $2,287 -4.2% | $205,000 |
| 2020 | $2,387 | $205,000 |
| 2019 | $2,387 +1.4% | $205,000 |
| 2018 | $2,354 | $205,000 |
| 2017 | $2,354 +6.4% | $205,000 |
| 2015 | $2,213 | $205,000 |
| 2014 | $2,213 +1.7% | $205,000 |
| 2013 | $2,176 | $205,000 |
| 2012 | -- | $205,000 |
| 2011 | -- | $205,000 +811.1% |
| 2010 | -- | $22,500 |
Find assessor info on the county website
Monthly payment
Est. payment
Payment breakdown
Explore the cost of this home by adjusting the details. Changes won't be saved.Climate risks
Neighborhood: 41011
Nearby schools
Schools provided by the listing agent
- Elementary: Ft Wright Elementary
- Middle: Woodland Middle School
- High: Scott High
Source: NKMLS. This data may not be complete. We recommend contacting the local school district to confirm school assignments for this home.

Similar homes
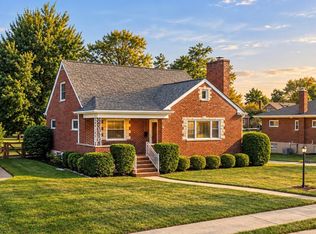
- $399,9004 bd2 ba1.5k sqft1593 Marcella Dr, Fort Wright, KY 41011For Sale
 MLS ID #647509, Rick Finn, Coldwell Banker Realty. NKMLS
- $349,0004 bd2 ba1.6k sqft107 Fayette Cir, Fort Wright, KY 41011For Sale
 MLS ID #647696, Catherine McDermott, Add A Pad Realty. NKMLS
- $335,0002 bd2 ba1.5k sqft406 Olivia Ln, Covington, KY 41011For Sale
 MLS ID #647623, Thomas Reese, Huff Realty - Florence. NKMLS
- $400,0004 bd2 ba1.5k sqft513 Rosemont Ave, Park Hills, KY 41011For Sale
 MLS ID #647327, Kerry Schrand-Rawe, Huff Realty - Florence. NKMLS
- $390,0002 bd2 ba1.2k sqft420 W 6th St, Covington, KY 41011For Sale
 MLS ID #1730374, Donna Mink, Mink Realty. Metro Search Inc. LLC DBA Apex MLS
